
BEDS4
BATHS3 full
SQUARE FEET2,911
MLS#9486279
STATUSActive
PROPERTY TYPERental - Single Family
SUBDIVISIONLively Tr
SCHOOLLiberty Hill ISD
Property Description
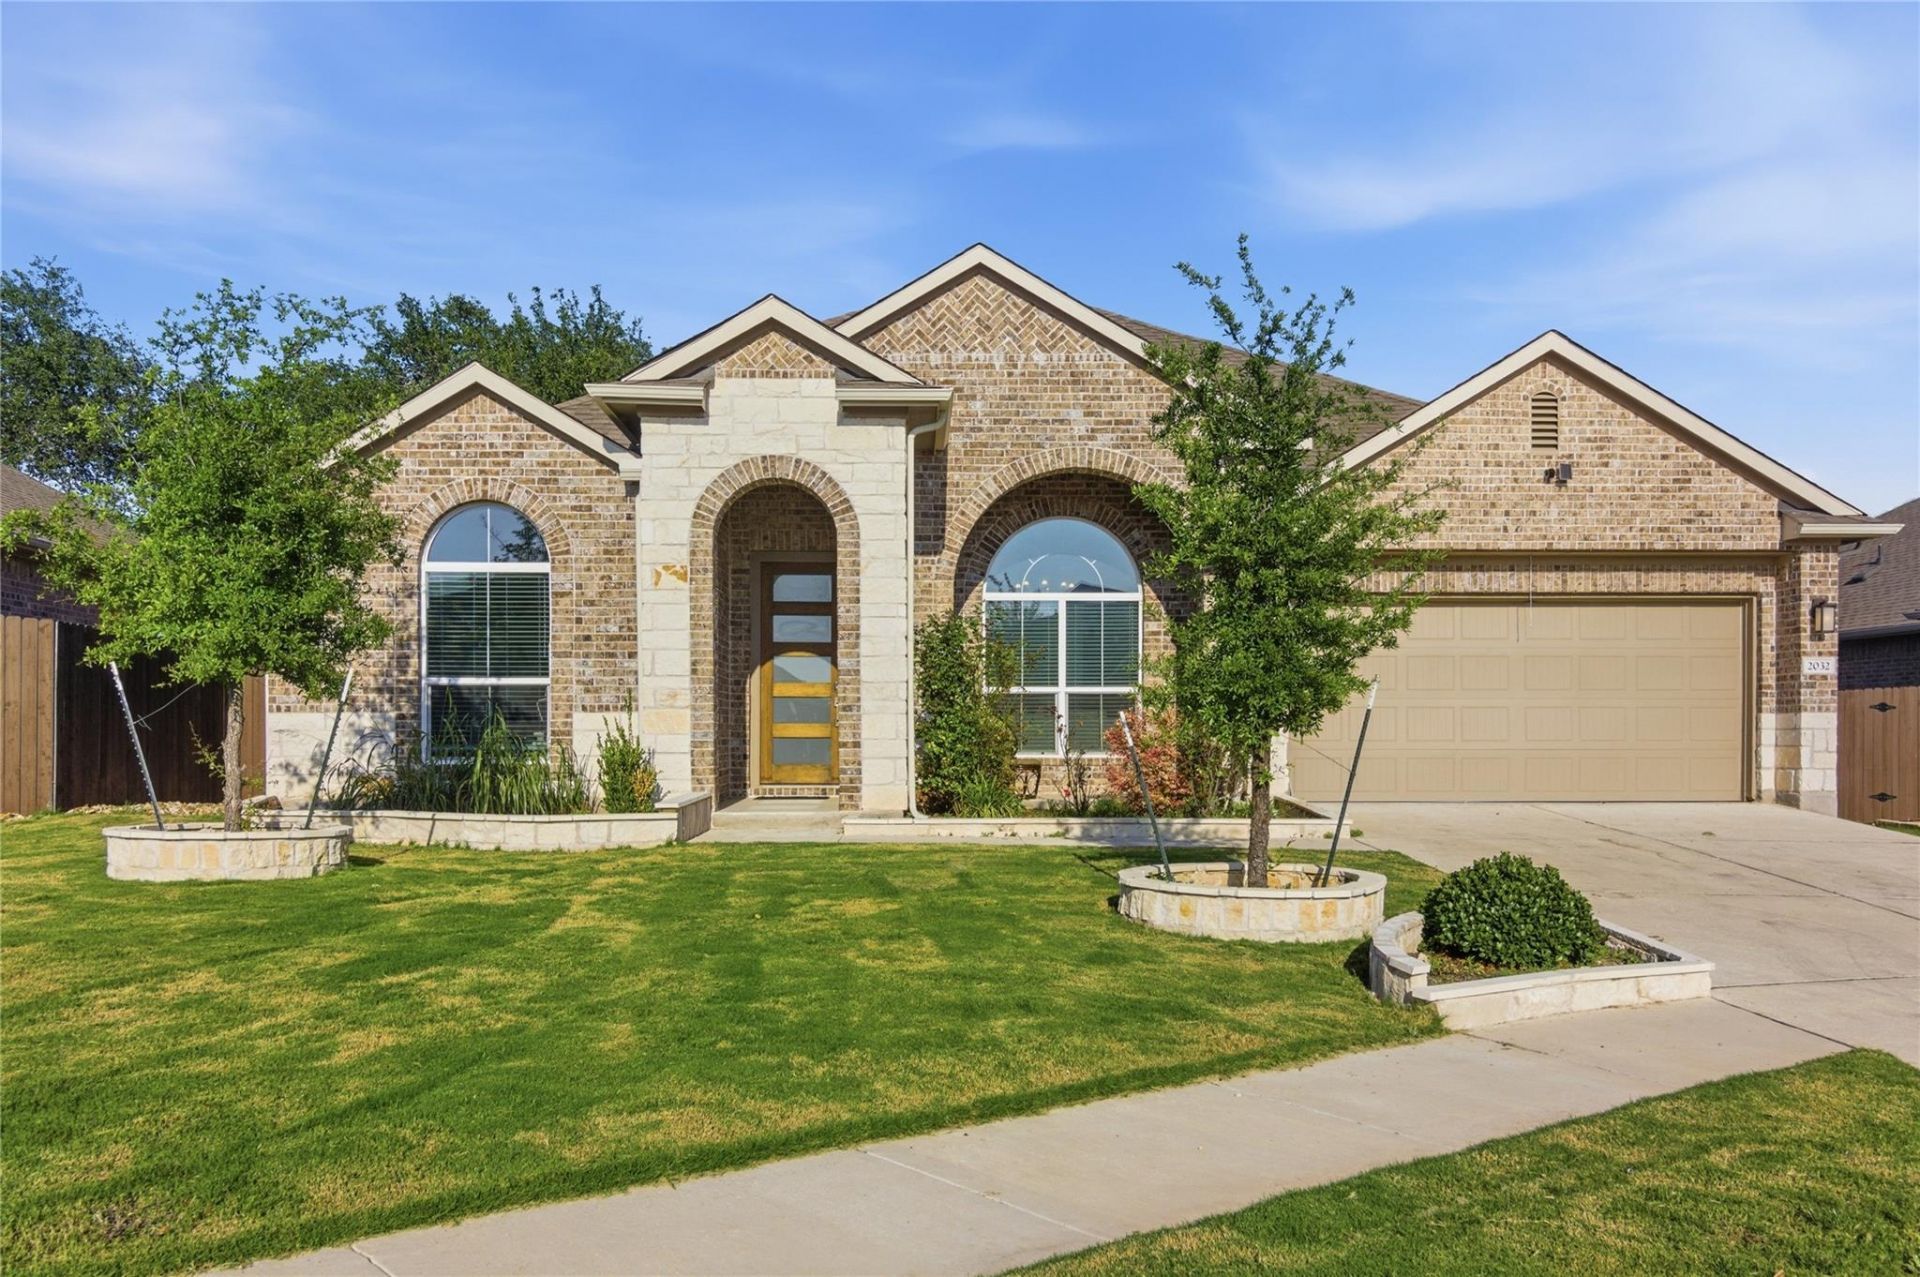
VACANT & AVAILABLE FOR IMMEDIATE MOVE-IN! Beautiful 2022-built single-story home in Georgetowns Lively Ranch offering approximately 2,911 sq. ft., 4 spacious bedrooms, 3 full baths, a dedicated study/home office and a desirable in-law floor plan?all on one level. The bright, open-concept design features high ceilings, multiple living and dining spaces, and a spacious kitchen with quartz countertops, large center island, breakfast bar, abundant cabinetry, pantry, stainless steel appliances and gas cooking. The private primary suite features a tray ceiling, generous walk-in closet and spa-inspired bath with dual vanity, soaking tub and separate walk-in shower. Refrigerator, washer and dryer included. Smart-home technology, smart thermostat and high-speed internet connectivity add everyday convenience. Enjoy a covered patio and private fenced backyard, plus Lively Ranch amenities including a clubhouse, pool, playground, picnic area, sidewalks and common areas. Convenient Georgetown location with access to Hwy 29 and Ronald Reagan Blvd. Move-in ready and easy to show!
Property Features
Property Type: Rental - Single Family
Cooling: Central Air
Fenced: Yes
Garage: 2
Heating: Central
Lot Size: 0.18 Acres
Stories: 1.0
Year Built: 2022
Amenities
Breakfast Bar
Built-in Features
Ceiling Fan(s)
High Ceilings
Quartz Counters
Double Vanity
Electric Dryer Hookup
Eat-in Kitchen
Entrance Foyer
High Speed Internet
In-Law Floorplan
Kitchen Island
Multiple Dining Areas
Multiple Living Areas
Open Floorplan
Pantry
Primary Bedroom on Main
Recessed Lighting
Smart Home
Smart Thermostat
Study/Home Office
Walk-In Closet(s)
Washer Hookup
Gutters Partial
Lighting
Private Yard
Feature Descriptions
Appliances: Built-In Gas Range, Built-In Oven(s), Cooktop, Dishwasher, Disposal, Dryer, Exhaust Fan, Gas Cooktop, Ice Maker, Microwave, Refrigerator, Stainless Steel Appliance(s), Vented Exhaust Fan, Washer, Gas Water Heater
Area #: GTW
Community Features: BBQ Pit/Grill, Clubhouse, Cluster Mailbox, Common Grounds, Curbs, High Speed Internet, Pet Amenities, Picnic Area, Playground, Pool, Sidewalks, Street Lights
Days on Site: 36
Fencimg: Back Yard, Fenced, Privacy, Wood
Flood Plain: No
Flooring: Laminate, Wood
Laundry: Electric Dryer Hookup, Washer Hookup
Lot: Curbs, Landscaped, Level, Sprinkler - Automatic, Sprinkler - In-ground, Trees-Moderate
Parcel#: 152921020FFFF7
Parking: Door-Single, Driveway, Garage, Garage Door Opener, Garage Faces Front, Inside Entrance, Kitchen Level, Private
Parking Notes: Door-Single, Driveway, Garage, Garage Door Opener, Gar
Patio/Porch: Covered, Patio, Porch
Security: yes
Security: Carbon Monoxide Detector(s), Security System, Smoke Detector(s)
Sewer: Public Sewer
Utilities: Cable Connected, Electricity Connected, Internet-Cable, Natural Gas Connected, Sewer Connected, Water Connected
Water: Public
Window: Blinds, Double Pane Windows, Insulated Windows, Screens
Local Schools
High School: Legacy Ranch
Middle School: Santa Rita Middle
Elementary School: Rancho Sienna
School District: Liberty Hill ISD
Listed By / Shown By
Listed By
Agency Name: Compass RE Texas, LLC
Agency Contact: (512) 575-3644
Shown By
Agent Name: Tomas Natal
Agent Phone: (512) 970-2591
Agency Title: Realty Capital City

2032 Rushing Ranch Path | MLS# 9486279
This property located at 2032 Rushing Ranch Path, Georgetown, TX 78628 is currently listed for rent with an asking price of $2,650 / Monthly. Rushing Ranch Path is located within the Liberty Hill ISD school district. Search Georgetown real estate on tnatal.rmcapitalcity.com today.