
BEDS3
BATHS2 full
SQUARE FEET1,486
MLS#7499822
STATUSActive
PROPERTY TYPEResidential - Single Family
SUBDIVISIONWestwood
SCHOOLLeander ISD
Property Description
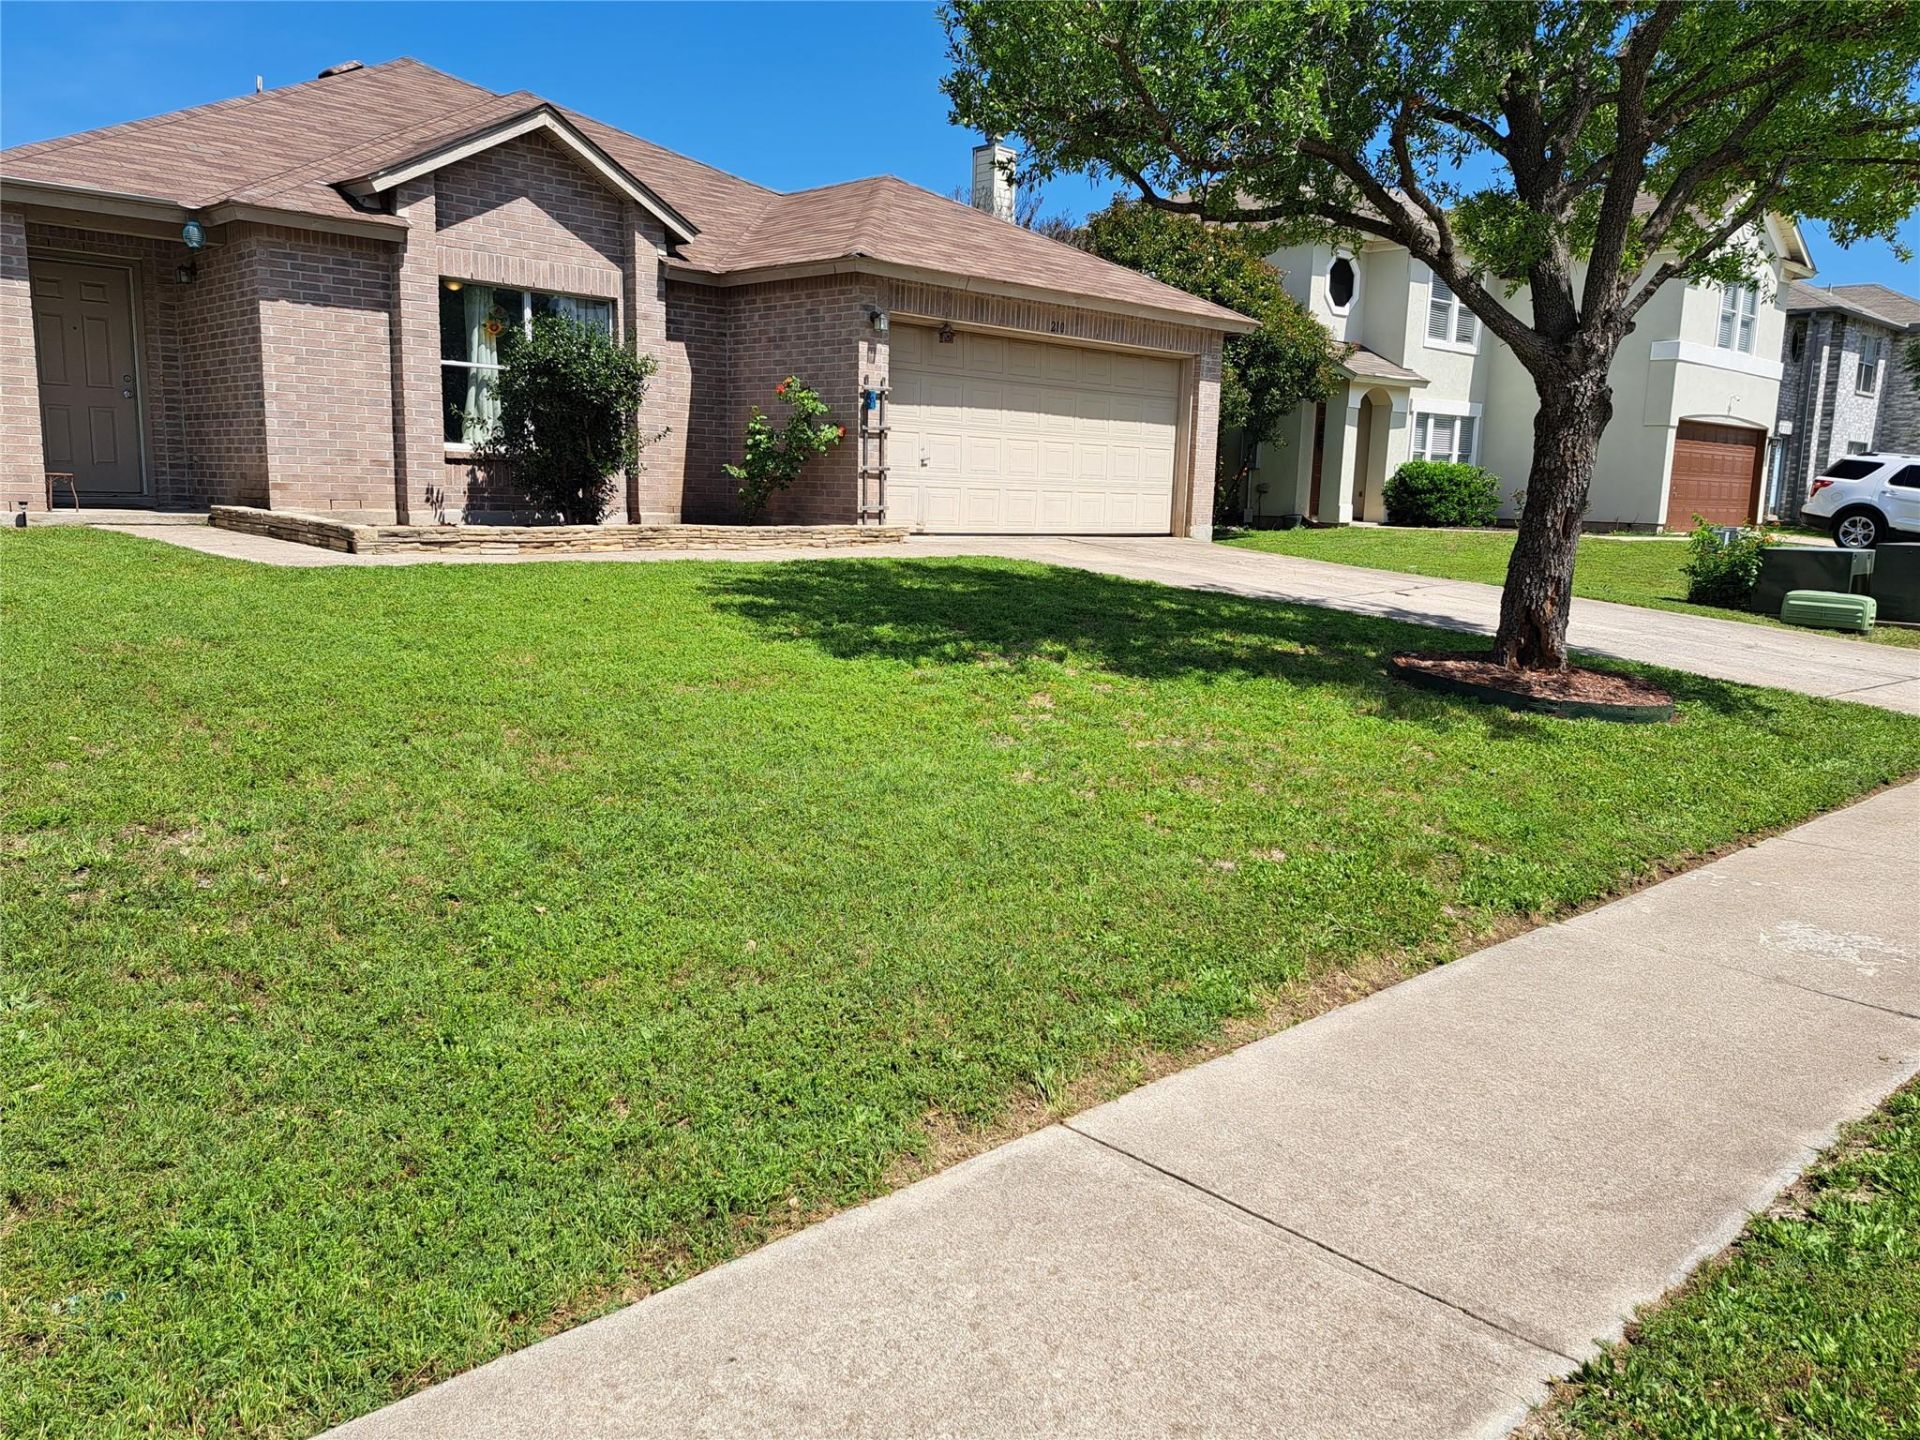
Welcome home to 210 Sunny Brook in Leander! This beautifully refreshed home offers 1,486 sq. ft. of comfortable living with fresh interior and exterior paint and an impressive list of recent updates. Enjoy new vinyl wood-plank flooring, updated bathroom vanities and toilets, new ceiling fans and light fixtures, and new window blinds throughout. Peace of mind comes with a roof less than one year old! The inviting kitchen features a center island and large pantry, providing plenty of space for meal preparation and storage, while the convenient laundry room adds everyday functionality. A two-car attached garage and spacious fenced lot offer added convenience and room to enjoy the outdoors. Just steps away, less than one block from home, you'll find the community pool, playground, and neighborhood amenities. Conveniently located near H-E-B, shopping, dining, and 183A for an easy commute. Fresh, updated, and move-in ready, this home is a wonderful opportunity to enjoy comfortable living in a convenient Leander location!
Property Features
Property Type: Residential - Single Family
Cooling: Ceiling Fan(s), Central Air
Garage: 2 car attached
Heating: Ceiling, Central, Electric
Lot Size: 0.17 Acres
Roof Type: Composition
Stories: 1.0
Taxes: $5,484
Year Built: 2001
Amenities
See Remarks
Ceiling Fan(s)
Electric Dryer Hookup
Kitchen Island
Open Floorplan
Pantry
Primary Bedroom on Main
Walk-In Closet(s)
Washer Hookup
Lighting
Feature Descriptions
Appliances: Dishwasher, Free-Standing Electric Oven
Area #: CLN
Community Features: Clubhouse, Playground, Pool
Exterior: Masonry â?? Partial
Fencimg: Privacy
Flood Plain: No
Flooring: Vinyl
HOA Fee: $41/ Monthly
Laundry: Electric Dryer Hookup, Washer Hookup
Lot: Back Yard, Front Yard, Landscaped, Public Maintained Road
Parcel#: 17W350802E00290004
Parking: Attached
Parking Notes: Attached
Patio/Porch: Patio
Restrictions: Deed Restrictions
Sewer: Public Sewer
Special View Info: Neighborhood
Utilities: Cable Available, Electricity Connected, Phone Available, Sewer Connected, Water Connected
Water: Public
Window: Blinds
Local Schools
High School: Leander High
Middle School: Leander Middle
Elementary School: Bagdad
School District: Leander ISD
Listed By / Shown By
Listed By
Agency Name: Keller Williams Realty
Agency Phone: (817) 329-8850
Shown By
Agent Name: Tomas Natal
Agent Phone: (512) 970-2591
Agency Title: Realty Capital City

Estimate Your Payment
Estimated Payment
$ 1,122.81 per month $588.66 Principal & Interest $457.00 Property Tax $77.15 Homeowner's Insurance
210 Sunny Brook Dr | MLS# 7499822
This single family home located at 210 Sunny Brook Dr, Leander, TX 78641 is currently listed for sale with an asking price of $264,500. This property was built in 2001 and has 3 bedrooms and 2 full baths with 1486 sq. ft. Sunny Brook Dr is located in the Westwood subdivision within the Leander ISD school district. Search Westwood real estate on tnatal.rmcapitalcity.com today.