
BEDS4
BATHS2 full
SQUARE FEET1,611
MLS#2385283
STATUSActive
PROPERTY TYPEResidential - Single Family
SUBDIVISIONCrossing At Onion Creek
SCHOOLAustin ISD
Property Description
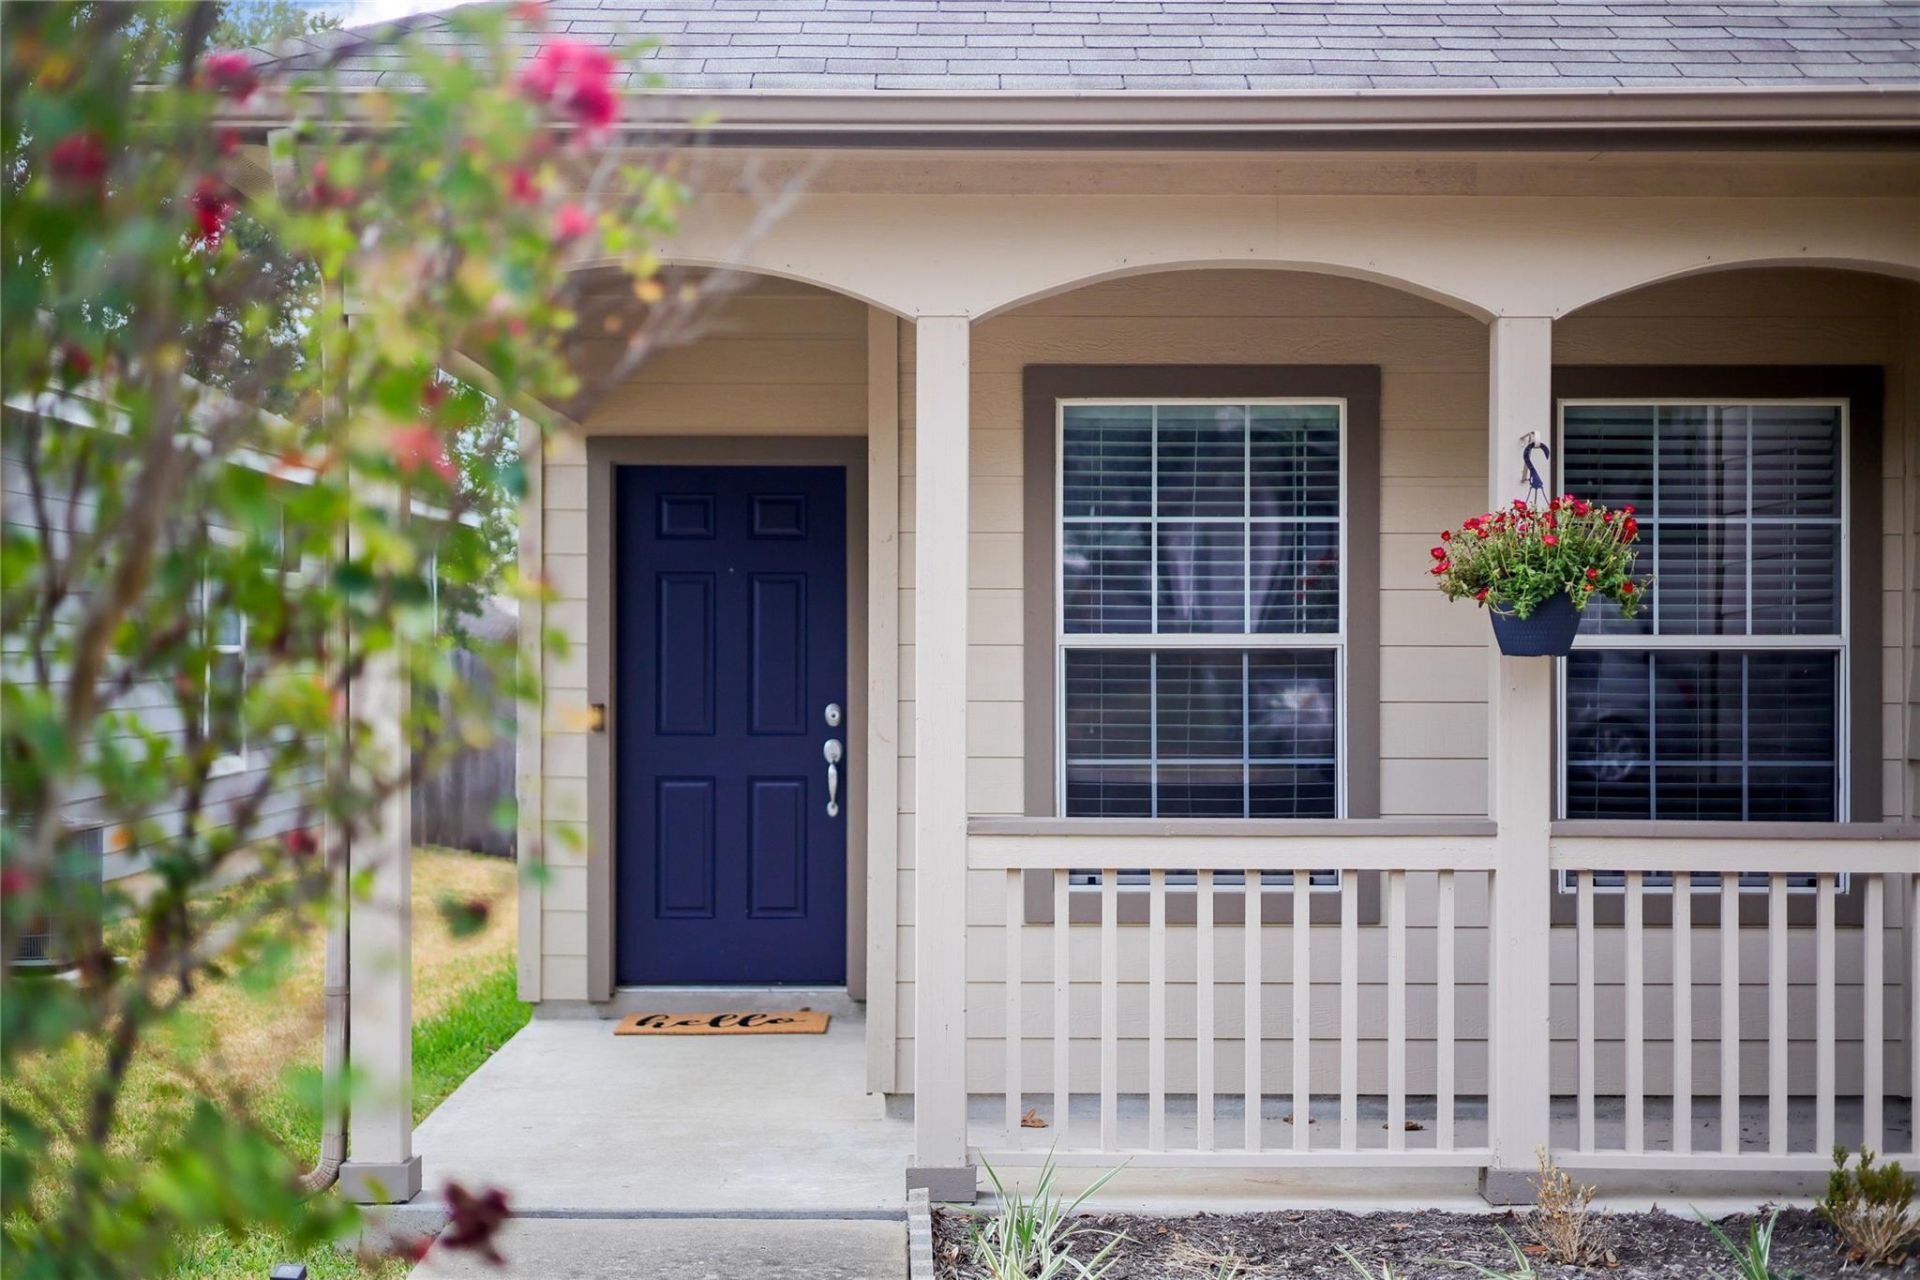
Welcome to 2103 Charlotte Estates Dr, a sun-drenched, turn-key South Austin gem! This carpet-free home features a light-filled open floor plan with sleek laminate flooring, fresh paint, and updated lighting throughout. The kitchen boasts stylish quartz countertops, painted cabinets, and updated fixtures. Relax in the primary suite with a dual-vanity en-suite bath and a spacious walk-in closet. Three additional bedrooms offer exceptional flexibility. Step outside to a surprisingly spacious backyard complete with a recently built deck?ideal for entertaining, pets, and outdoor living. Conveniently located minutes from I-35, Southpark Meadows, and Mary Moore Searight Park for an easy commute to Downtown Austin. An incredible turn-key find under $350K!
Property Features
Property Type: Residential - Single Family
Cooling: Central Air
Fireplaces: 1
Garage: 2
Heating: Central
Lot Size: 0.12 Acres
Roof Type: Composition
Stories: 1.0
Taxes: $6,723
Year Built: 2005
Amenities
Ceiling Fan(s)
High Ceilings
Quartz Counters
Double Vanity
Electric Dryer Hookup
In-Law Floorplan
No Interior Steps
Open Floorplan
Pantry
Primary Bedroom on Main
Smart Thermostat
Washer Hookup
Garden
Feature Descriptions
Appliances: Dishwasher, Disposal, Electric Range, Refrigerator
Area #: 11
Community Features: Cluster Mailbox
Days on Site: 11
Exterior: HardiPlank Type
Fencimg: Privacy
Fireplace: Living Room
Flood Plain: No
Flooring: Laminate, No Carpet, Tile
HOA Fee: $240/ Annually
Laundry: Electric Dryer Hookup, Washer Hookup
Lot: Back Yard, Gentle Sloping, Interior Lot, Landscaped
Parcel#: 04340701160000
Parking: Driveway, Garage
Parking Notes: Driveway, Garage
Patio/Porch: Deck, Front Porch, Rear Porch
Restrictions: Deed Restrictions
Security: Smoke Detector(s)
Sewer: Public Sewer
Utilities: Cable Available, Electricity Connected, Internet-Fiber, Phone Available, Sewer Connected, Water Connected
Water: Public
Window: Low Emissivity Windows
Local Schools
High School: Crockett
Middle School: Paredes
Elementary School: Blazier
School District: Austin ISD
Listed By / Shown By
Listed By
Agency Name: Compass RE Texas, LLC
Agency Contact: (512) 484-6141
Shown By
Agent Name: Tomas Natal
Agent Phone: (512) 970-2591
Agency Title: Realty Capital City

Estimate Your Payment
Estimated Payment
$ 1,428.70 per month $767.82 Principal & Interest $560.25 Property Tax $100.63 Homeowner's Insurance
2103 Charlotte Estates Dr | MLS# 2385283
This single family home located at 2103 Charlotte Estates Dr, Austin, TX 78744 is currently listed for sale with an asking price of $345,000. This property was built in 2005 and has 4 bedrooms and 2 full baths with 1611 sq. ft. Charlotte Estates Dr is located in the Crossing At Onion Creek subdivision within the Austin ISD school district. Search Crossing At Onion Creek real estate on tnatal.rmcapitalcity.com today.