
BEDS3
BATHS2 full
SQUARE FEET1,531
MLS#9537928
STATUSActive
PROPERTY TYPEResidential - Single Family
SUBDIVISIONWells Branch
SCHOOLPflugerville ISD
Property Description
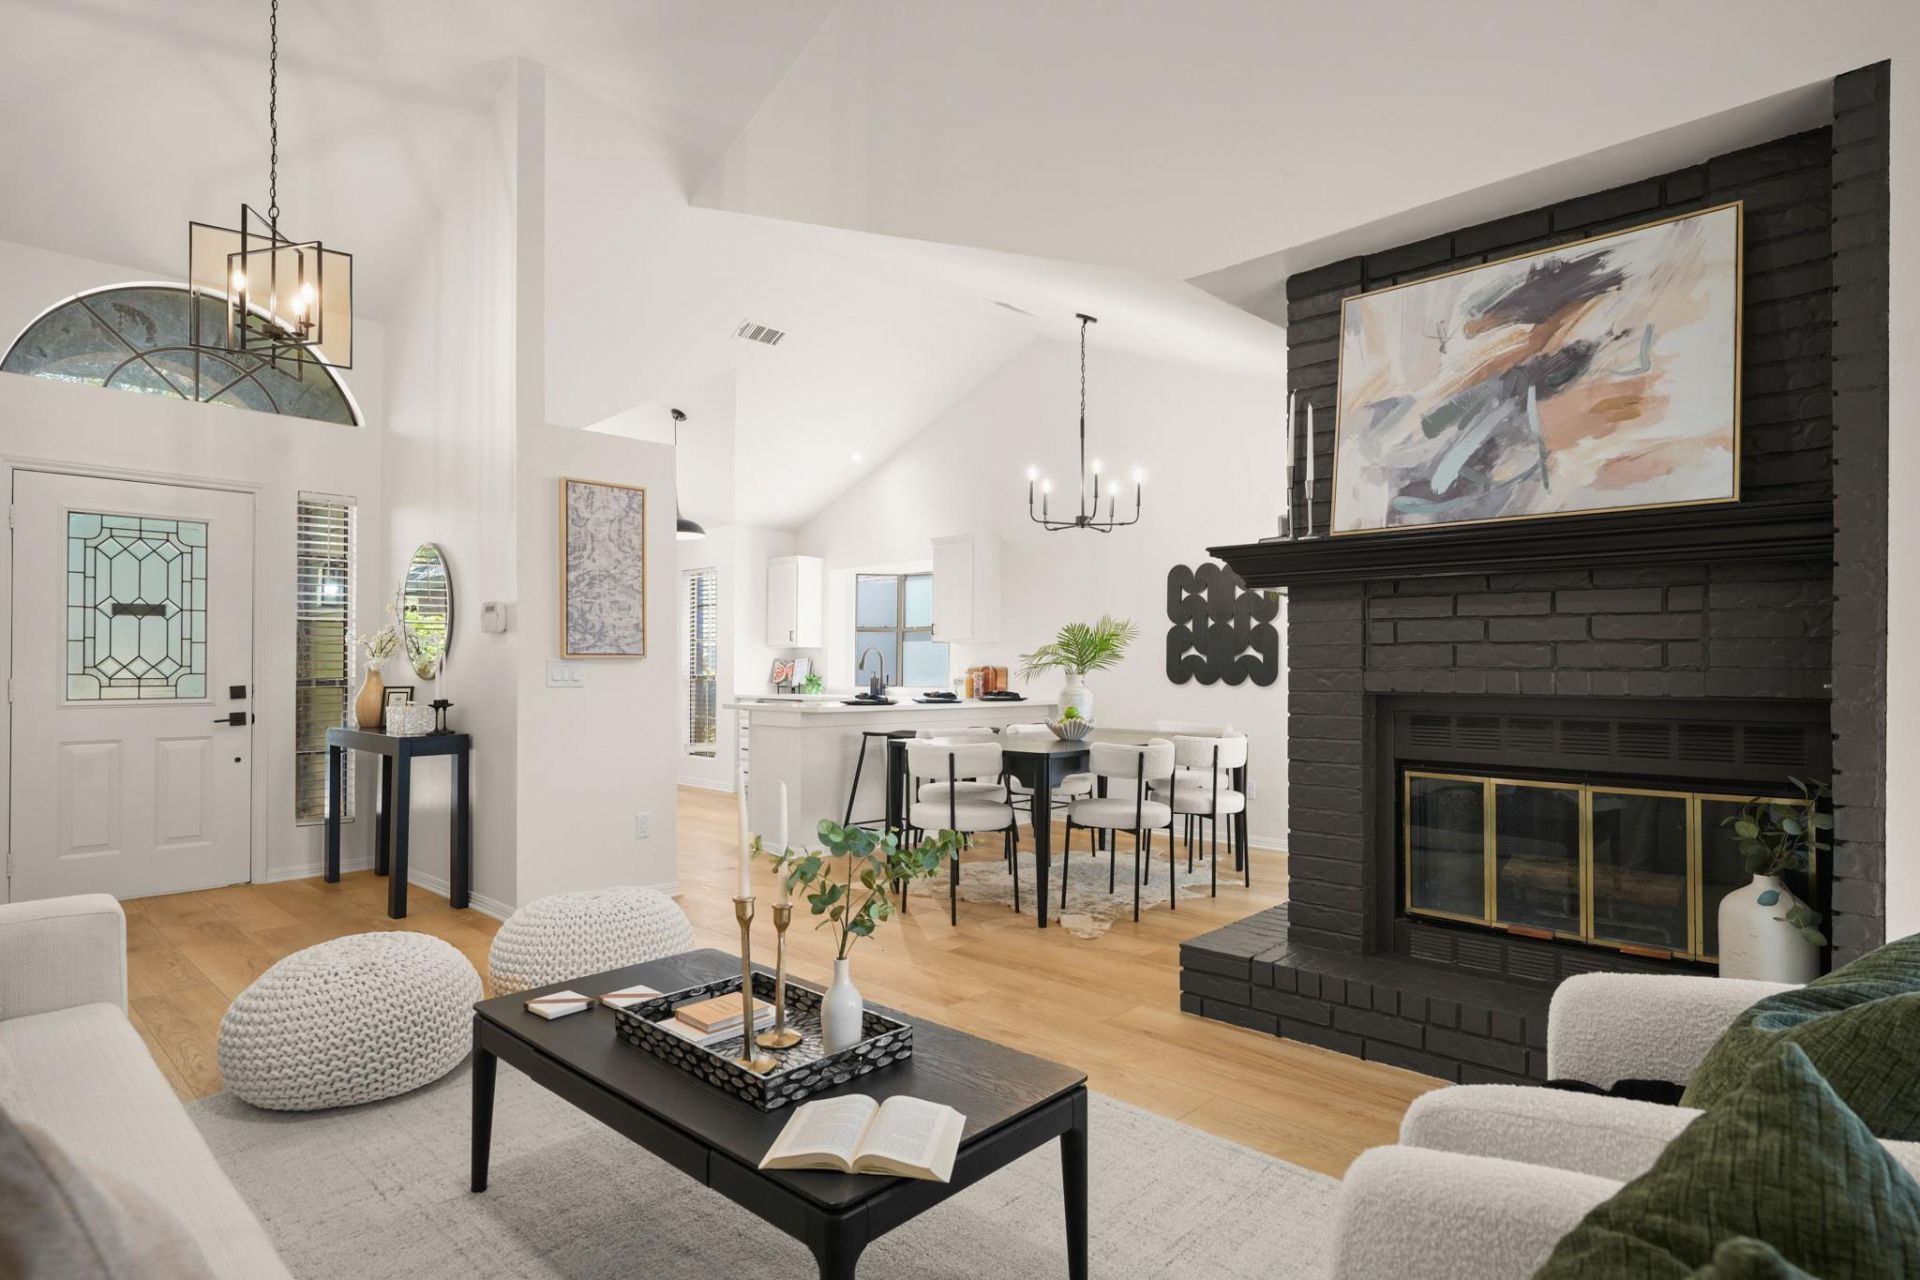
Welcome to 2107 Warfield Way- a 3 bed, 2 full bath home with an office, that has undergone a comprehensive top-to-bottom remodel in 2026. Starting with the exterior: the siding has been entirely replaced, with fresh paint on trim and garage as well. Stepping into the backyard, a spacious newly built deck provides the ideal setting amongst mature trees for outdoor dining, entertaining, or relaxing in your private outdoor retreat.Inside, the home opens to a bright, modern interior featuring fresh paint across all walls, ceilings, and fireplace. New flooring, updated light fixtures, ceiling fans, and modern hardware throughout. The kitchen stuns with brand-new granite countertops, freshly painted cabinets, and crisp new fixtures.The primary suite offers a brand-new custom shower, with spacious updated double vanity, and fixtures for a refined, spa-like experience. Both bathrooms feature brand-new toilets, fixtures, countertops, and cabinet paint.Beyond the cosmetic enhancements, this property delivers peace of mind with major mechanical servicing and safety improvements. A comprehensive HVAC service and full A/C tune-up have been recently completed, along with brand-new smoke detectors throughout, and a new roof in 2023. With major tech companies: Dell, Apple, Samsung nearby, itll make your daily work commute a breeze. And with all the fun, comfort, and shopping of The Domain only 10 minutes away, this turnkey property offers a fresh start in a prime location.
Property Features
Property Type: Residential - Single Family
Cooling: Central Air
Fireplaces: 1
Garage: 2
Heating: Electric
Lot Size: 0.17 Acres
Roof Type: Shingle
Stories: 1.0
Taxes: $6,045
Year Built: 1985
Amenities
High Ceilings
Double Vanity
Private Yard
Feature Descriptions
Appliances: Dishwasher, Disposal, Electric Oven, Refrigerator, Washer/Dryer
Area #: N
Days on Site: 11
Exterior: Brick Veneer, Vinyl Siding
Fencimg: Full, Wood
Fireplace: Living Room
Flood Plain: No
Flooring: Carpet, Tile, Vinyl
Lot: Back Yard
Parcel#: 02702008060000
Parking: Garage
Parking Notes: Garage
Patio/Porch: Deck
Security: yes
Security: Security System
Sewer: Municipal Utility District (MUD), Public Sewer
Utilities: Electricity Available, Sewer Available, Water Available
Water: Municipal Utility District (MUD), Public
Window: Blinds
Local Schools
High School: John B Connally
Middle School: Westview
Elementary School: Northwest
School District: Pflugerville ISD
Listed By / Shown By
Listed By
Agency Name: Compass RE Texas, LLC
Agency Contact: (512) 575-3644
Shown By
Agent Name: Tomas Natal
Agent Phone: (512) 970-2591
Agency Title: Realty Capital City

Estimate Your Payment
Estimated Payment
$ 1,482.95 per month $865.75 Principal & Interest $503.75 Property Tax $113.46 Homeowner's Insurance
2107 Warfield Way | MLS# 9537928
This single family home located at 2107 Warfield Way, Austin, TX 78728 is currently listed for sale with an asking price of $389,000. This property was built in 1985 and has 3 bedrooms and 2 full baths with 1531 sq. ft. Warfield Way is located in the Wells Branch subdivision within the Pflugerville ISD school district. Search Wells Branch real estate on tnatal.rmcapitalcity.com today.