
BEDS4
BATHS2 full
SQUARE FEET1,892
MLS#5204727
STATUSPending
PROPERTY TYPEResidential - Single Family
SUBDIVISIONSouthwest Oaks
SCHOOLAustin ISD
Property Description
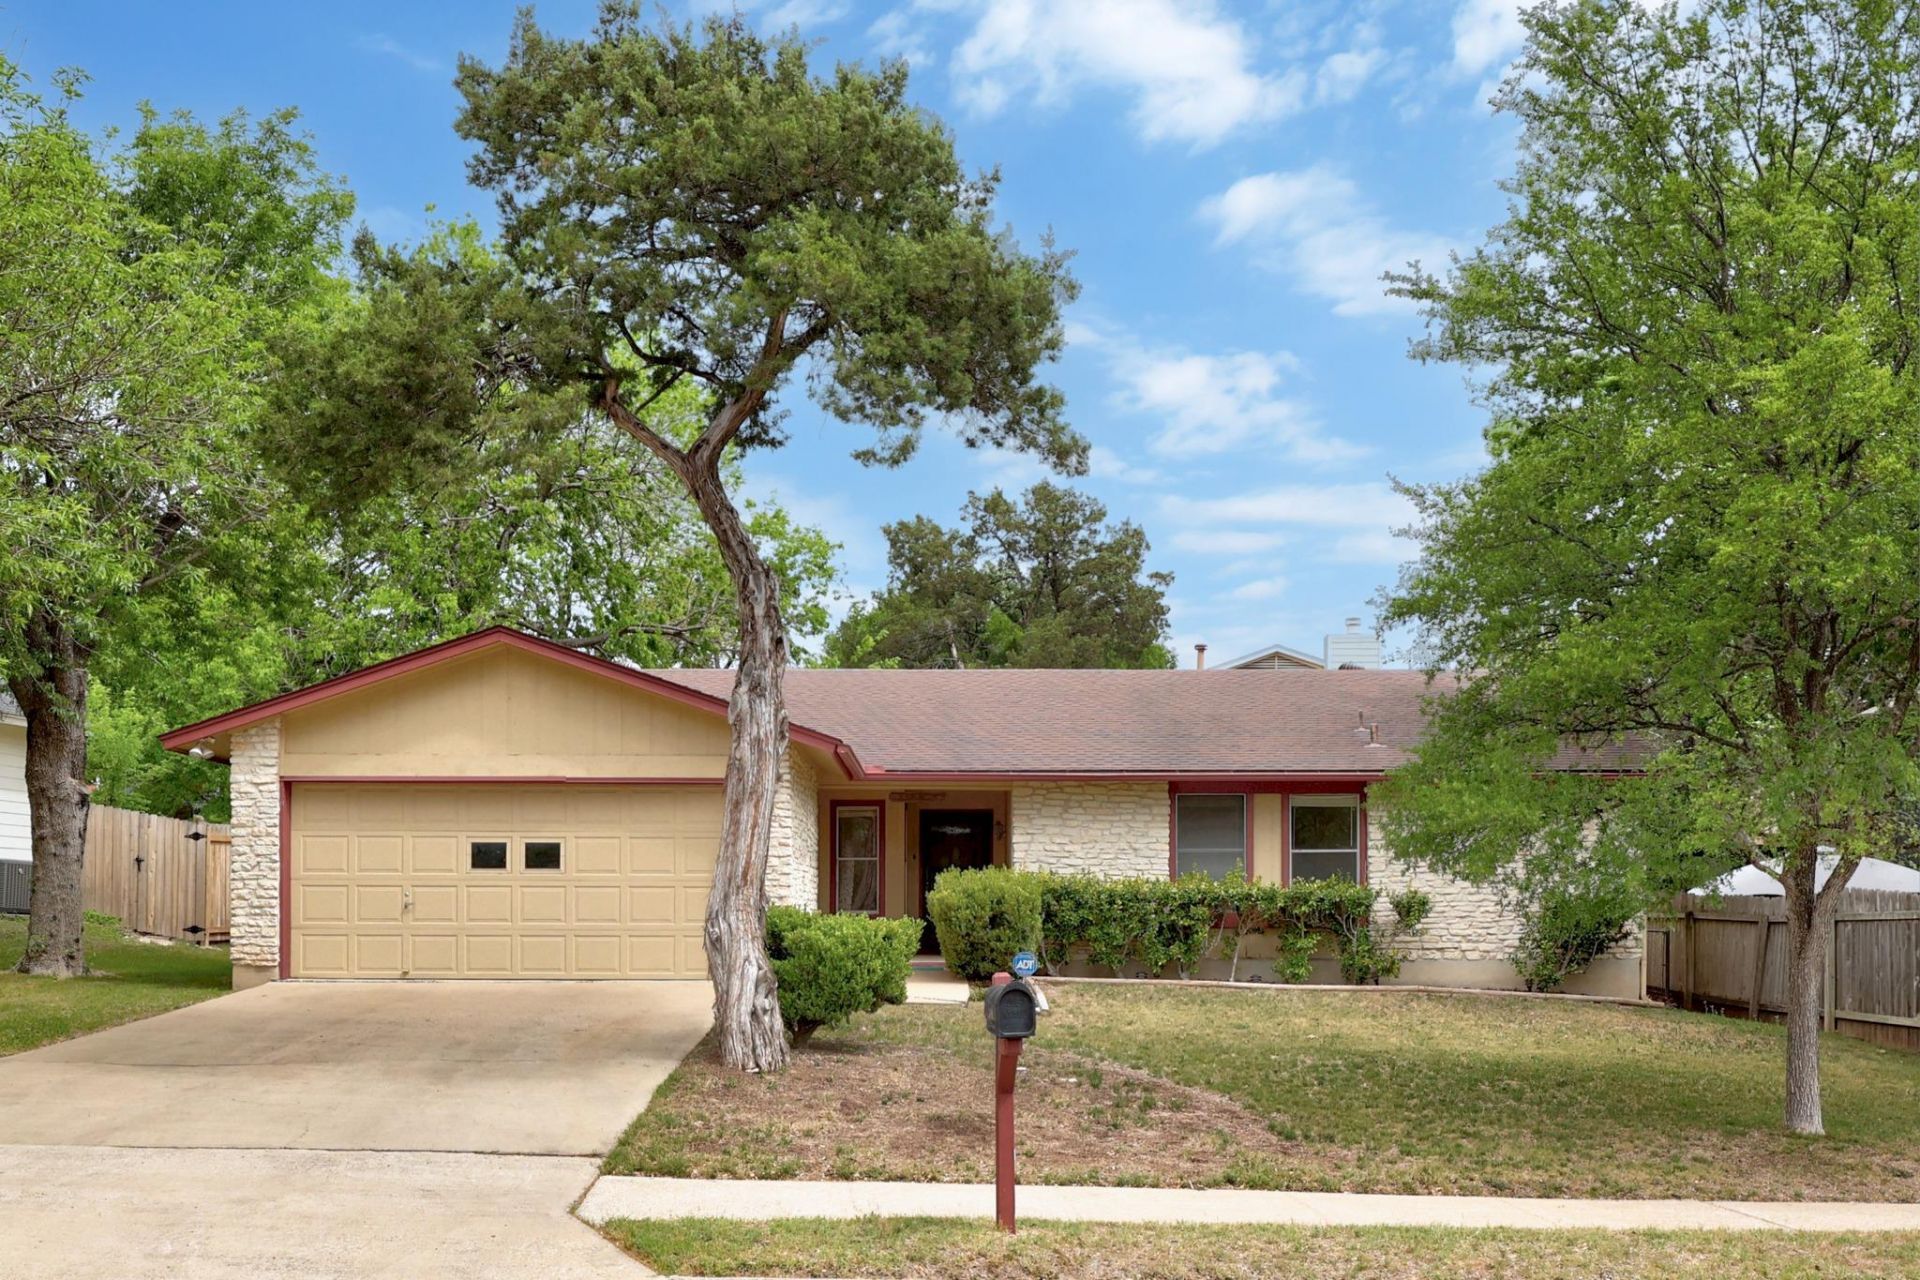
Highly sought-after 78745 location, 8 miles (15 minutes) from Downtown with an oversized 0.2125-acre lot. Large fenced backyard with deck. Rare, 1-story 4-bedroom floor plan in this neighborhood. Natural Gas. 1,892 square feet. 2 full baths, formal dining (or study), breakfast area, and a 2-car garage. Functional, no-steps floor plan. Large 15' x 18' Primary Bedroom with dual vanities and two walk-in closets. Large family room with vaulted ceiling and fireplace. Oversized utility room. Walk or bike to Longview Neighborhood Park and Garrison Pool and Park at 6001 Menchaca (1 mile away). Quiet street. HVAC is 2018; roof is approximately 10 years old; water heater is 1991. Near shopping, eateries, schools, Maudie's, Cafe Malta, HEB (5 minutes away), and Costco (6 minutes away). Google Fiber, Spectrum, or ATT Internet. City of Austin utilities. Texas Gas. Commuters Dream: only 8 miles (15 minutes) from Downtown, 14 minutes from the airport, 20 minutes to Tesla, 20 minutes to The Domain, 25 minutes to Samsung. https://2110trededrive.mls.tours/u/
Property Features
Property Type: Residential - Single Family
Cooling: Central Air, Electric
Fireplaces: 1
Garage: 2 car attached
Heating: Central, Natural Gas
Lot Size: 0.21 Acres
Roof Type: Composition
Stories: 1.0
Taxes: $2,330
Year Built: 1981
Amenities
Ceiling Fan(s)
Vaulted Ceiling(s)
Laminate Counters
Double Vanity
Electric Dryer Hookup
Gas Dryer Hookup
High Speed Internet
Multiple Dining Areas
No Interior Steps
Primary Bedroom on Main
Walk-In Closet(s)
Washer Hookup
No Exterior Steps
Private Yard
Feature Descriptions
Appliances: Dishwasher, Free-Standing Gas Range, Gas Water Heater
Area #: 10S
Community Features: Dog Park, Google Fiber, High Speed Internet, Park, Picnic Area, Playground, Pool, Sport Court(s)/Facility, Tennis Court(s)
Days on Site: 6
Exterior: Masonite, Stone Veneer
Fencimg: Chain Link, Privacy, Wood
Fireplace: Family Room
Flood Plain: No
Flooring: Carpet, Parquet, Tile
Laundry: Electric Dryer Hookup, Gas Dryer Hookup, Washer Hookup
Lot: Interior Lot, Level
Lot Dimensions: 70x126
Parcel#: 04191914120000
Parking: Attached, Door-Single, Garage, Garage Door Opener
Parking Notes: Attached, Door-Single, Garage, Garage Door Opener
Patio/Porch: Deck
Restrictions: City Restrictions, Deed Restrictions
Sewer: Public Sewer
Utilities: Electricity Connected, Natural Gas Connected, Sewer Connected, Water Connected
Water: Public
Window: Window Treatments
Local Schools
High School: Crockett
Middle School: Covington
Elementary School: Cunningham
School District: Austin ISD
Listed By / Shown By
Listed By
Agency Name: The Kiefer Group
Agency Contact: (512) 970-0709
Shown By
Agent Name: Tomas Natal
Agent Phone: (512) 970-2591
Agency Title: Realty Capital City

Estimate Your Payment
Estimated Payment
$ 1,451.52 per month $1,111.67 Principal & Interest $194.17 Property Tax $145.69 Homeowner's Insurance
2110 Trede Dr | MLS# 5204727
This single family home located at 2110 Trede Dr, Austin, TX 78745 is currently listed for sale with an asking price of $499,500. This property was built in 1981 and has 4 bedrooms and 2 full baths with 1892 sq. ft. Trede Dr is located in the Southwest Oaks subdivision within the Austin ISD school district. Search Southwest Oaks real estate on tnatal.rmcapitalcity.com today.