
BEDS3
BATHS2 full 1 partial
SQUARE FEET2,592
MLS#5208519
STATUSActive
PROPERTY TYPERental - Single Family
SUBDIVISIONGann Ranch
SCHOOLLeander ISD
Property Description
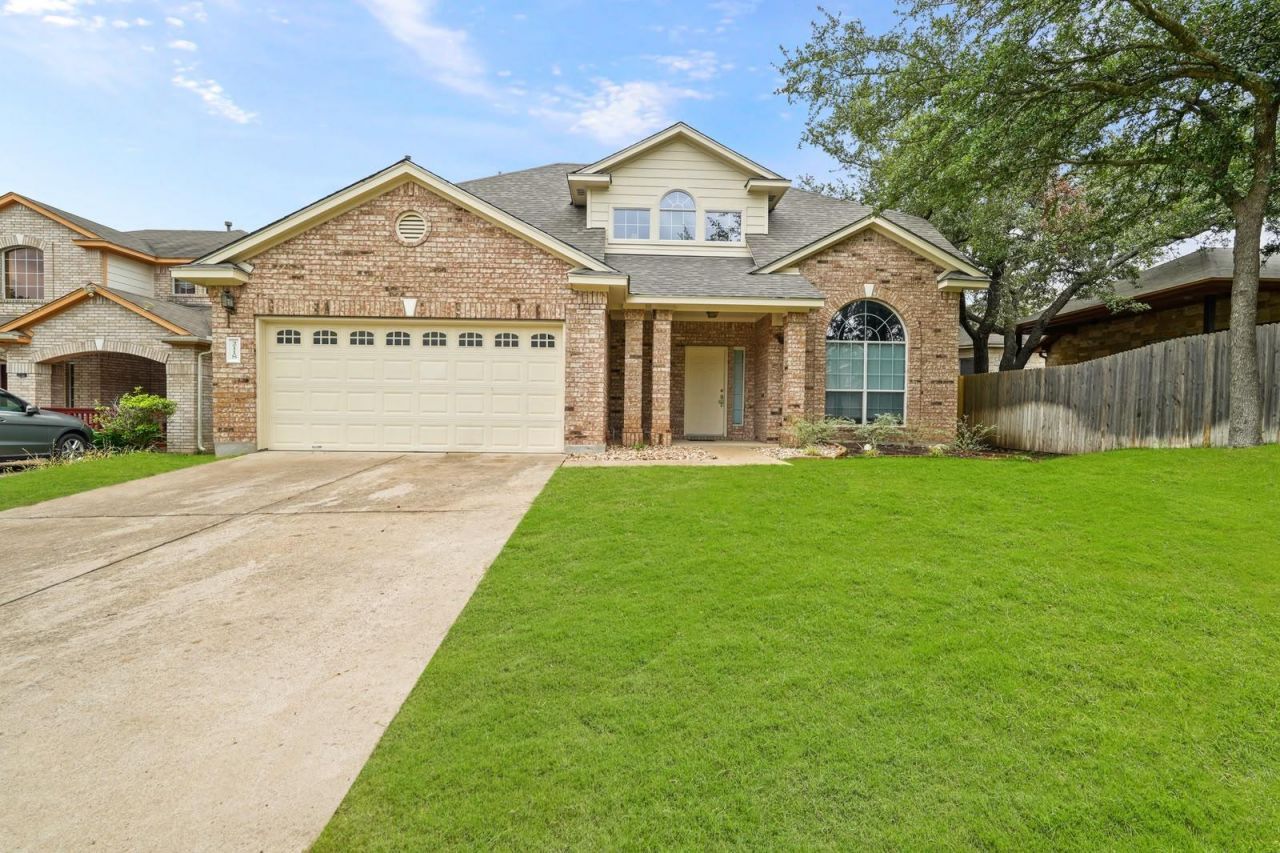
Welcome home to this thoughtfully designed Cedar Park residence offering 2,592 sq. ft. of living space and blending comfort, flexibility, and an unbeatable location. Featuring 3 bedrooms and 2.5 bathrooms, this home offers exceptional privacy and convenience?ideal for multi-generational living, guests, or a private home office retreat.At the front of the home, a generous front room provides a versatile space that can be styled as a formal dining room, a second living area, or a quiet sitting room. The heart of the home is the spacious open kitchen, complete with a large breakfast bar and an unobstructed view of the dining and living areas, making it perfect for everyday living and entertaining.Cozy up in the living room and enjoy the inviting fireplace, which can be enjoyed from the kitchen and dining spaces. Located in a desirable Cedar Park neighborhood, this home is just a few blocks from Knowles Elementary and Running Brushy Middle School and offers easy access to a variety of stores, restaurants, and everyday conveniences.With its flexible floor plan, open living spaces, and prime location, this home is designed to fit a variety of lifestyles.Rental Terms : One months rent as security deposit. Minimum income: 2.5x rent. Minimum credit score: 600. Pets welcome with $250 refundable deposit plus $50/month per pet.
Property Features
Property Type: Rental - Single Family
Cooling: Ceiling Fan(s), Central Air
Fenced: Yes
Fireplaces: 1
Garage: 2 car attached
Heating: Central
Lot Size: 0.18 Acres
Roof Type: Composition, Shingle
Stories: 2.0
Year Built: 2006
Amenities
Breakfast Bar
Built-in Features
Ceiling Fan(s)
Coffered Ceiling(s)
High Ceilings
Vaulted Ceiling(s)
Central Vacuum
Corain Counters
Double Vanity
Entrance Foyer
In-Law Floorplan
Open Floorplan
Pantry
Primary Bedroom on Main
Recessed Lighting
Storage
Walk-In Closet(s)
Gutters Partial
Feature Descriptions
Accessibility: Accessible Kitchen
Appliances: Cooktop, Dishwasher, Disposal, Gas Range, Microwave, Oven, Range, Free-Standing Gas Range
Area #: CLN
Community Features: BBQ Pit/Grill, Clubhouse, Common Grounds
Exterior: Asphalt, Brick, Brick Veneer, Attic/Crawl Hatchway(s)
Fencimg: Back Yard, Fenced, Full, Gate, Wood
Fireplace: Den, Gas Log, Living Room
Flood Plain: No
Flooring: Carpet, Laminate, Tile, Vinyl, Wood
Lot: Back Yard, Close to Clubhouse, Curbs, Front Yard, Level, Sprinkler - In-ground, Trees-Medium (20 Ft - 40 Ft)
Lot Dimensions: 133x58x133x57
Parcel#: 17W324404M01100006
Parking: Attached, Concrete, Driveway, Garage, Garage Faces Front
Parking Notes: Attached, Concrete, Driveway, Garage, Garage Faces Fro
Patio/Porch: Covered, Front Porch, Patio, Porch, Rear Porch
Pets Allowed: Cats OK, Dogs OK, Small Dogs, Medium Dogs
Security: Prewired, Smoke Detector(s)
Sewer: Public Sewer
Special View Info: Neighborhood, Trees/Woods
Utilities: Above Ground, Cable Available, Electricity Connected, Natural Gas Available, Phone Available, Sewer Connected, Water Connected
Water: Municipal Utility District (MUD)
Window: Blinds
Local Schools
High School: Leander High
Middle School: Running Brushy
Elementary School: Knowles
School District: Leander ISD
Listed By / Shown By
Listed By
Agency Name: REKonnection, LLC
Agency Phone: (972) 914-0989
Shown By
Agent Name: Tomas Natal
Agent Phone: (512) 970-2591
Agency Title: Realty Capital City

2118 Ariella Dr | MLS# 5208519
This property located at 2118 Ariella Dr , Cedar Park, TX 78613 is currently listed for rent with an asking price of $2,495 / Monthly. Ariella Dr is located within the Leander ISD school district. Search Cedar Park real estate on tnatal.rmcapitalcity.com today.