
BEDS3
BATHS2 full
SQUARE FEET2,007
MLS#8549749
STATUSActive
PROPERTY TYPEResidential - Single Family
SUBDIVISIONBryson
SCHOOLLeander ISD
Property Description
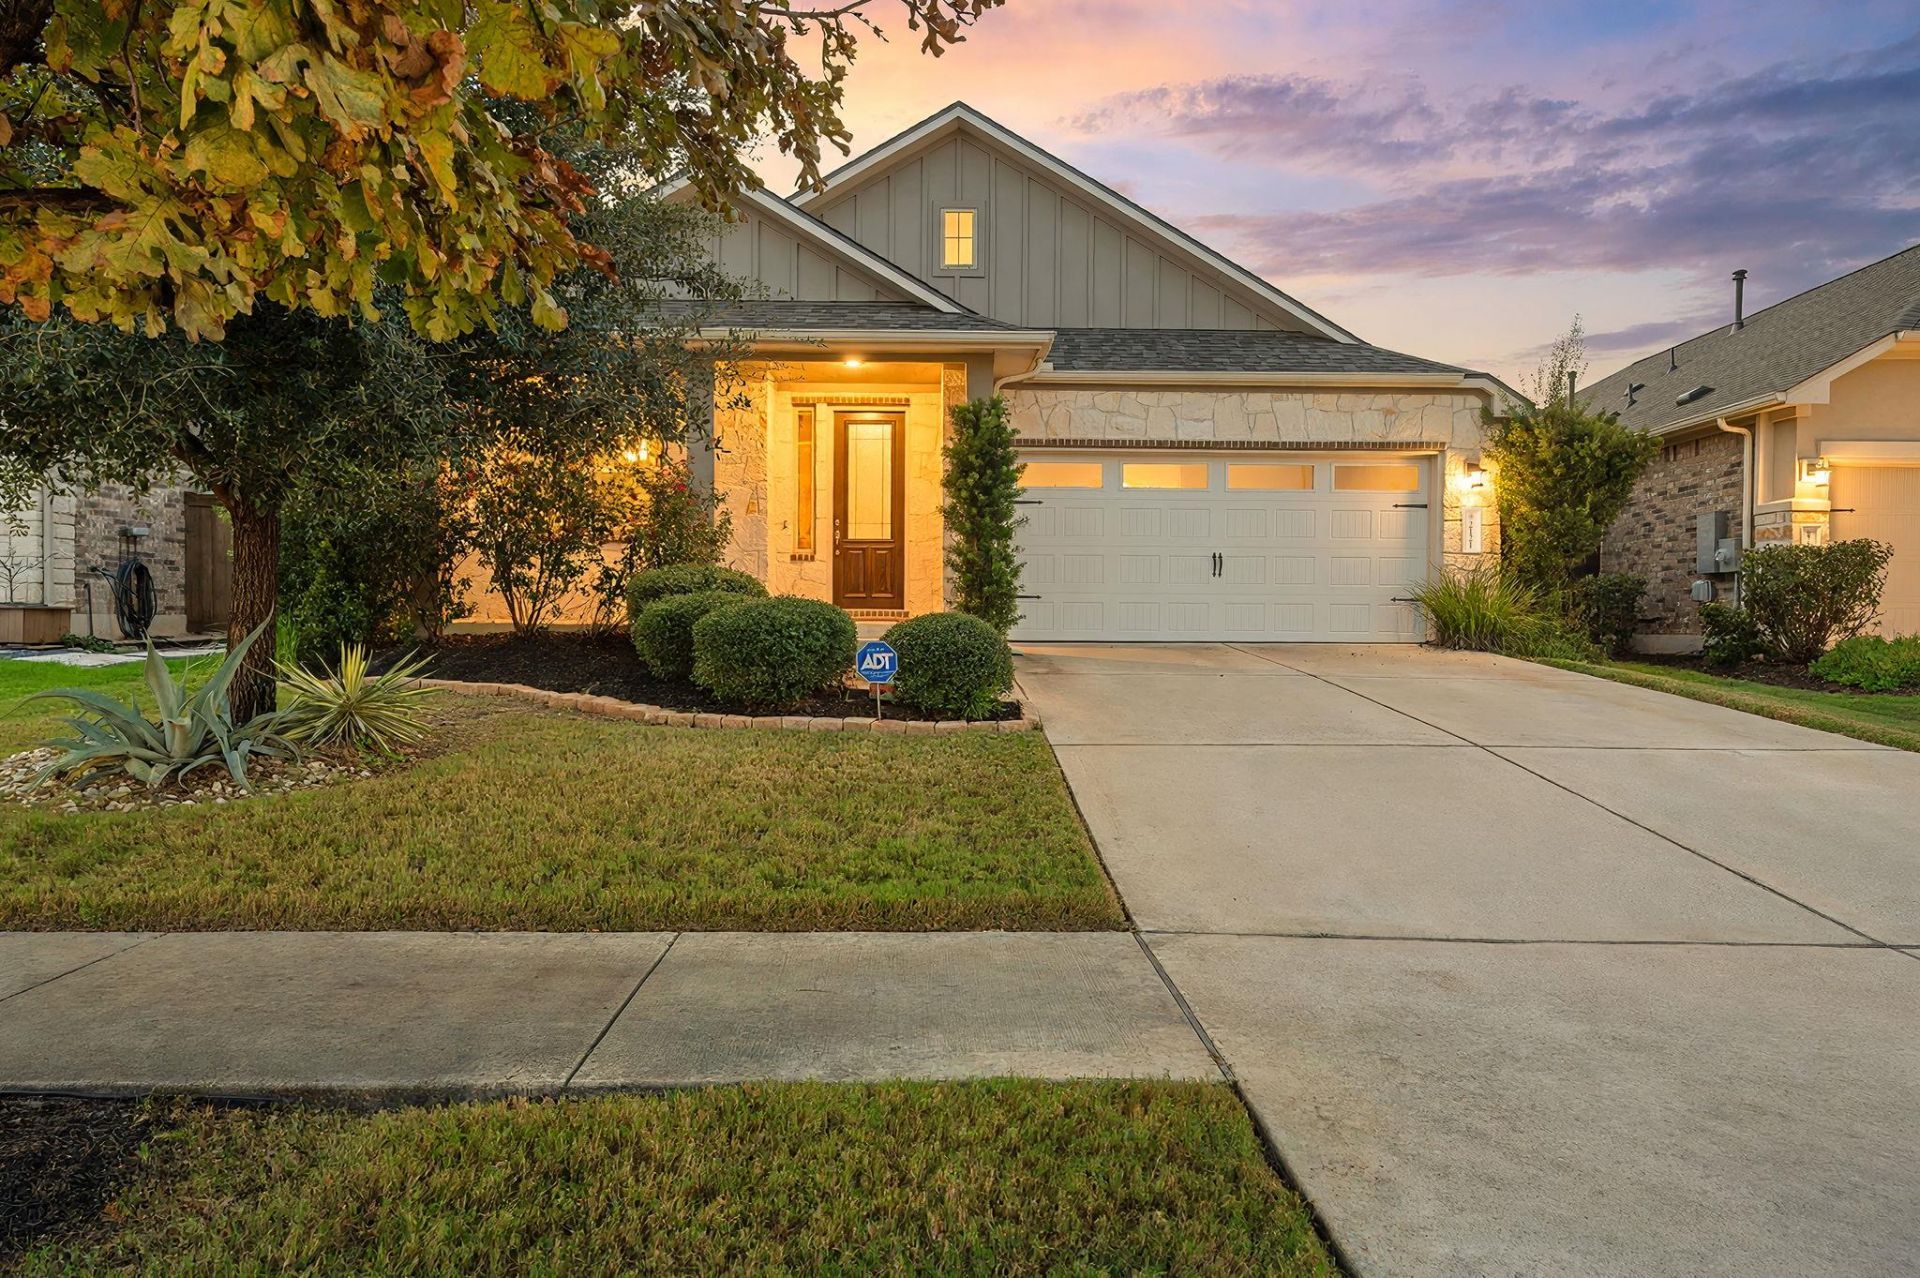
Located in the Bryson master-planned community, this single-story home offers zero interior steps. The open floor plan connects the kitchen, dining, and living areas. A separate flex room offers versatility as a home office, playroom, library, or additional living area, and bonus step outside to the screened-in back porch!Community amenities include a resort-style swimming pool, splash pad, covered pavilion, catch-and-release fishing pond, walking trails, and community-sponsored events. With flexible living spaces, a screened porch, and neighborhood amenities, this home offers a comfortable balance of indoor and outdoor living.Buyer may receive a lender credit equal to 1% of the financed loan amount when using the listing agent's preferred lender. Subject to lender approval, loan program eligibility, and applicable terms and conditions.
Property Features
Property Type: Residential - Single Family
Cooling: Ceiling Fan(s), Central Air
Garage: 2 car attached
Heating: Central, Natural Gas
Lot Size: 0.16 Acres
Roof Type: Composition, Shingle
Stories: 1.0
Taxes: $9,628
Year Built: 2018
Amenities
Ceiling Fan(s)
High Ceilings
Granite Counters
Double Vanity
Electric Dryer Hookup
Eat-in Kitchen
Entrance Foyer
French Doors
High Speed Internet
Kitchen Island
No Interior Steps
Open Floorplan
Pantry
Primary Bedroom on Main
Smart Thermostat
Soaking Tub
Study/Home Office
Walk-In Closet(s)
Washer Hookup
Gutters Full
Private Yard
Feature Descriptions
Appliances: Built-In Oven(s), Dishwasher, Disposal, ENERGY STAR Qualified Appliances, Exhaust Fan, Gas Cooktop, Microwave, Self Cleaning Oven, Stainless Steel Appliance(s), Gas Water Heater, Water Purifier Owned, Water Softener Owned
Area #: CLN
Community Features: Clubhouse, Cluster Mailbox, Common Grounds, Dog Park, Playground, Pool
Days on Site: 5
Door Features: French Doors
Exterior: Masonry â?? All Sides
Fencimg: Back Yard, Privacy
Flood Plain: No
Flooring: Carpet, Tile, Vinyl
HOA Fee: $270/ Quarterly
Laundry: Electric Dryer Hookup, Washer Hookup
Lot: Landscaped, Sprinkler - Automatic, Sprinkler - Back Yard, Sprinklers In Front, Trees-Large (Over 40 Ft), Trees-Small (Under 20 Ft)
Parcel#: 17W383000B0004
Parking: Attached, Door-Single, Driveway, Garage Faces Front
Parking Notes: Attached, Door-Single, Driveway, Garage Faces Front
Patio/Porch: Covered, Front Porch, Patio, Porch, Rear Porch, Screened
Restrictions: Deed Restrictions
Security: Prewired
Sewer: Municipal Utility District (MUD)
Utilities: Electricity Available, Electricity Connected, Natural Gas Available, Natural Gas Connected, Sewer Available, Sewer Connected, Underground Utilities, Water Available, Water Connected
Water: Municipal Utility District (MUD)
Window: Double Pane Windows
Local Schools
High School: Glenn
Middle School: Knox Wiley
Elementary School: North
School District: Leander ISD
Listed By / Shown By
Listed By
Agency Name: Pacesetter Properties
Agency Phone: (512) 335-3900
Shown By
Agent Name: Tomas Natal
Agent Phone: (512) 970-2591
Agency Title: Realty Capital City

Estimate Your Payment
Estimated Payment
$ 1,806.71 per month $888.00 Principal & Interest $802.33 Property Tax $116.38 Homeowner's Insurance
2121 Ringstaff Rd | MLS# 8549749
This single family home located at 2121 Ringstaff Rd, Leander, TX 78641 is currently listed for sale with an asking price of $399,000. This property was built in 2018 and has 3 bedrooms and 2 full baths with 2007 sq. ft. Ringstaff Rd is located in the Bryson subdivision within the Leander ISD school district. Search Bryson real estate on tnatal.rmcapitalcity.com today.