
BEDS2
BATHS1 full 1 partial
SQUARE FEET802
MLS#8713095
STATUSActive
PROPERTY TYPEResidential - Condominium
SUBDIVISIONTollgate Condo
SCHOOLAustin ISD
Property Description
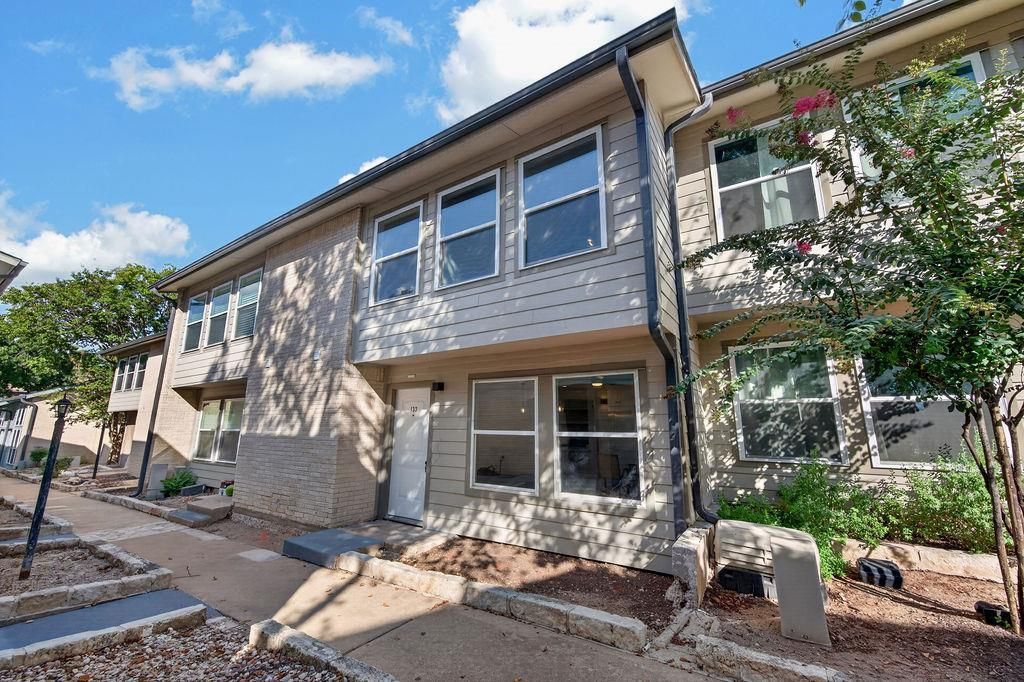
Newly remodeled 2-story condo on Burton Drive! This beautifully updated 2-bedroom, 1.5-bath home offers a fresh, modern feel with thoughtful updates throughout. The kitchen features sleek stainless steel appliances and opens to comfortable living and dining areas. Upstairs, youll find two spacious bedrooms and a full bath, while the main level offers a convenient half bath for guests. Enjoy community amenities including a sparkling pool, on-site laundry conveniently located by the pool, and a gated parking lot. A great opportunity for a move-in-ready home in a convenient location!
Property Features
Property Type: Residential - Condominium
Cooling: Ceiling Fan(s), Central Air
Heating: Central
Lot Size: 0.04 Acres
Roof Type: Composition
Stories: 2.0
Taxes: $1,437
Year Built: 1973
Amenities
Ceiling Fan(s)
Quartz Counters
Stone Counters
Eat-in Kitchen
Interior Steps
Open Floorplan
Pantry
Storage
No Exterior Steps
Feature Descriptions
Appliances: Dishwasher, Disposal, Electric Range, Electric Oven, Plumbed For Ice Maker, Free-Standing Electric Range, Refrigerator, Stainless Steel Appliance(s)
Area #: 9
Community Features: Clubhouse, Common Grounds, Controlled Access, Curbs, Laundry Facility(s), Pool, Sidewalks
Days on Site: 18
Exterior: Brick Veneer, HardiPlank Type, Masonry â?? Partial
Flood Plain: No
Flooring: Laminate, Tile, Vinyl
HOA Fee: $455.59/ Monthly
Lot: Curbs, Open Lot, Trees-Medium (20 Ft - 40 Ft)
Parcel#: 03070510340000
Parking: Common, Concrete
Parking Notes: Common, Concrete
Patio/Porch: Front Porch
Security: Smoke Detector(s)
Sewer: Public Sewer
Utilities: Electricity Available, Electricity Connected, Phone Available, Sewer Available, Sewer Connected, Water Available, Water Connected
Water: Public
Window: Double Pane Windows, ENERGY STAR Qualified Windows, Insulated Windows, Low Emissivity Windows
Local Schools
High School: Travis
Middle School: Lively
Elementary School: Linder
School District: Austin ISD
Listed By / Shown By
Listed By
Agency Name: Grace & Grit Real Estate INC
Agency Contact: (512) 906-0383
Shown By
Agent Name: Tomas Natal
Agent Phone: (512) 970-2591
Agency Title: Realty Capital City

Estimate Your Payment
Estimated Payment
$ 497.33 per month $333.83 Principal & Interest $119.75 Property Tax $43.75 Homeowner's Insurance
2124 Burton Dr, Unit 133 | MLS# 8713095
This condo located at 2124 Burton Dr, Unit 133, Austin, TX 78741 is currently listed for sale with an asking price of $150,000. This property was built in 1973 and has 2 bedrooms and 1 full and 1 partial baths with 802 sq. ft. Burton Dr, Unit 133 is located in the Tollgate Condo subdivision within the Austin ISD school district. Search Tollgate Condo real estate on tnatal.rmcapitalcity.com today.