
BEDS3
BATHS2 full 1 partial
SQUARE FEET2,112
MLS#2487964
STATUSActive
PROPERTY TYPEResidential - Single Family
SUBDIVISIONRocky Creek Ranch 9
SCHOOLComal ISD
Property Description
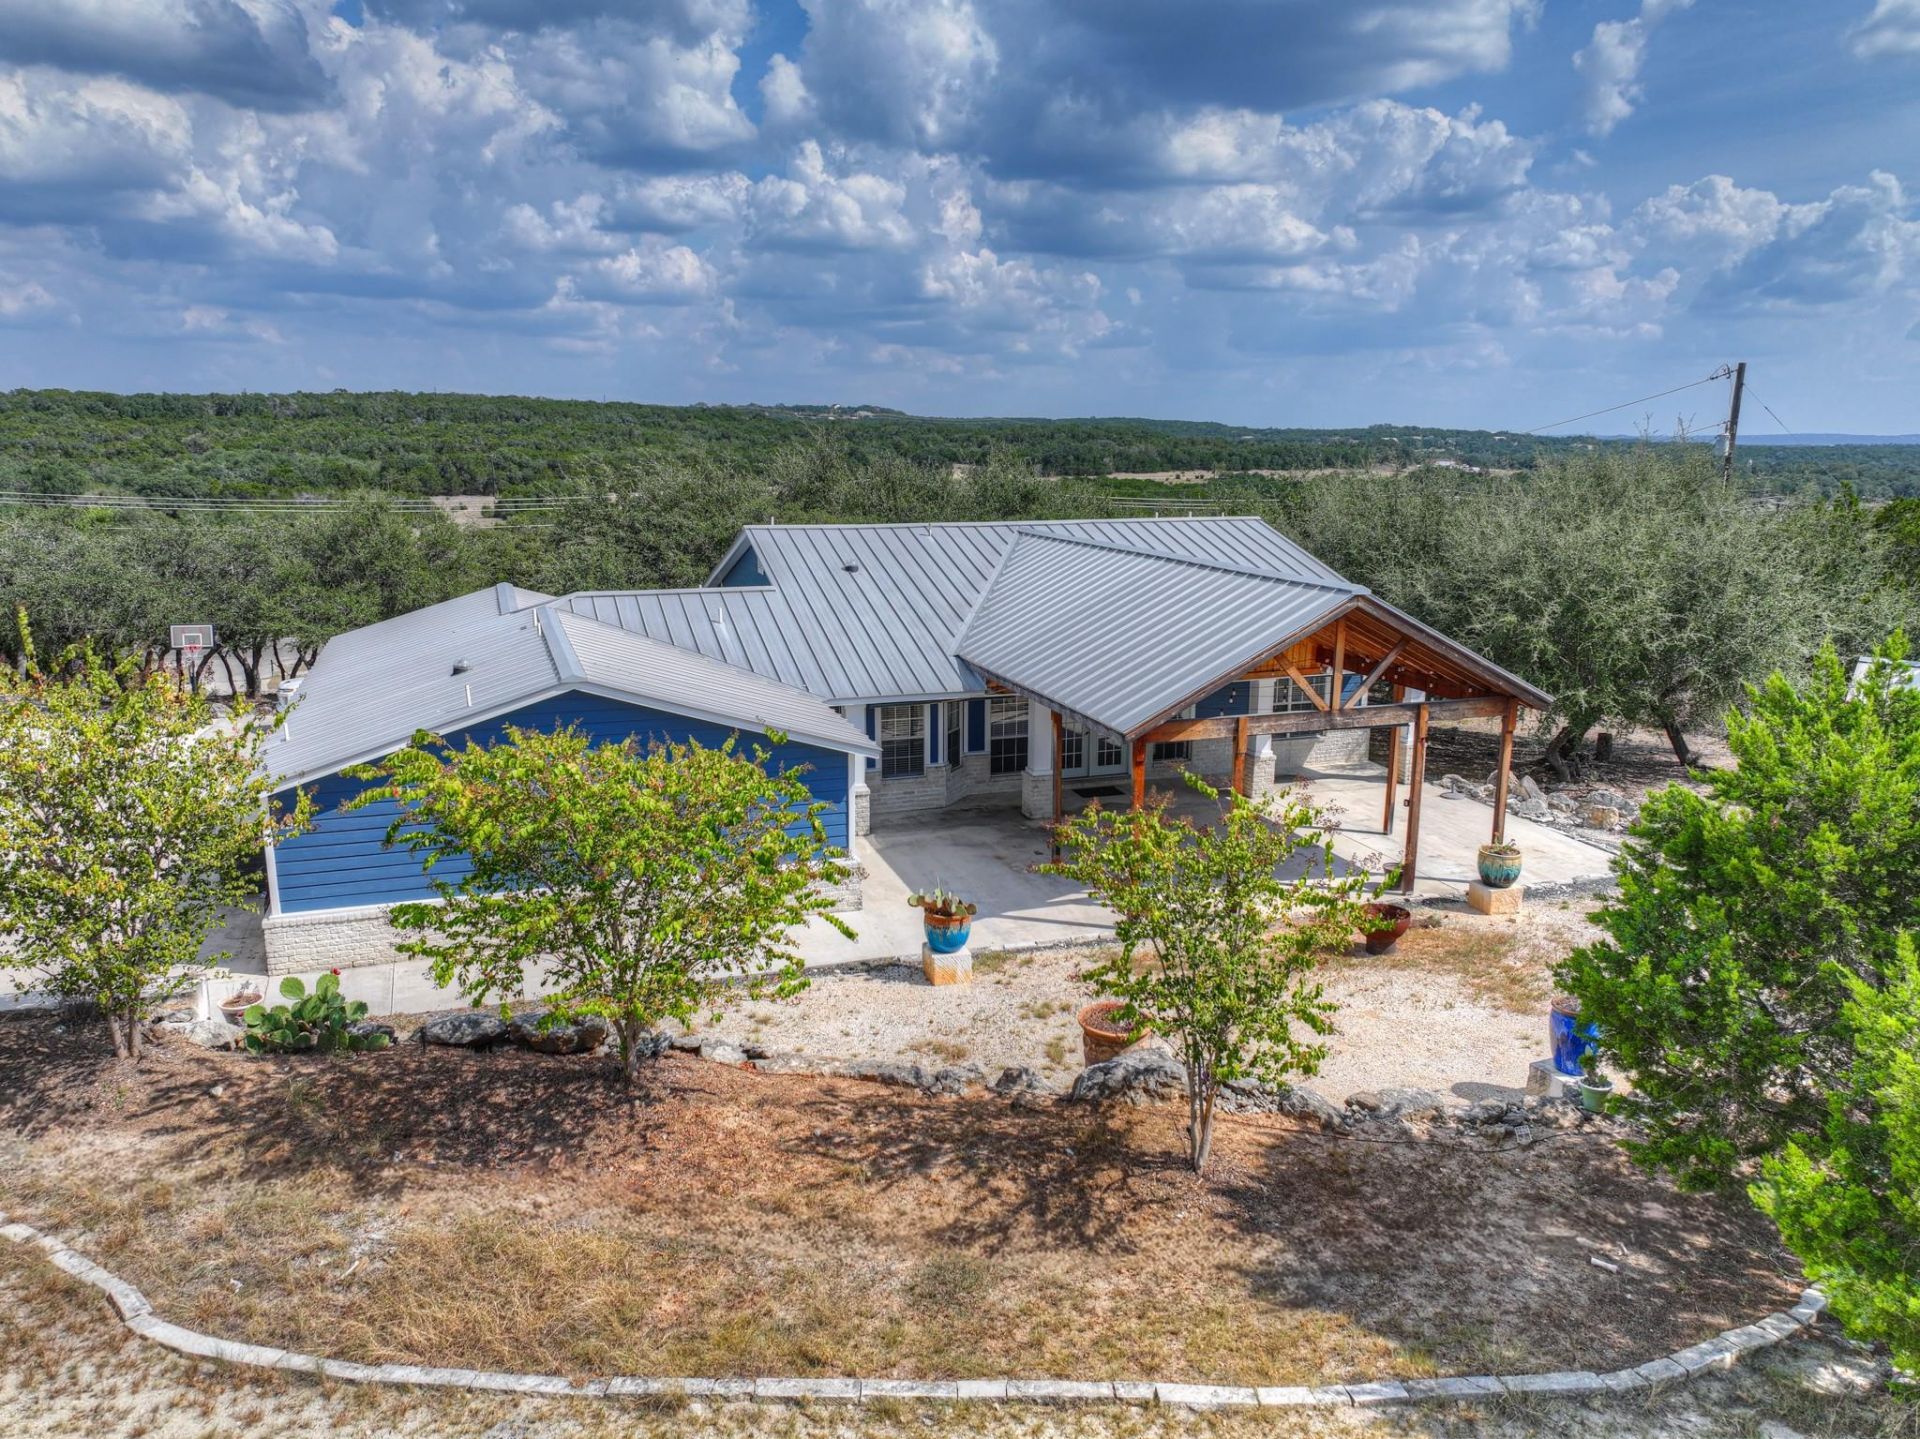
Hill Country views, privacy, and 3 beautiful acres! Tucked away at the end of a long driveway, this 3-bedroom home offers the perfect blend of peaceful country living and comfortable everyday living. Mature oak trees, privacy fencing, and plenty of usable space create a serene setting with beautiful Hill Country views. Inside, the remodeled kitchen is the heart of the home, featuring as island, granite countertops, stainless steel appliances, double ovens, smooth cooktop, and refrigerator. The kitchen opens seamlessly to the dining and living areas, creating an inviting space for entertaining and gathering. An office with French doors provides a private workspace or flex space. The spacious primary suite offers a primary bath featuring a separate shower, jetted tub, and two walk-in closets for convenient his-and-hers storage. Two additional bedrooms provide plenty of room for family, guests, or hobbies. Step outside to enjoy the covered back patio with an expansive concrete slab and a generous backyard with room to spread out. A storage shed and chicken coop add functionality for those looking to enjoy a little more of the country lifestyle. The property is surrounded by mature oak trees and privacy fencing, offering a peaceful and private outdoor setting. A 2-car attached garage plus abundant additional parking provides plenty of space for vehicles, guests, and recreational toys. Recent exterior paint and a durable metal roof add to the home's appeal. Enjoy the added amenities of the HOA, including a community pool, playground, and sport courts.
Property Features
Property Type: Residential - Single Family
Cooling: Ceiling Fan(s), Central Air, Electric
Garage: 2
Heating: Central, Electric
Lot Size: 2.98 Acres
Roof Type: Metal
Stories: 1.0
Taxes: $8,788
Year Built: 2006
Amenities
Ceiling Fan(s)
Granite Counters
Electric Dryer Hookup
Eat-in Kitchen
French Doors
No Interior Steps
Open Floorplan
Pantry
Primary Bedroom on Main
Walk-In Closet(s)
Private Yard
Feature Descriptions
Appliances: Cooktop, Dishwasher, Microwave, Double Oven, Refrigerator, Stainless Steel Appliance(s), Electric Water Heater
Area #: CM
Community Features: BBQ Pit/Grill, Clubhouse, Playground, Pool, Sport Court(s)/Facility
Days on Site: 3
Door Features: French Doors
Exterior: Brick, Cement Siding
Fencimg: Privacy, Wood
Flood Plain: See Remarks
Flooring: Carpet, Laminate, Tile
HOA Fee: $119/ Annually
Laundry: Electric Dryer Hookup
Lot: Level, Trees-Large (Over 40 Ft), Views
Parcel#: 52153
Parking: Additional Parking, Boat, Concrete, Driveway, Garage, Garage Door Opener, Garage Faces Side, Oversized, Parking Pad, RV Access/Parking
Parking Notes: Additional Parking, Boat, Concrete, Driveway, Garage, G
Patio/Porch: Covered, Front Porch, Patio, Rear Porch
Restrictions: Deed Restrictions
Sewer: Septic Tank
Special View Info: Hill Country
Utilities: Above Ground, Electricity Connected, Natural Gas Not Available, Phone Available, Water Connected
Water: Public
Window: Double Pane Windows, Window Treatments
Local Schools
High School: Canyon Lake
Middle School: Mountain Valley Middle
Elementary School: Rebecca Creek
School District: Comal ISD
Listed By / Shown By
Listed By
Agency Name: Sullivan Hill Country Properti
Agency Contact: (210) 725-5201
Shown By
Agent Name: Tomas Natal
Agent Phone: (512) 970-2591
Agency Title: Realty Capital City

Estimate Your Payment
Estimated Payment
$ 2,141.98 per month $1,246.32 Principal & Interest $732.33 Property Tax $163.33 Homeowner's Insurance
2131 Fm 484 | MLS# 2487964
This single family home located at 2131 Fm 484, Canyon Lake, TX 78133 is currently listed for sale with an asking price of $560,000. This property was built in 2006 and has 3 bedrooms and 2 full and 1 partial baths with 2112 sq. ft. Fm 484 is located in the Rocky Creek Ranch 9 subdivision within the Comal ISD school district. Search Rocky Creek Ranch 9 real estate on tnatal.rmcapitalcity.com today.