
BEDS4
BATHS2 full 2 partial
SQUARE FEET3,114
MLS#626222
STATUSActive
PROPERTY TYPEResidential - Single Family
SUBDIVISIONVeramendi
SCHOOLNew Braunfels ISD
Property Description
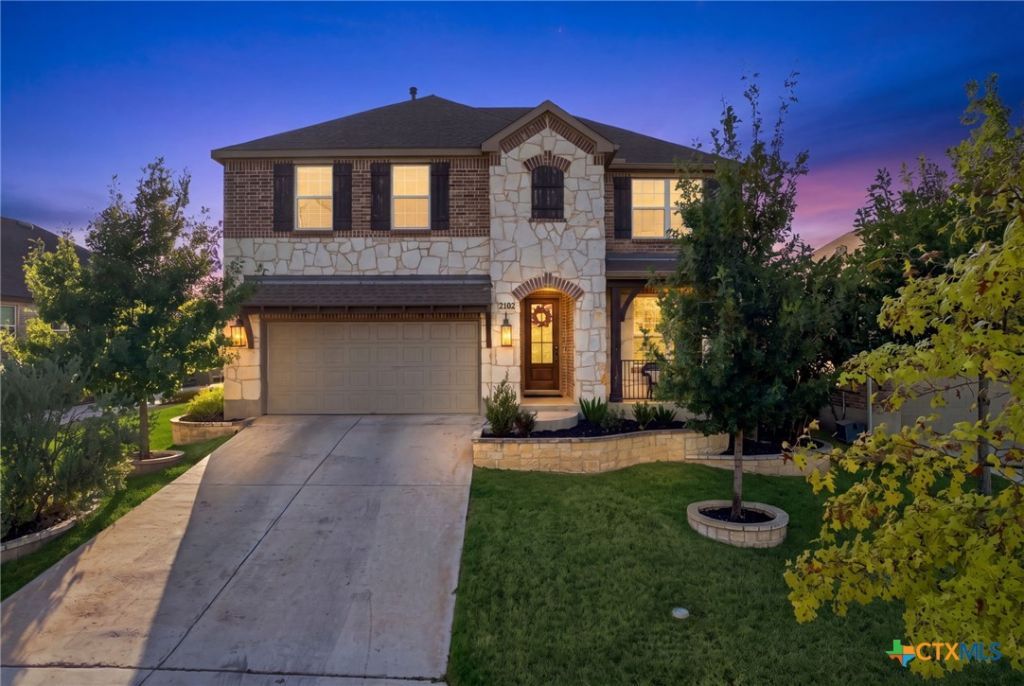
Enjoy a premium park-side setting in Veramendi with a backyard that opens directly to neighborhood green space. This upgraded Pulte home offers 4 bedrooms, 2.5 baths, two living areas, a dedicated office and a flexible bonus space, giving you plenty of room to work, gather and unwind. Soaring ceilings and an open-concept layout create a bright, spacious feel, while hard-surface flooring extends throughout the main level. The kitchen features an oversized island, breakfast bar, gas cooking, built-in appliances and upgraded lighting. The main-level primary suite offers a walk-in closet, double vanity and separate tub and shower. Upstairs, three additional bedrooms surround a generous second living area. Outside, an extended partially covered patio overlooks the backyard and neighboring park, creating an open backdrop with no home directly behind. Veramendi residents enjoy a resort-style community pool, splash pad, parks, playgrounds, walking and biking trails, and more, all in a convenient New Braunfels location.
Property Features
Property Type: Residential - Single Family
Cooling: Central Air, Electric, Zoned
Fireplaces: 1
Garage: 2 car attached
Heating: Central, Natural Gas
Home Style: Traditional
Lot Size: 0.14 Acres
Roof Type: Composition, Shingle
Stories: 2.0
Year Built: 2019
Amenities
Ceiling Fan(s)
Carbon Monoxide Detector
Separate/Formal Dining Room
Double Vanity
Entrance Foyer
Eat-in Kitchen
High Ceilings
Home Office
Primary Downstairs
Living/Dining Room
Multiple Living Areas
Multiple Dining Areas
Main Level Primary
Open Floorplan
Pull Down Attic Stairs
Split Bedrooms
Separate Shower
Walk-In Closet(s)
Window Treatments
Breakfast Bar
Granite Counters
Covered Patio
Porch
Rain Gutters
Feature Descriptions
Appliances: Dishwasher, Gas Cooktop, Gas Water Heater, Oven, Range Hood, Some Gas Appliances, Built-In Oven, Cooktop, Microwave, Water Softener Owned
Body of Water: None
Community Features: Barbecue, Playground, Park, Trails/Paths, Community Pool, Curbs, Gutter(s), Street Lights, Sidewalks
Days on Site: 4
Exterior: Brick, Masonry, Stone Veneer
Fencing: Wrought Iron
Fireplace: Living Room
Flooring: Carpet, Ceramic Tile, Laminate
Formal Dining: Yes
HOA Fee: 183/ Quarterly
Laundry: Washer Hookup, Gas Dryer Hookup, Inside, Laundry in Utility Room, Main Level, Lower Level, Laundry Room
Lot Dimensions: 45 x 120
Parcel#: 419963
Parking: Attached, Door-Single, Garage Faces Front, Garage, Garage Door Opener
Parking Notes: Attached, Door-Single, Garage Faces Front, Garage, Gar
Patio/Porch: Covered, Patio, Porch
Pool: Community, Other, See Remarks
Security: Smoke Detector(s)
Sewer: Public Sewer
Utilities: Electricity Available, Natural Gas Available, Natural Gas Connected, High Speed Internet Available, Trash Collection Public
Water: Public
Window: Double Pane Windows, Window Treatments
Room Sizes
Other: 11 X 12 Level - Lower
Family Room: 16 X 19 Level - Upper
Bedroom 4: 12 X 13 Level - Upper
Bedroom 3: 12 X 13 Level - Upper
Bedroom 2: 12 X 12 Level - Upper
Office: 10 X 13 Level - Lower
Primary Bathroom: 9 X 13 Level - Lower
Primary Bedroom: 13 X 16 Level - Lower
Living Room: 16 X 19 Level - Lower
Kitchen: 13 X 21 Level - Lower
Local Schools
High School: New Braunfels High School
Middle School: Oak Run Middle School
Elementary School: Veramendi Elementary School
School District: New Braunfels ISD
Listed By / Shown By
Listed By
Agency Name: Magnolia Realty
Agency Phone: (254) 218-5940
Shown By
Agent Name: Tomas Natal
Agent Phone: (512) 970-2591
Agency Title: Realty Capital City

Estimate Your Payment
Estimated Payment
$ 1,397.06 per month $1,235.19 Principal & Interest $0.00 Property Tax (data not provided by mls) $161.88 Homeowner's Insurance
2182 Indigobush Drive | MLS# 626222
This single family home located at 2182 Indigobush Drive , New Braunfels, TX 78132 is currently listed for sale with an asking price of $555,000. This property was built in 2019 and has 4 bedrooms and 2 full and 2 partial baths with 3114 sq. ft. Indigobush Drive is located in the Veramendi subdivision within the New Braunfels ISD school district. Search Veramendi real estate on tnatal.rmcapitalcity.com today.