
BEDS4
BATHS2 full
SQUARE FEET2,040
MLS#1409743
STATUSActive
PROPERTY TYPEResidential - Single Family
SUBDIVISIONCreekside Village
SCHOOLHaysCONSISD
Property Description
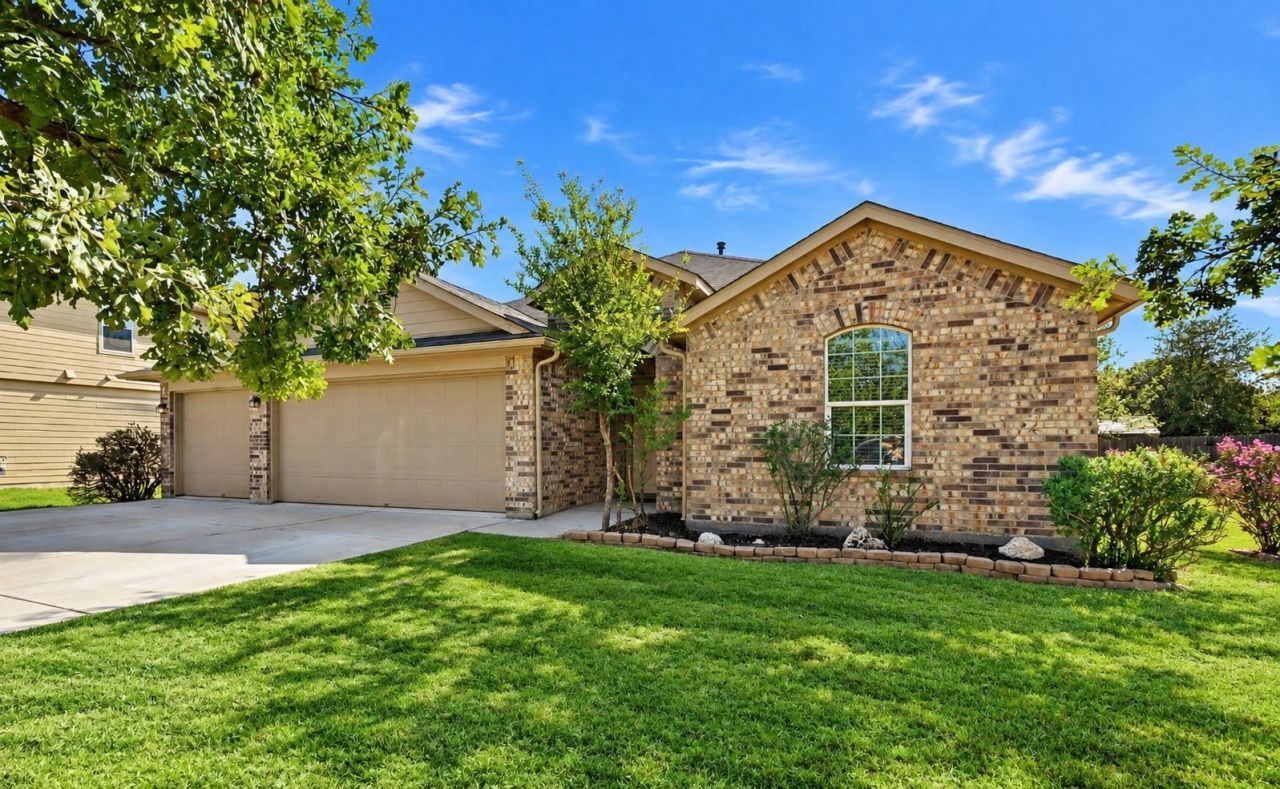
Tucked into Creekside Village in West Kyle, this beautifully refreshed 4-bedroom, 2-bath home offers 2,040 square feet of comfortable living with a standout backyard setting. Step outside to the huge rear deck overlooking a peaceful greenbelt, creating an inviting extension of the home and the perfect spot for morning coffee, weekend cookouts, or evenings spent outdoors. Inside, fresh interior paint and brand-new carpet give the home a crisp, move-in-ready feel. The open-concept kitchen, dining and living areas flow seamlessly together, providing plenty of room to gather, entertain and enjoy everyday life. Four bedrooms offer flexibility for guests, a home office, hobbies or whatever suits your lifestyle. A three-car garage and extended driveway provide plenty of additional parking and storage space. Located just minutes from IH-35, Creekside Village offers convenient access to Kyle, Buda, Austin and the growing lineup of shopping, dining and entertainment throughout the area. Fresh, spacious and move-in ready, with a fantastic deck and greenbelt backdrop that make this home something special.
Property Features
Property Type: Residential - Single Family
Cooling: Ceiling Fan(s), Central Air
Garage: 3 car attached
Heating: Central
Lot Size: 0.23 Acres
Roof Type: Composition, Shingle
Stories: 1.0
Taxes: $7,971
Year Built: 2017
Amenities
Breakfast Bar
Ceiling Fan(s)
High Ceilings
Granite Counters
In-Law Floorplan
Kitchen Island
No Interior Steps
Open Floorplan
Pantry
Recessed Lighting
Gutters Partial
Private Yard
Feature Descriptions
Appliances: Dishwasher, Disposal, Gas Cooktop, Microwave, Free-Standing Refrigerator, Vented Exhaust Fan, Gas Water Heater
Area #: HH
Community Features: Cluster Mailbox, Common Grounds
Days on Site: 3
Exterior: Brick, HardiPlank Type
Fencimg: Back Yard, Gate, Privacy, Wood
Flood Plain: No
Flooring: Carpet
HOA Fee: $35/ Monthly
Lot: Back Yard, Curbs, Few Trees, Front Yard, Interior Lot, Landscaped, Public Maintained Road
Parcel#: 1121680005006002
Parking: Attached, Door-Multi, Garage, Garage Faces Front
Parking Notes: Attached, Door-Multi, Garage, Garage Faces Front
Patio/Porch: Deck
Restrictions: Deed Restrictions
Security: Smoke Detector(s)
Sewer: Public Sewer
Utilities: Electricity Connected, Natural Gas Connected, Sewer Connected, Water Connected
Water: Public
Window: Blinds, Screens
Local Schools
High School: Jack C Hays
Middle School: Laura B Wallace
Elementary School: Kyle
School District: HaysCONSISD
Listed By / Shown By
Listed By
Agency Name: Keller Williams Realty
Agency Contact: (512) 217-1875
Shown By
Agent Name: Tomas Natal
Agent Phone: (512) 970-2591
Agency Title: Realty Capital City

Estimate Your Payment
Estimated Payment
$ 1,383.93 per month $636.29 Principal & Interest $664.25 Property Tax $83.39 Homeowner's Insurance
220 James Adkins Dr | MLS# 1409743
This single family home located at 220 James Adkins Dr, Kyle, TX 78640 is currently listed for sale with an asking price of $285,900. This property was built in 2017 and has 4 bedrooms and 2 full baths with 2040 sq. ft. James Adkins Dr is located in the Creekside Village subdivision within the HaysCONSISD school district. Search Creekside Village real estate on tnatal.rmcapitalcity.com today.