
BEDS3
BATHS2 full 1 partial
SQUARE FEET2,120
MLS#4906252
STATUSActive
PROPERTY TYPEResidential - Single Family
SUBDIVISIONBel Air Sherwood Shores
SCHOOLMarble Falls ISD
Property Description
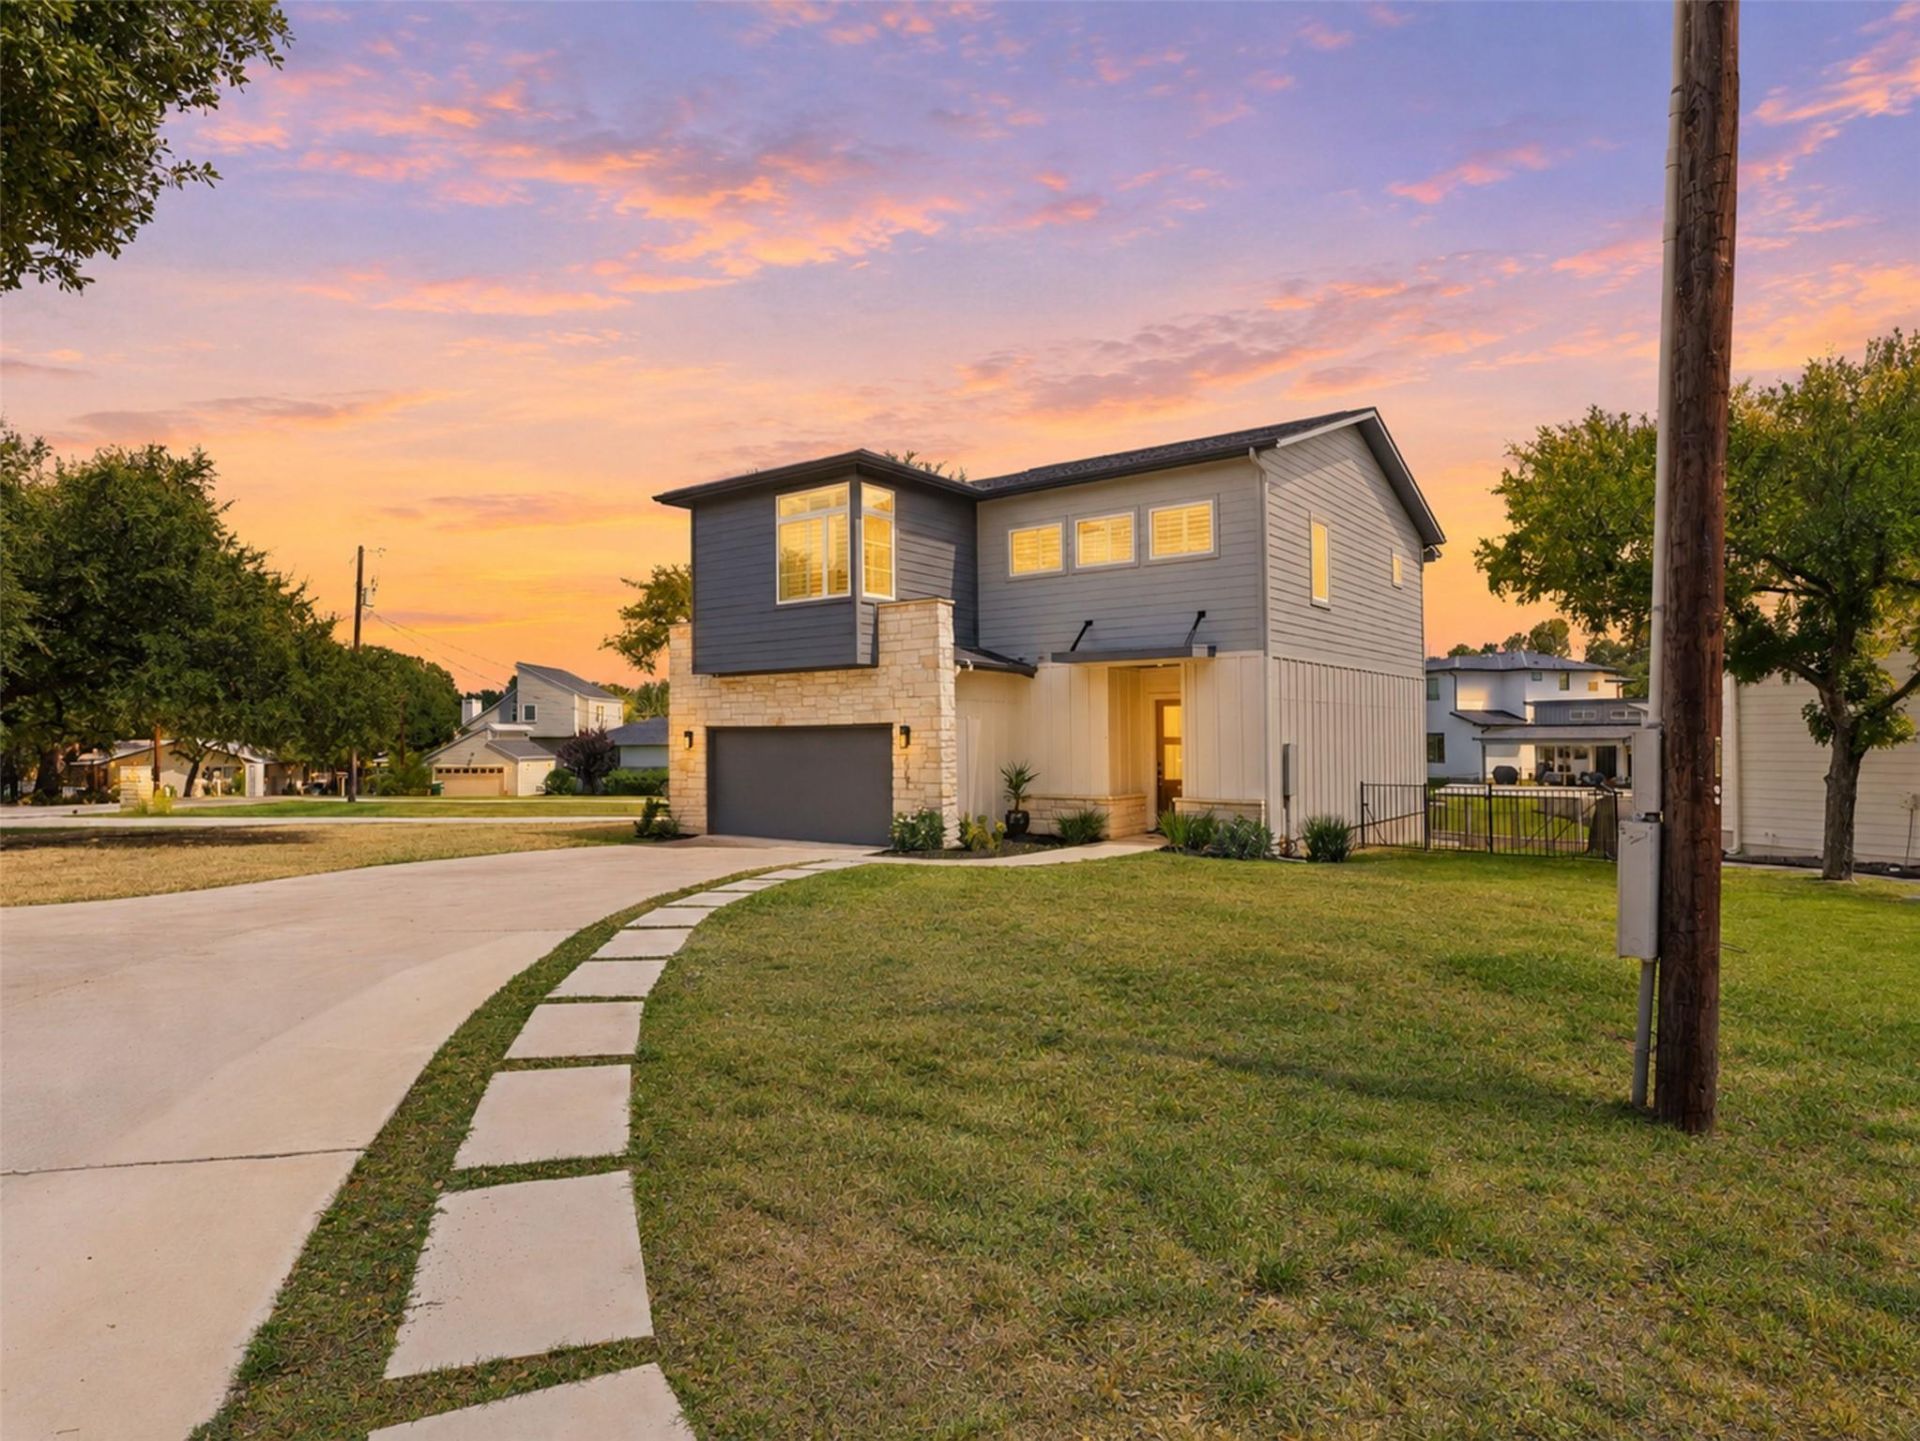
Experience waterfront living at 2201 Belaire Dr in Granite Shoals. This 3-bedroom, 2.5-bath home offers approximately 2,120 square feet of living space with an open floor plan, multiple living areas and a layout designed for comfortable everyday living and entertaining. The kitchen features stone countertops, a center island, breakfast bar, stainless steel appliances and an eat-in area, while vaulted ceilings and recessed lighting add to the sense of space throughout the home. The primary suite includes a double vanity and walk-in closet. Outdoor features include waterfront and canal frontage, a boat lift and boat slip, private yard, garden areas, exterior steps and multiple porch spaces. A 2-car attached garage provides convenient parking and storage. Additional features include central air, ceiling fans, automatic irrigation, full gutters and a combination of tile, wood, carpet and concrete flooring. Located in the Bel Air Sherwood Shores subdivision with views of the lake, canal, river, and surrounding wooded areas, this property offers a distinctive waterfront setting with convenient access to the Marble Falls area. All information provided by the seller and/or public sources. Buyer to independently verify.
Property Features
Property Type: Residential - Single Family
Cooling: Ceiling Fan(s), Central Air
Fenced: Yes
Garage: 2 car attached
Heating: Central
Lot Size: 0.15 Acres
Roof Type: Composition, Shingle
Stories: 2.0
Taxes: $13,404
Year Built: 2019
Amenities
Breakfast Bar
Built-in Features
Ceiling Fan(s)
Vaulted Ceiling(s)
Chandelier
Stone Counters
Double Vanity
Eat-in Kitchen
Entrance Foyer
Interior Steps
Kitchen Island
Multiple Living Areas
Open Floorplan
Recessed Lighting
Walk-In Closet(s)
Boat Lift
Boat Slip
Exterior Steps
Garden
Gutters Full
Private Entrance
Private Yard
Feature Descriptions
Appliances: Cooktop, Dishwasher, Disposal, Dryer, Electric Cooktop, Electric Range, Gas Cooktop, Gas Range, Microwave, Oven, Electric Oven, Range, Free-Standing Range, Refrigerator, Stainless Steel Appliance(s), Washer, Washer/Dryer
Area #: BU
Body of Water: Lake LBJ
Community Features: Lake, Suburban
Days on Site: 5
Exterior: Concrete, HardiPlank Type, Masonry â?? Partial, Board
Fencimg: Back Yard, Fenced, Wrought Iron
Flood Plain: No
Flooring: Carpet, Concrete, Tile, Wood
Lot: Sprinkler - Automatic, Sprinkler - Back Yard, Sprinklers In Front
Parcel#: 03170000000048A00
Parking: Attached, Concrete, Driveway, Garage
Parking Notes: Attached, Concrete, Driveway, Garage
Patio/Porch: Covered, Deck, Front Porch, Porch, Rear Porch, Terrace
Sewer: Septic Tank
Special View Info: Canal, Lake, Neighborhood, River, Skyline, Trees/Woods
Utilities: Electricity Available
Water: Public
Water Features: Canal Front, Lake Front, River Front, Waterfront
Window: Drapes, Plantation Shutters, Shutters
Local Schools
High School: Marble Falls
Middle School: Marble Falls
Elementary School: Highland Lake
School District: Marble Falls ISD
Listed By / Shown By
Listed By
Agency Name: eXp Realty, LLC
Agency Contact: (512) 964-2811
Shown By
Agent Name: Tomas Natal
Agent Phone: (512) 970-2591
Agency Title: Realty Capital City

Estimate Your Payment
Estimated Payment
$ 3,319.58 per month $1,947.37 Principal & Interest $1,117.00 Property Tax $255.21 Homeowner's Insurance
2201 Belaire Dr | MLS# 4906252
This single family home located at 2201 Belaire Dr, Granite Shoals, TX 78654 is currently listed for sale with an asking price of $875,000. This property was built in 2019 and has 3 bedrooms and 2 full and 1 partial baths with 2120 sq. ft. Belaire Dr is located in the Bel Air Sherwood Shores subdivision within the Marble Falls ISD school district. Search Bel Air Sherwood Shores real estate on tnatal.rmcapitalcity.com today.