
BEDS5
BATHS4 full
SQUARE FEET3,372
MLS#1326410
STATUSActive
PROPERTY TYPERental - Single Family
SUBDIVISIONSanta Rita Ranch
SCHOOLLiberty Hill ISD
Property Description
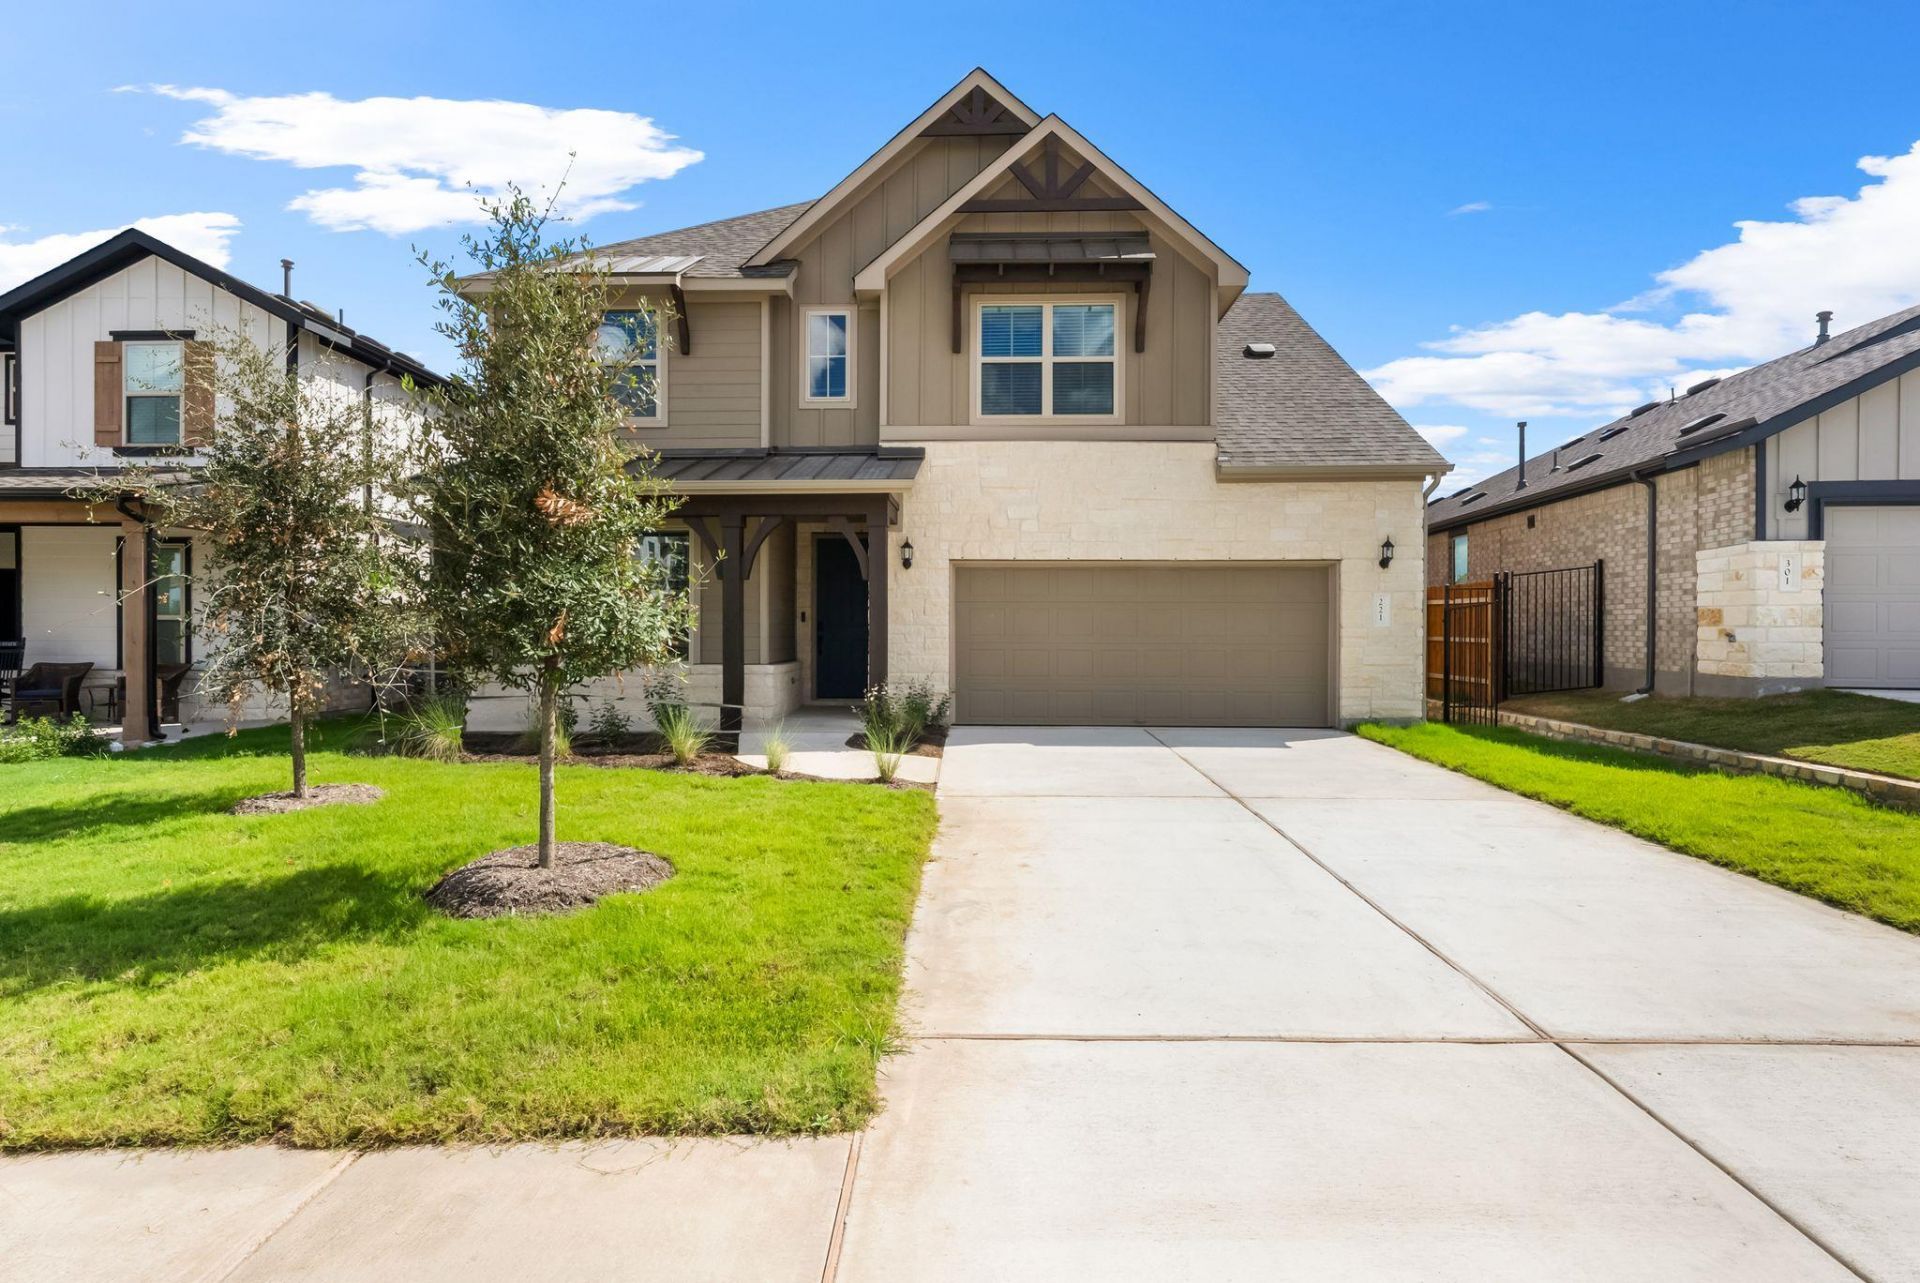
Located in the highly sought after Santa Rita Ranch community, this brand new Pulte Home floor plan offers over 3,000 square feet of thoughtfully designed living. Featuring 5 bedrooms, 4 full baths, and multiple living areas, the home blends elevated design with everyday functionality. A welcoming foyer leads past a secondary bedroom and full bath on the left, followed by the staircase. Continuing into the heart of the home, the kitchen, breakfast area, and family room flow seamlessly together. The kitchen is equipped with quartz countertops, a large center island, stainless steel appliances, gas cooktop, two pantries, and ample cabinetry, and includes a refrigerator, making it ideal for everyday living and entertaining. A washer and dryer are also included. Just off the living area, the private primary suite features dual vanities, soaking tub, separate shower, and two generous walk in closets. Upstairs, a spacious game room serves as a second living area, complemented by three additional bedrooms and two full baths. The covered patio overlooks a fully fenced backyard, offering a private setting for outdoor living and entertaining. Residents enjoy access to Santa Rita Ranchs resort style amenities including pools, parks, trails, fitness center, and more, all within Liberty Hill ISD.
Property Features
Property Type: Rental - Single Family
Cooling: Ceiling Fan(s), Central Air
Garage: 2 car attached
Lot Size: 0.16 Acres
Stories: 2.0
Year Built: 2026
Amenities
Ceiling Fan(s)
Quartz Counters
Double Vanity
Eat-in Kitchen
Entrance Foyer
Interior Steps
Kitchen Island
Multiple Living Areas
Open Floorplan
Pantry
Primary Bedroom on Main
Soaking Tub
Storage
Walk-In Closet(s)
Gutters Full
Feature Descriptions
Appliances: Dishwasher, Disposal, Gas Range, Microwave, Oven, Refrigerator, Washer/Dryer
Area #: LH
Community Features: Clubhouse, Cluster Mailbox, Common Grounds, Conference/Meeting Room, Fishing, Fitness Center, Lounge, Park, Pet Amenities, Planned Social Activities, Playground, Pool, Sidewalks, Sport Court(s)/Facility
Days on Site: 6
Flood Plain: No
Flooring: Carpet, Tile
Lot: Back Yard, Front Yard, Level
Parcel#: 1546252A1K0008
Parking: Attached, Garage
Parking Notes: Attached, Garage
Pets Allowed: Dogs OK, Small Dogs
Security: Smoke Detector(s)
Sewer: Public Sewer
Utilities: Electricity Connected, Sewer Connected, Water Connected
Window: Blinds
Local Schools
High School: Liberty Hill
Middle School: Santa Rita Middle
Elementary School: LouineNoble
School District: Liberty Hill ISD
Listed By / Shown By
Listed By
Agency Name: eXp Realty, LLC
Agency Contact: (512) 850-7292
Shown By
Agent Name: Tomas Natal
Agent Phone: (512) 970-2591
Agency Title: Realty Capital City

221 Celeste Way | MLS# 1326410
This property located at 221 Celeste Way, Liberty Hill, TX 78642 is currently listed for rent with an asking price of $3,400 / Monthly. Celeste Way is located within the Liberty Hill ISD school district. Search Liberty Hill real estate on tnatal.rmcapitalcity.com today.