
BEDS1
BATHS1 full
SQUARE FEET821
MLS#4683683
STATUSActive
PROPERTY TYPEResidential - Condominium
SUBDIVISIONSeaholm Residences Residential
SCHOOLAustin ISD
Property Description
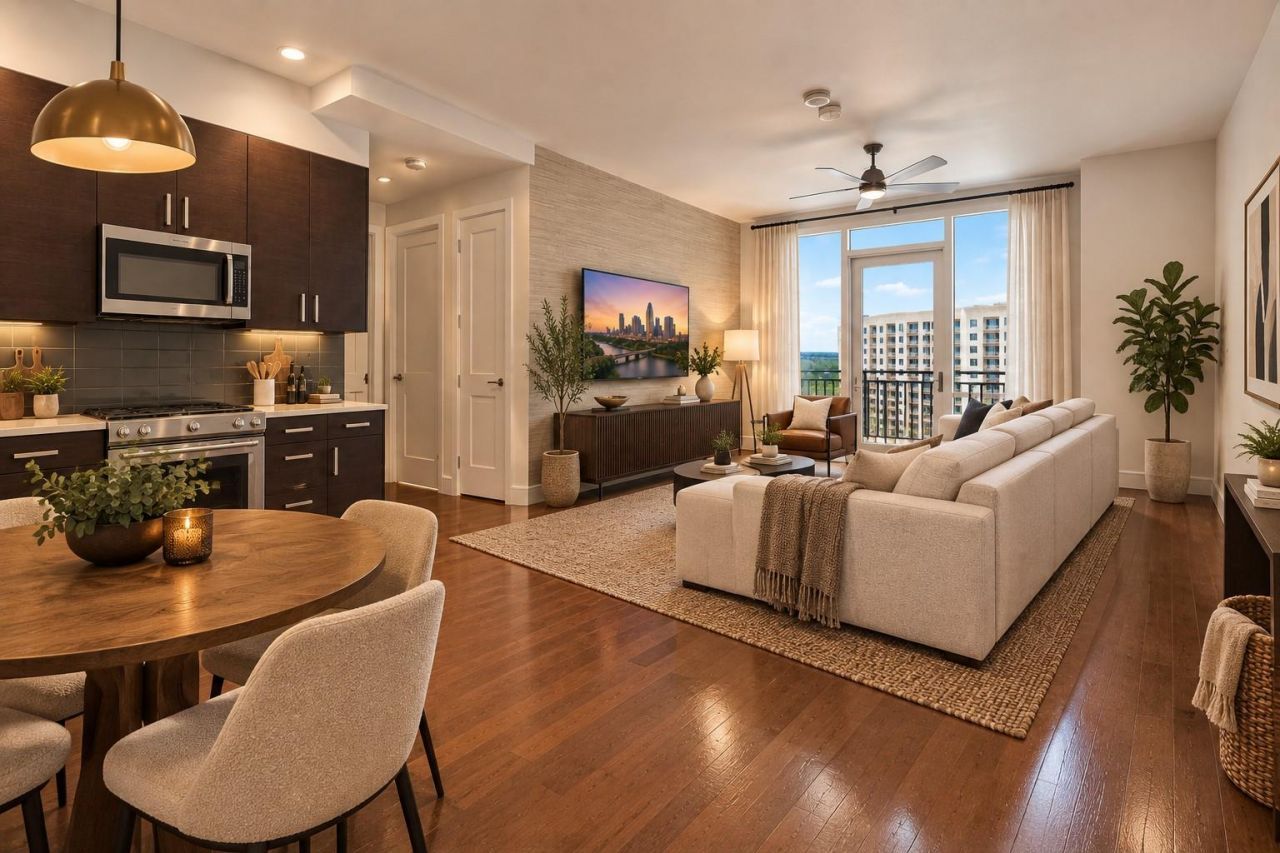
The largest one-bedroom floor plan at Seaholm ? approximately 820 square feet, a full 135 square feet more than the typical one-bedroom in the building. That difference shows up everywhere: a kitchen with room for an actual dining table, a full walk-in laundry room that is genuinely rare in a one-bedroom, and an entry coat closet that solves the storage problem most downtown condos create. The living room's floor-to-ceiling windows face due west ? sunsets over Lady Bird Lake with the western skyline behind them, every single evening. The bedroom takes a king without compromise. The kitchen features quartz counters, stainless appliances, and gas cooking. One reserved garage parking space. Residents enjoy a pool, fitness center, resident lounge, concierge, and dog park. Trader Joe's sits at the base of the building along with some of Austin's best restaurants, and you have immediate access to Lady Bird Lake, the hike-and-bike trail, Whole Foods, the Second Street District, and everything downtown living has to offer.
Property Features
Property Type: Residential - Condominium
Cooling: Central Air
Garage: 1 car attached
Heating: Central
Lot Size: 0.01 Acres
Roof Type: Concrete
Stories: 1.0
Taxes: $12,477
Year Built: 2014
Amenities
High Ceilings
Stone Counters
No Interior Steps
Primary Bedroom on Main
Balcony
Feature Descriptions
Appliances: Dishwasher, Disposal, Freezer, Gas Range, Oven, Refrigerator, Washer/Dryer
Area #: DT
Community Features: Clubhouse, Concierge, Covered Parking, Dog Park, Fitness Center, Pool
Days on Site: 118
Exterior: Masonry â?? All Sides
Flood Plain: No
Flooring: Wood
HOA Fee: $813/ Monthly
Parcel#: 01050013640000
Parking: Assigned, Attached, Garage, Gated
Parking Notes: Assigned, Attached, Garage, Gated
Patio/Porch: Terrace, See Remarks
Security: 24 Hour Security, Building Security
Sewer: Public Sewer
Special View Info: City, Downtown, Lake
Utilities: Electricity Available
Water: Public
Window: Window Coverings
Local Schools
High School: Austin
Middle School: O Henry
Elementary School: Mathews
School District: Austin ISD
Listed By / Shown By
Listed By
Agency Name: Compass RE Texas, LLC
Agency Phone: (512) 575-3644
Shown By
Agent Name: Tomas Natal
Agent Phone: (512) 970-2591
Agency Title: Realty Capital City

Estimate Your Payment
Estimated Payment
$ 2,461.99 per month $1,257.45 Principal & Interest $1,039.75 Property Tax $164.79 Homeowner's Insurance
222 West Ave, Unit 1412 | MLS# 4683683
This condo located at 222 West Ave, Unit 1412, Austin, TX 78701 is currently listed for sale with an asking price of $565,000. This property was built in 2014 and has 1 bedrooms and 1 full baths with 821 sq. ft. West Ave, Unit 1412 is located in the Seaholm Residences Residential subdivision within the Austin ISD school district. Search Seaholm Residences Residential real estate on tnatal.rmcapitalcity.com today.