
BEDS5
BATHS3 full
SQUARE FEET2,536
MLS#9509710
STATUSActive
PROPERTY TYPERental - Single Family
SUBDIVISIONSaddleback at Santa Rita Ranch
SCHOOLLiberty Hill ISD
Property Description
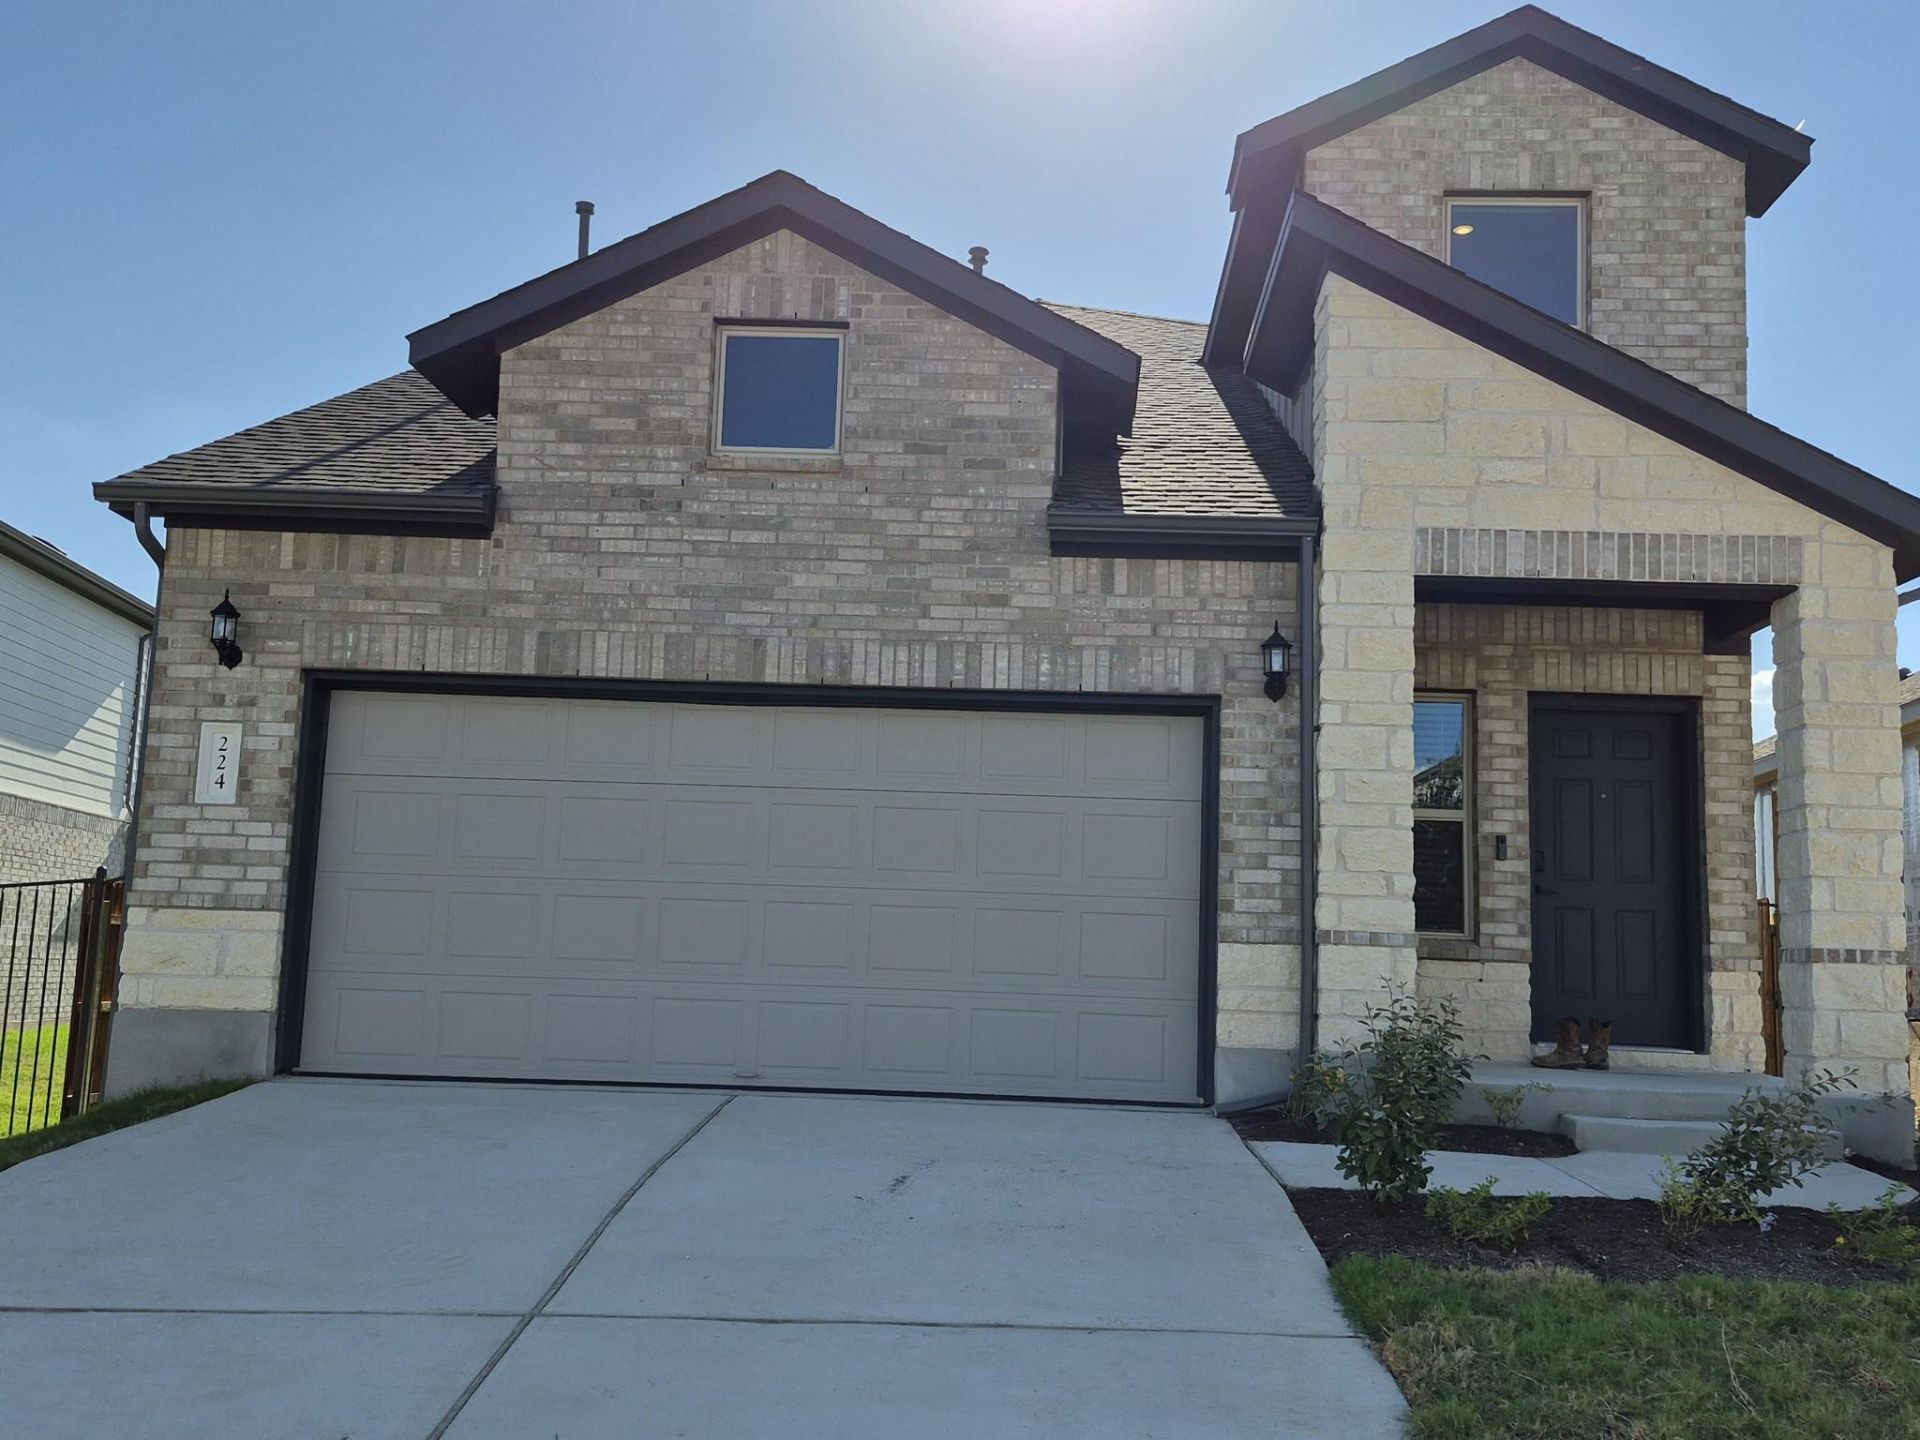
Be the first to call this newly constructed Liberty Hill home yours! Located in Saddleback at Santa Rita Ranch, 224 Groveland Drive offers a spacious and highly functional floorplan designed for comfortable everyday living and entertaining. The primary suite is privately tucked toward the rear of the first floor, while an additional downstairs bedroom is conveniently located near a full bathroom?ideal for guests, a home office, or multigenerational living. The spacious kitchen opens seamlessly to the dining and living areas, creating an inviting central gathering space. Upstairs, three additional bedrooms surround a versatile flex space perfect for a media room, game room, playroom, or home office. Enjoy the exceptional amenities of Saddleback at Santa Rita Ranch, including hike and bike trails, community pools, social gathering spaces, and fitness and recreation areas. Conveniently located near Liberty Hill schools with easy access to Highway 183 and Ronald Reagan Boulevard, this brand-new home combines space, convenience, and an outstanding community lifestyle.
Property Features
Property Type: Rental - Single Family
Cooling: Ceiling Fan(s), Central Air, ENERGY STAR Qualified E
Garage: 2 car attached
Lot Size: 0.12 Acres
Year Built: 2026
Amenities
Ceiling Fan(s)
High Ceilings
Corain Counters
Double Vanity
Electric Dryer Hookup
Entrance Foyer
High Speed Internet
Interior Steps
Kitchen Island
Low Flow Plumbing Fixtures
Multiple Living Areas
Open Floorplan
Pantry
Recessed Lighting
Walk-In Closet(s)
Washer Hookup
Wired for Data
Gutters Full
No Exterior Steps
Private Yard
Feature Descriptions
Appliances: Built-In Gas Oven, Dishwasher, Disposal, Dryer, ENERGY STAR Qualified Appliances, Exhaust Fan, Gas Cooktop, Microwave, Refrigerator, Vented Exhaust Fan, Washer, Gas Water Heater
Area #: LH
Community Features: BBQ Pit/Grill, Clubhouse, Cluster Mailbox, Common Grounds, Curbs, Dog Park, Fitness Center, High Speed Internet, Park, Pet Amenities, Picnic Area, Playground, Pool, Sidewalks, Sport Court(s)/Facility, Street Lights, Suburban, U-Verse, Underground Utilities
Days on Site: 5
Flood Plain: No
Flooring: Carpet, Tile, Vinyl
Laundry: Electric Dryer Hookup, Washer Hookup
Lot: Back Yard, Interior Lot, Landscaped, Sprinklers In Front, Sprinkler - In-ground, Sprinkler - Rain Sensor, Sprinkler - Side Yard, Trees-Small (Under 20 Ft)
Parcel#: 15462512BN0008
Parking: Attached, Door-Single, Driveway, Garage, Garage Door Opener, Garage Faces Front, Off Street
Parking Notes: Attached, Door-Single, Driveway, Garage, Garage Door O
Patio/Porch: Covered
Pets Allowed: Cats OK, Dogs OK, Number Limit, Breed Restrictions, Negotiable
Security: Carbon Monoxide Detector(s), Prewired, Smoke Detector(s)
Sewer: Municipal Utility District (MUD)
Utilities: Cable Available, Electricity Connected, Natural Gas Connected, Phone Available, Sewer Connected, Water Connected
Local Schools
High School: Legacy Ranch
Middle School: Legacy Ranch
Elementary School: LouineNoble
School District: Liberty Hill ISD
Listed By / Shown By
Listed By
Agency Name: Kuper Sotheby's Int'l Realty
Agency Contact: (512) 587-9528
Shown By
Agent Name: Tomas Natal
Agent Phone: (512) 970-2591
Agency Title: Realty Capital City

224 Groveland Dr | MLS# 9509710
This property located at 224 Groveland Dr, Liberty Hill, TX 78642 is currently listed for rent with an asking price of $2,650 / Monthly. Groveland Dr is located within the Liberty Hill ISD school district. Search Liberty Hill real estate on tnatal.rmcapitalcity.com today.