
BEDS3
BATHS2 full 1 partial
SQUARE FEET2,611
MLS#6265033
STATUSActive
PROPERTY TYPEResidential - Single Family
SUBDIVISIONSANTA RITA RANCH
SCHOOLGeorgetown ISD
Property Description
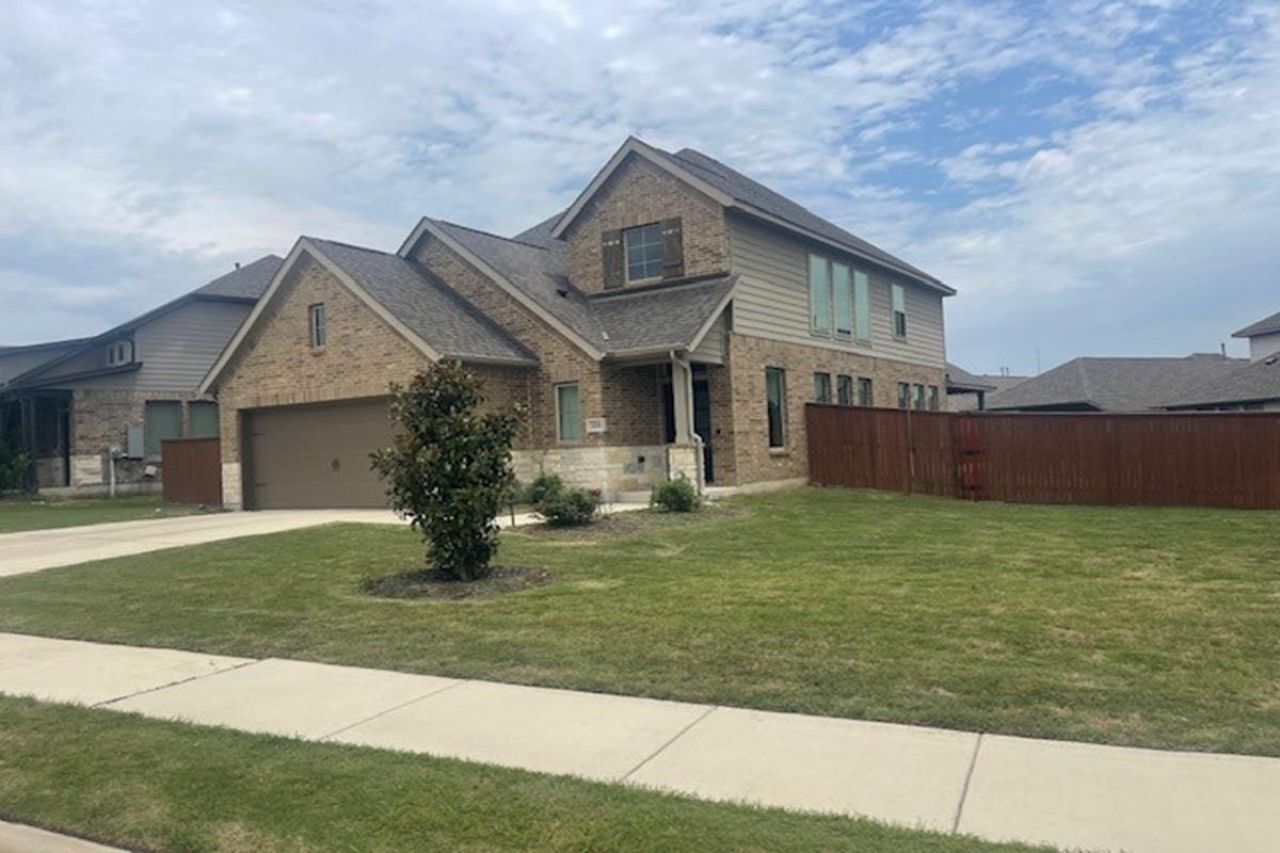
Welcome to 224 Rosebush Dr., a beautifully designed two-story Perry Home in the desirable Santa Rita Ranch community of Liberty Hill. Offering 2,611 square feet, this inviting home features three bedrooms, two full baths and one half bath, with high ceilings and abundant natural light creating a spacious, open feel throughout. A dedicated study/home office with French doors provides the perfect space for working from home or managing everyday activities.The open-concept kitchen is the heart of the home, featuring granite countertops, a breakfast bar, pantry and breakfast area, with an easy flow into the main living spaces. The main-level primary suite offers a comfortable retreat with a spacious walk-in closet.Situated on a 0.24-acre lot, the home offers a private yard and the opportunity to enjoy the Texas Hill Country lifestyle. Santa Rita Ranch residents have access to an impressive array of amenities, including nine resort-style pools, waterslides, splash parks, pickleball courts, parks, playgrounds, miles of trails, fishing lakes, a dog park and the Wellness Barn fitness center, along with community gathering spaces and resident events.Come experience 224 Rosebush Dr. and discover the home, amenities and Hill Country lifestyle that make Santa Rita Ranch such a special place to call home.
Property Features
Property Type: Residential - Single Family
Cooling: Central Air
Fenced: Yes
Garage: 2 car attached
Heating: Central
Lot Size: 0.23 Acres
Roof Type: Composition
Stories: 2.0
Taxes: $10,928
Year Built: 2020
Amenities
Breakfast Bar
High Ceilings
Granite Counters
French Doors
Multiple Living Areas
Open Floorplan
Pantry
Primary Bedroom on Main
Study/Home Office
Walk-In Closet(s)
Gutters Partial
Private Yard
Feature Descriptions
Appliances: Dishwasher, Disposal, ENERGY STAR Qualified Appliances, Microwave, Oven, Free-Standing Gas Range, Self Cleaning Oven, Gas Water Heater
Area #: LH
Community Features: See Remarks
Days on Site: 3
Door Features: French Doors
Exterior: Brick Veneer, Masonry â?? All Sides, Stone Veneer
Fencimg: Fenced, Wood
Flood Plain: No
Flooring: Carpet, Tile
HOA Fee: $102/ Monthly
Lot: Back Yard, Front Yard, Sprinkler - Back Yard, Sprinklers In Front, Sprinkler - In-ground
Parcel#: 209567120CF014
Parking: Attached, Garage Door Opener, Garage Faces Front
Parking Notes: Attached, Garage Door Opener, Garage Faces Front
Patio/Porch: Covered, Patio
Security: See Remarks
Sewer: Public Sewer
Utilities: Cable Available, Cable Connected, Electricity Available, Electricity Connected, Natural Gas Available, Natural Gas Connected
Water: Municipal Utility District (MUD)
Window: See Remarks
Local Schools
High School: East View
Middle School: James Tippit
Elementary School: Wolf Ranch Elementary
School District: Georgetown ISD
Listed By / Shown By
Listed By
Agency Name: Weichert-Barton Harris & CO
Agency Contact: (512) 330-9300
Shown By
Agent Name: Tomas Natal
Agent Phone: (512) 970-2591
Agency Title: Realty Capital City

Estimate Your Payment
Estimated Payment
$ 2,317.80 per month $1,244.09 Principal & Interest $910.67 Property Tax $163.04 Homeowner's Insurance
224 Rosebush Dr | MLS# 6265033
This single family home located at 224 Rosebush Dr, Liberty Hill, TX 78642 is currently listed for sale with an asking price of $559,000. This property was built in 2020 and has 3 bedrooms and 2 full and 1 partial baths with 2611 sq. ft. Rosebush Dr is located in the SANTA RITA RANCH subdivision within the Georgetown ISD school district. Search SANTA RITA RANCH real estate on tnatal.rmcapitalcity.com today.