
BEDS4
BATHS3 full
SQUARE FEET3,371
MLS#3470278
STATUSActive Under Contract
PROPERTY TYPEResidential - Single Family
SUBDIVISIONBarton Creek West
SCHOOLEanes ISD
Property Description
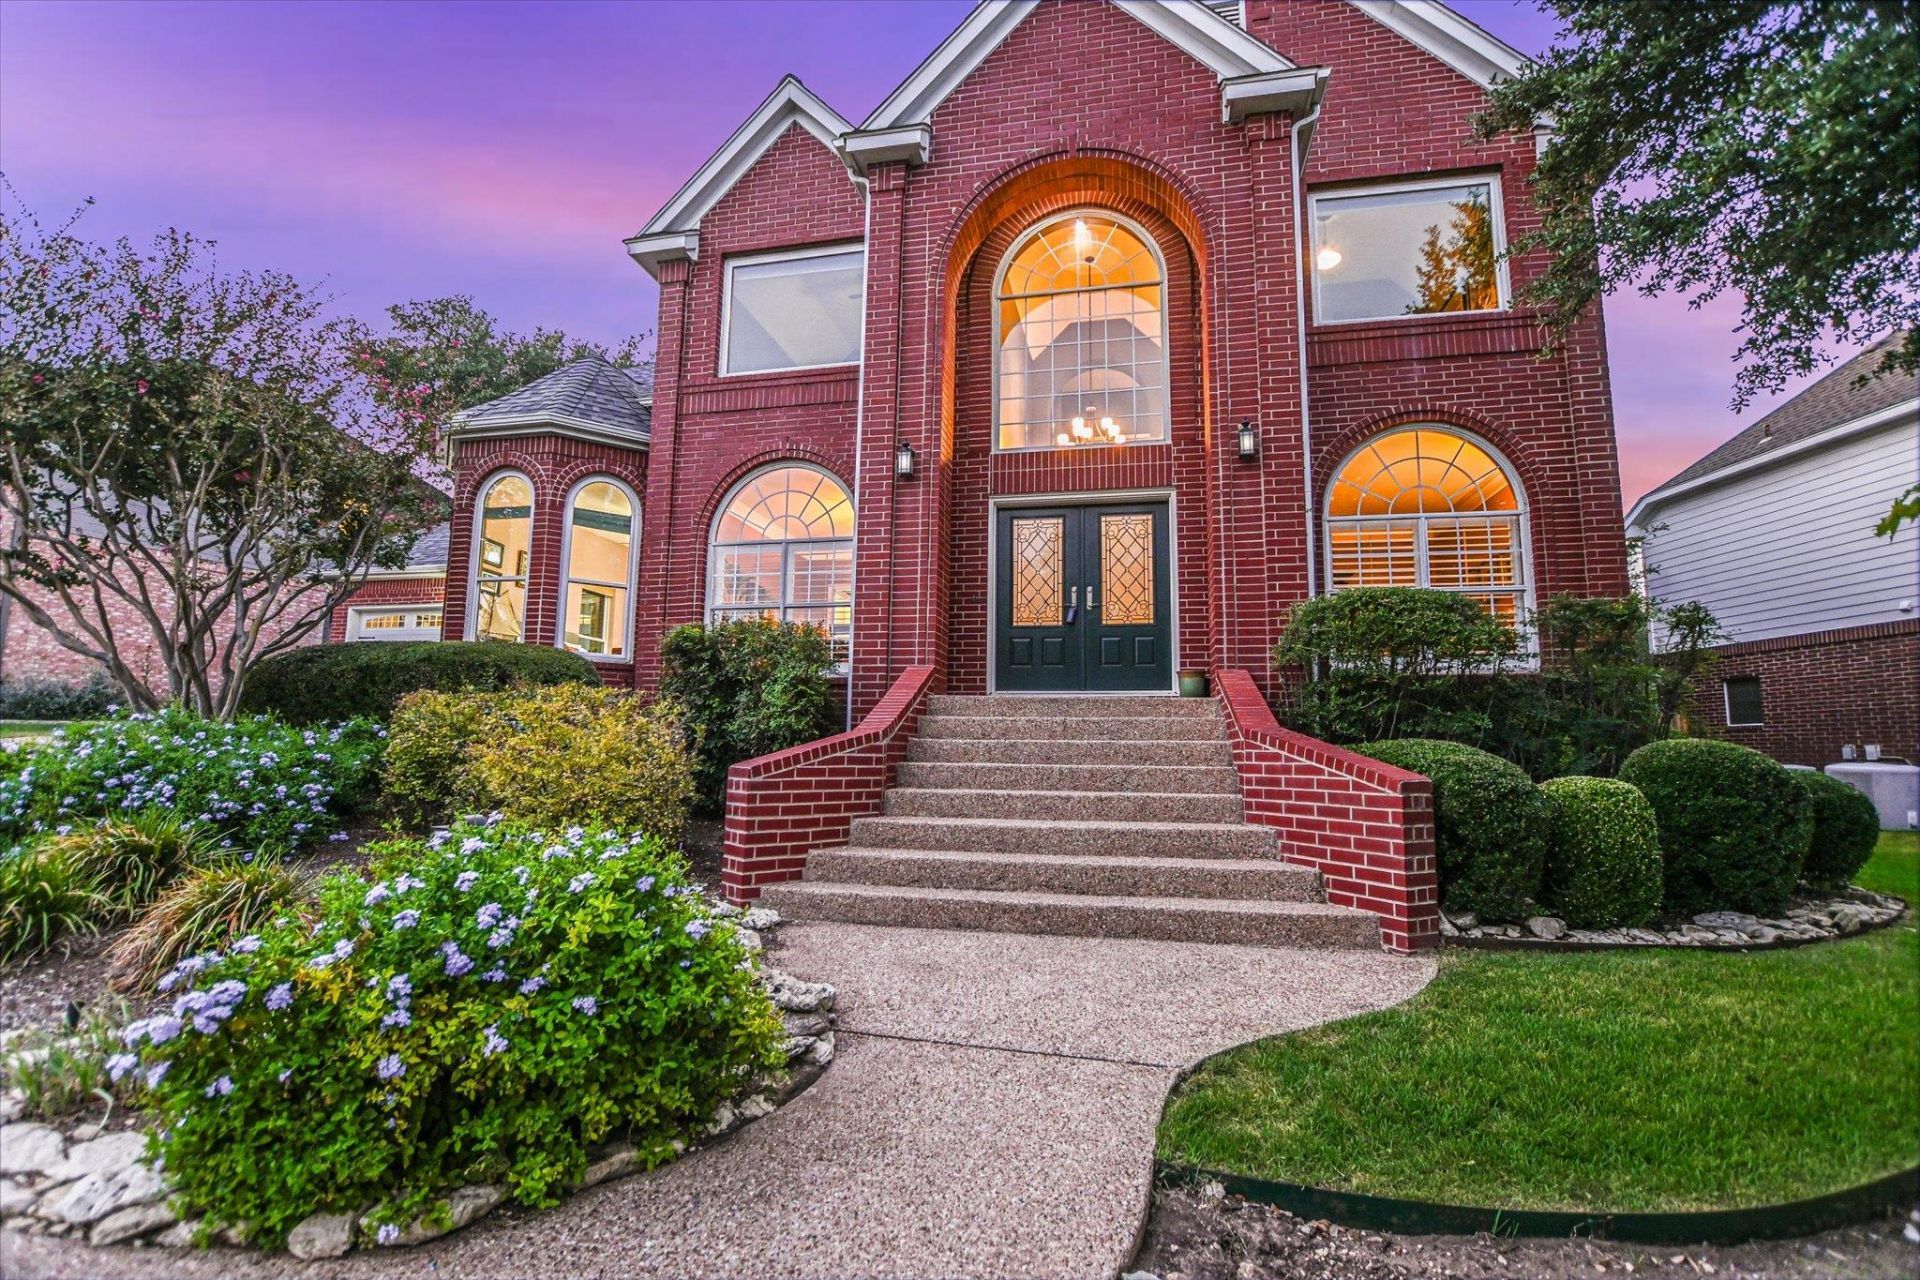
https://myre.io/0Ek8qu7BNEXb Beautifully appointed two-story home backing to a serene greenbelt, offering privacy, abundant natural light, and exceptional spaces for everyday living and entertaining. The spacious, open kitchen features a large island, breakfast bar, double ovens, abundant workspace, and seamless flow into the family room with a cozy fireplace. Walls of windows bring the outdoors in and fill the home with natural light. A main-level guest bedroom with full bath provides ideal flexibility for guests, a private office, or multigenerational living. Upstairs, the expansive game room is the perfect gathering space for movie nights, gaming, watching sports, or simply relaxing. Four bedrooms and three full baths provide generous room for family and guests. A massive utility room connects kitchen with two car garage for easy grocery deliveries. The backyard is designed for fun and entertaining, featuring a private sport court, spacious patio, flower planters, and peaceful greenbelt views. Enjoy the added lifestyle benefits of nearby neighborhood trails, parks, pools, and sport courts. Moments from Westlake shopping or Galleria Mall. Exemplary Eanes Schools.
Property Features
Property Type: Residential - Single Family
Cooling: Central Air
Fireplaces: 1
Garage: 2 car attached
Heating: Central
Lot Size: 0.30 Acres
Roof Type: Composition, Shingle
Stories: 2.0
Taxes: $0
Year Built: 1993
Amenities
Bookcases
Breakfast Bar
High Ceilings
Granite Counters
Double Vanity
Eat-in Kitchen
Entrance Foyer
In-Law Floorplan
Kitchen Island
Multiple Dining Areas
Multiple Living Areas
Open Floorplan
Pantry
Soaking Tub
Study/Home Office
Walk-In Closet(s)
Basketball Court
No Exterior Steps
Private Yard
Sport Court
Feature Descriptions
Appliances: Cooktop, Dishwasher, Disposal, Down Draft, Electric Oven, Double Oven, Self Cleaning Oven, Stainless Steel Appliance(s)
Area #: 8W
Community Features: Cluster Mailbox, Common Grounds, Curbs, Electronic Payments, Google Fiber, High Speed Internet, Lake, Park, Picnic Area, Planned Social Activities, Playground, Pool, Racquetball, Sidewalks, Sport Court(s)/Facility
Days on Site: 15
Exterior: Brick
Fencimg: Back Yard, Wrought Iron
Fireplace: Great Room, Wood Burning
Flood Plain: No
Flooring: Tile, Wood
HOA Fee: $450/ Quarterly
Lot: Back to Park/Greenbelt, Back Yard, Private, Sprinkler - Automatic, Trees-Medium (20 Ft - 40 Ft), Views
Parcel#: 01174407090000
Parking: Attached, Garage Faces Front
Parking Notes: Attached, Garage Faces Front
Patio/Porch: Patio, Rear Porch
Sewer: Public Sewer
Special View Info: Hill Country, Park/Greenbelt, Trees/Woods
Utilities: Electricity Connected, Water Connected
Water: Public
Window: Bay Window(s), Blinds, Plantation Shutters
Local Schools
High School: Westlake
Middle School: West Ridge
Elementary School: Barton Creek
School District: Eanes ISD
Listed By / Shown By
Listed By
Agency Name: eXp Realty, LLC
Agency Contact: 5127627253
Shown By
Agent Name: Tomas Natal
Agent Phone: (512) 970-2591
Agency Title: Realty Capital City

Estimate Your Payment
Estimated Payment
$ 2,768.96 per month $2,448.12 Principal & Interest $0.00 Property Tax (data not provided by mls) $320.83 Homeowner's Insurance
2302 Cliffs Edge Dr | MLS# 3470278
This single family home located at 2302 Cliffs Edge Dr, Austin, TX 78733 is currently listed for sale with an asking price of $1,100,000. This property was built in 1993 and has 4 bedrooms and 3 full baths with 3371 sq. ft. Cliffs Edge Dr is located in the Barton Creek West subdivision within the Eanes ISD school district. Search Barton Creek West real estate on tnatal.rmcapitalcity.com today.