
BEDS4
BATHS2 full
SQUARE FEET1,428
MLS#8733490
STATUSActive Under Contract
PROPERTY TYPEResidential - Single Family
SUBDIVISIONCherry Creek 03
SCHOOLAustin ISD
Property Description
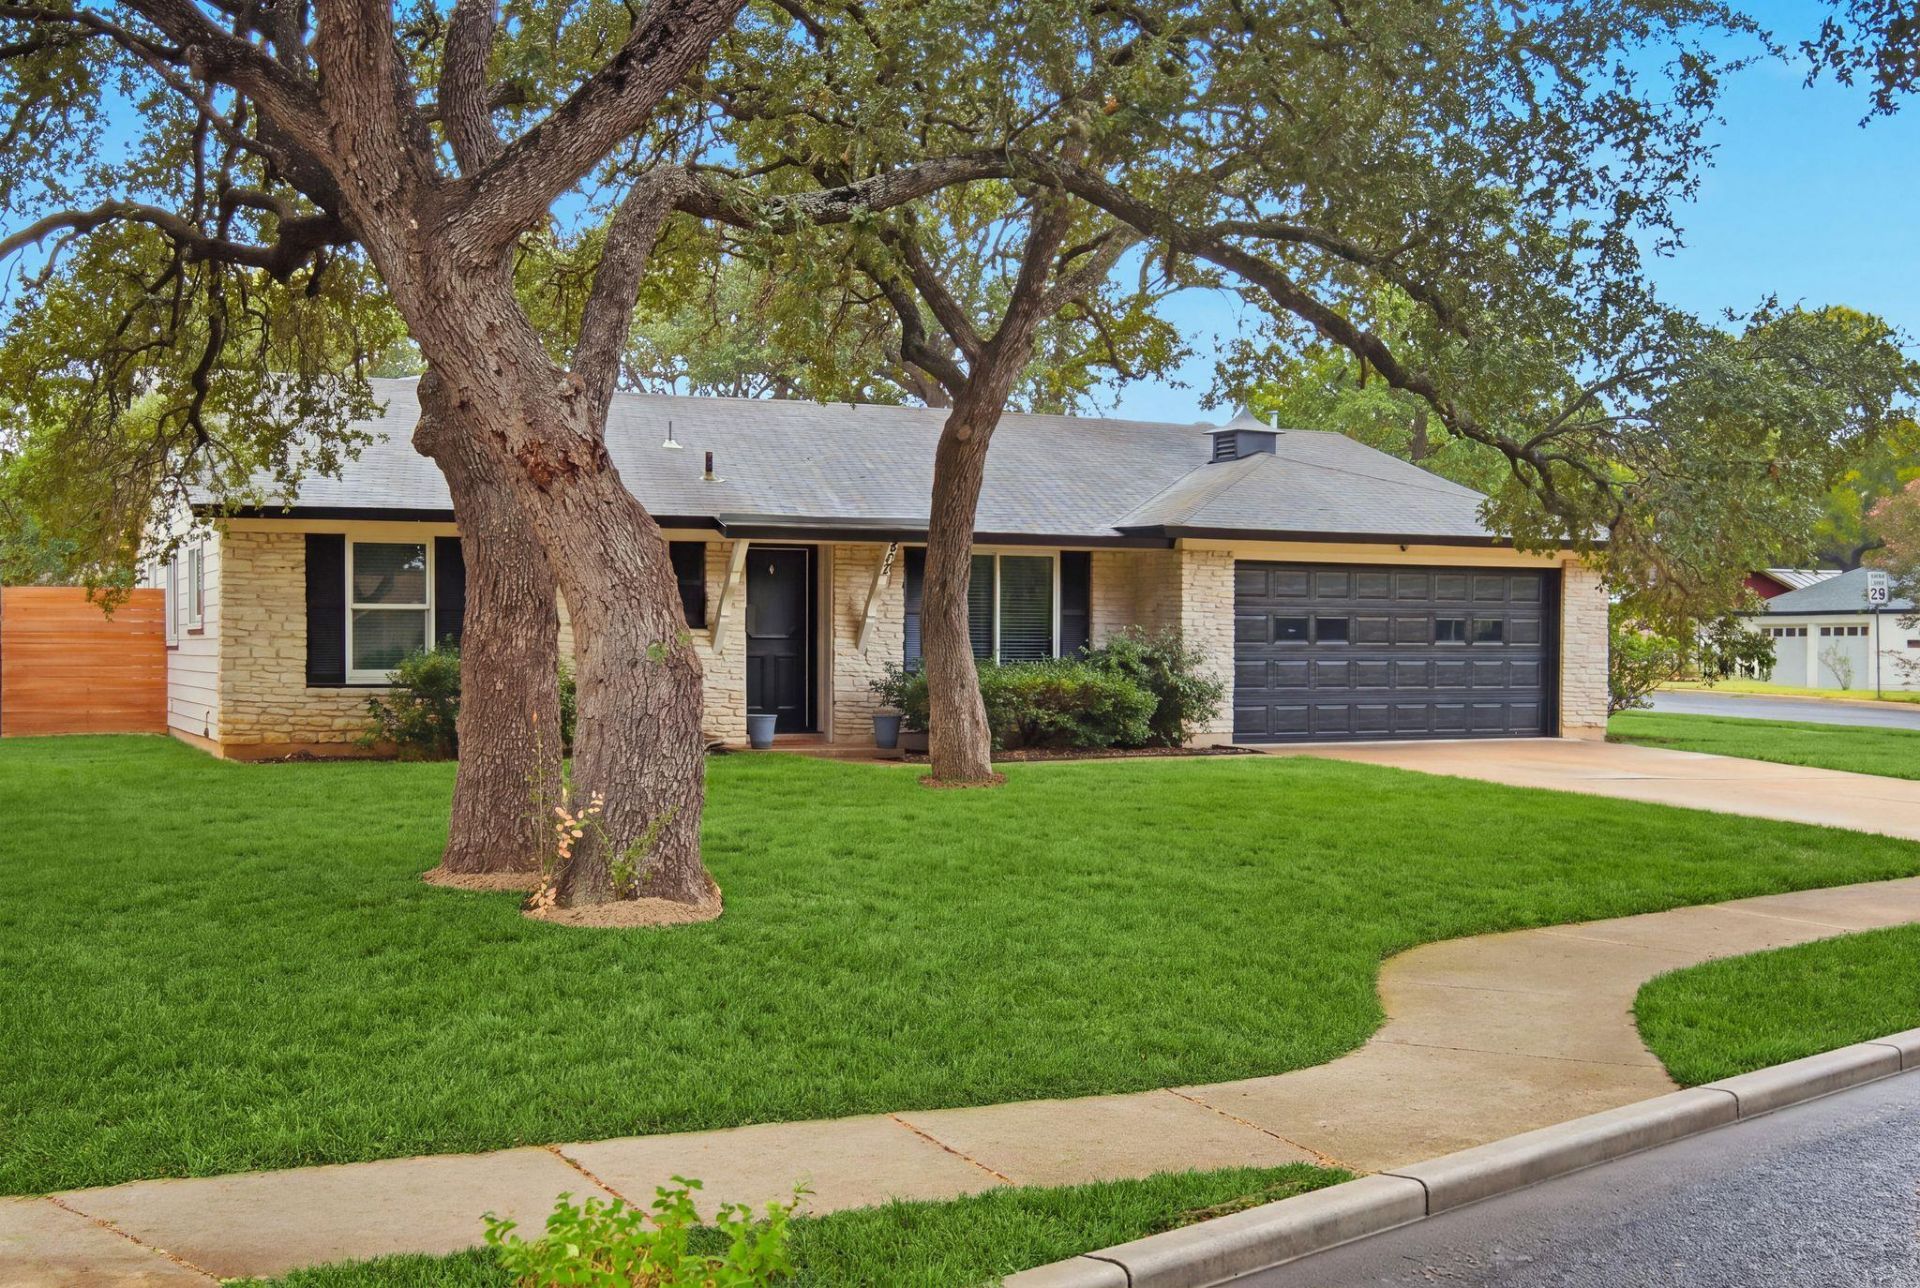
Welcome to 2307 Whitestone Drive ? a thoughtfully updated 4-bedroom, 2-bath gem in Cherry Creek. Sitting on a spacious .24-acre lot, this renovated home blends classic charm with a host of modern upgrades designed for comfort and peace of mind. Recent enhancements include updated HVAC and water heater, replacement of all cast iron drain lines, and vinyl windows and doors that enhance energy efficiency and curb appeal. Inside, you'll find a bright, open layout filled with natural light, stylish finishes, and refreshed kitchen and bathrooms that elevate the everyday living experience. The kitchen features generous storage and prep space, flowing seamlessly into the living and dining areas ? perfect for both quiet nights in and lively gatherings. Outside, the large backyard invites outdoor living with plenty of room to relax and entertain beneath the shade of mature trees. Located in a quiet, well-established community with effortless access to shopping, dining, parks, and major thoroughfares. Dont miss your chance to own this move-in-ready beauty in one of South Austins most cherished neighborhoods.
Property Features
Property Type: Residential - Single Family
Cooling: Central Air
Fenced: Yes
Garage: 2 car attached
Heating: Central
Lot Size: 0.24 Acres
Roof Type: Composition
Stories: 1.0
Taxes: $7,120
Year Built: 1969
Amenities
Quartz Counters
Electric Dryer Hookup
No Interior Steps
Open Floorplan
Primary Bedroom on Main
Recessed Lighting
Smart Thermostat
Walk-In Closet(s)
Washer Hookup
No Exterior Steps
Private Yard
Feature Descriptions
Appliances: Dishwasher, Gas Range, RNGHD, Refrigerator, Vented Exhaust Fan
Area #: 10N
Days on Site: 3
Exterior: Masonry â?? All Sides
Fencimg: Fenced, Privacy
Flood Plain: No
Flooring: Tile, Vinyl
Laundry: Electric Dryer Hookup, Washer Hookup
Lot: Back Yard, Corner Lot, Curbs, Front Yard, Landscaped, Level, Public Maintained Road
Parcel#: 04121703070000
Parking: Attached, Door-Single, Driveway, Garage
Parking Notes: Attached, Door-Single, Driveway, Garage
Patio/Porch: Patio
Restrictions: Deed Restrictions
Security: Smoke Detector(s)
Sewer: Public Sewer
Utilities: Electricity Connected, Natural Gas Connected, Sewer Connected, Water Connected
Water: Public
Window: ENERGY STAR Qualified Windows, Vinyl Windows
Local Schools
High School: Crockett
Middle School: Covington
Elementary School: Sunset Valley
School District: Austin ISD
Listed By / Shown By
Listed By
Agency Name: KW-Austin Portfolio Real Estate
Agency Contact: zane@zanecollins.com
Shown By
Agent Name: Tomas Natal
Agent Phone: (512) 970-2591
Agency Title: Realty Capital City

Estimate Your Payment
Estimated Payment
$ 1,927.47 per month $1,179.55 Principal & Interest $593.33 Property Tax $154.58 Homeowner's Insurance
2307 Whitestone Dr | MLS# 8733490
This single family home located at 2307 Whitestone Dr, Austin, TX 78745 is currently listed for sale with an asking price of $530,000. This property was built in 1969 and has 4 bedrooms and 2 full baths with 1428 sq. ft. Whitestone Dr is located in the Cherry Creek 03 subdivision within the Austin ISD school district. Search Cherry Creek 03 real estate on tnatal.rmcapitalcity.com today.