
BEDS3
BATHS2 full 1 partial
SQUARE FEET1,946
MLS#5608014
STATUSActive Under Contract
PROPERTY TYPEResidential - Single Family
SUBDIVISIONLoma Linda
SCHOOLAustin ISD
Property Description
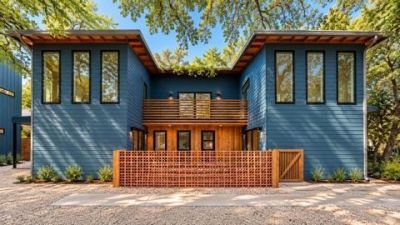
Modern Bouldin Creek living with an unbeatable location. This newly built, architect-designed home sits on a unique two-home lot, putting the best of Austin right outside your door. Walk to South Congress, South First, South Lamar, and Auditorium Shores, or enjoy an easy bike ride or public transit trip downtown. Inside, the thoughtfully designed 3-bedroom, 2.5-bath home feels remarkably spacious, with generous kitchen and living areas that open to a shady, private backyard. The serene primary suite features direct access to a protected outdoor deck, abundant closet space, and a luxurious en-suite bath. The two additional bedrooms offer plenty of flexibility ? ideal for family, guests, roommates, a home office, or creative pursuits. Smart design, abundant living space, and a fantastic location make this home feel much larger than its square footage suggests. A rare opportunity in one of Austins most sought-after neighborhoods ? come see it for yourself!
Property Features
Property Type: Residential - Single Family
Cooling: Ceiling Fan(s), Central Air
Fenced: Yes
Heating: Central
Lot Size: 0.17 Acres
Roof Type: Metal
Stories: 2.0
Taxes: $23,478
Year Built: 2026
Amenities
Breakfast Bar
Built-in Features
Ceiling Fan(s)
High Ceilings
Vaulted Ceiling(s)
Stone Counters
Double Vanity
Electric Dryer Hookup
Entrance Foyer
Interior Steps
Kitchen Island
Open Floorplan
Recessed Lighting
Walk-In Closet(s)
Washer Hookup
Private Entrance
Private Yard
Feature Descriptions
Appliances: Cooktop, Dishwasher, Electric Cooktop, Electric Range, Microwave, Oven, Electric Oven, Range, Refrigerator, Stainless Steel Appliance(s)
Area #: 6
Community Features: Covered Parking, Suburban
Days on Site: 17
Exterior: HardiPlank Type, Vertical Siding, Wood Siding
Fencimg: Fenced, Privacy, Wood
Flood Plain: No
Flooring: Concrete, Stone, Tile, Wood
Laundry: Electric Dryer Hookup, Washer Hookup
Lot: Interior Lot, Landscaped, Level, Private
Parcel#: 2308
Parking: Carport, Concrete, Driveway
Parking Notes: Carport, Concrete, Driveway
Patio/Porch: Covered, Deck, Patio
Restrictions: Deed Restrictions
Security: Smoke Detector(s)
Sewer: Public Sewer
Special View Info: Neighborhood
Utilities: Cable Available, Electricity Connected, Internet-Cable, Sewer Connected, Water Connected
Water: Public
Window: Double Pane Windows, Screens, Skylight(s), Wood Frames
Local Schools
High School: Travis
Middle School: Lively
Elementary School: Becker
School District: Austin ISD
Listed By / Shown By
Listed By
Agency Name: Serhant Texas, LLC
Agency Contact: (281) 768-8265
Shown By
Agent Name: Tomas Natal
Agent Phone: (512) 970-2591
Agency Title: Realty Capital City

Estimate Your Payment
Estimated Payment
$ 4,599.59 per month $2,336.84 Principal & Interest $1,956.50 Property Tax $306.25 Homeowner's Insurance
2308 S 2nd St, Unit 1 | MLS# 5608014
This single family home located at 2308 S 2nd St, Unit 1, Austin, TX 78704 is currently listed for sale with an asking price of $1,050,000. This property was built in 2026 and has 3 bedrooms and 2 full and 1 partial baths with 1946 sq. ft. S 2nd St, Unit 1 is located in the Loma Linda subdivision within the Austin ISD school district. Search Loma Linda real estate on tnatal.rmcapitalcity.com today.