
BEDS3
BATHS2 full
SQUARE FEET1,537
MLS#2752927
STATUSActive
PROPERTY TYPEResidential - Single Family
SUBDIVISIONSage Hollow
SCHOOLHaysCONSISD
Property Description
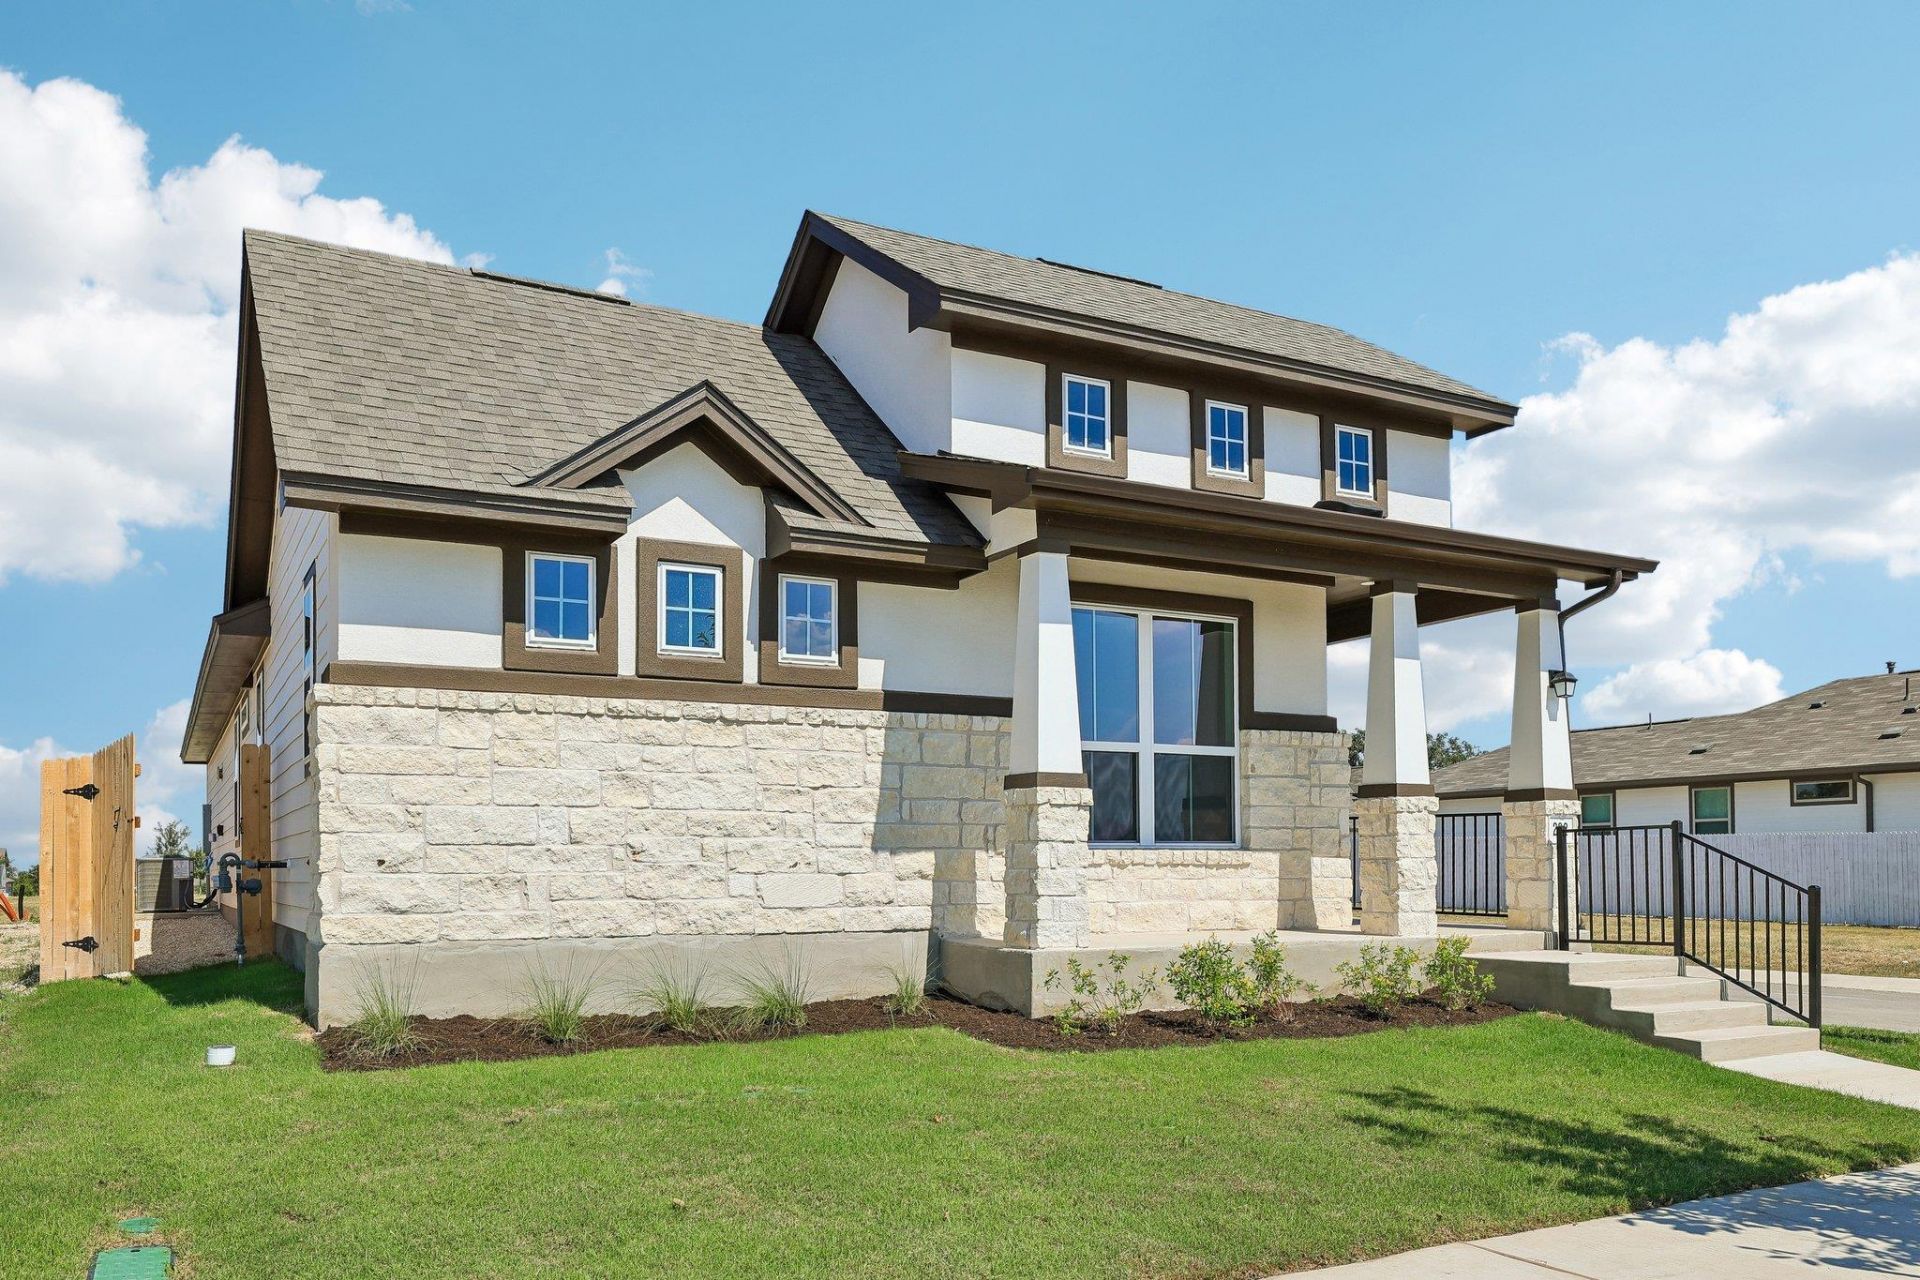
CORNER HOMESITE NEAR POOL AND PLAYGROUND! NO CARPET! Limited-time financing incentives available! Qualified buyers may receive 4.99% 30-year fixed-rate financing on select inventory homes or rates as low as 4.5% on qualifying quick-close homes through Mission Mortgage. Restrictions apply; contact Sales Counselor for details. Photos are of a completed model of the same floor plan and are for illustrative purposes only. Actual home is under construction with an estimated Fall 2026 completion. Design selections, materials, finishes, and features may vary. Contact the New Home Consultant for final specifications. Residents enjoy walking trails, a dog park, and a community pool. Positioned in the Hays County corridor, Built by Milestone Community Builders, this beautifully designed Decker floor plan offers 1,537 square feet of thoughtfully planned living space with 3 bedrooms and 2 bathrooms. The single-story layout features soaring 10-foot ceilings, expansive windows, and an open-concept design that creates a bright and inviting living environment. At the center of the home, the kitchen is equipped with quartz countertops, 42-inch soft-close cabinetry, a spacious peninsula with bar seating, and a versatile niche perfect for a coffee station, serving area, or additional storage. Revwood flooring flows through the main living spaces, combining durability with timeless style. The private primary suite serves as a relaxing retreat with dual vanities, an oversized mud-set shower, and a generous walk-in closet. Secondary bedrooms offer flexibility for guests, family members, or a dedicated home office. Energy-conscious construction includes enhanced insulation, radiant barrier roof decking, a high-efficiency HVAC system, and a tankless water heater designed to improve year-round comfort and efficiency. Outside, the fenced backyard, full landscaping package, irrigation system, and rear-entry 2-car garage add both convenience and curb appeal.
Property Features
Property Type: Residential - Single Family
Cooling: Ceiling Fan(s), Central Air, ENERGY STAR Qualified E
Garage: 2 car attached
Heating: Central, ENERGY STAR Qualified Equipment, Natural Ga
Lot Size: 0.10 Acres
Roof Type: Composition, Shingle
Stories: 1.0
Taxes: $1,623
Year Built: 2026
Amenities
Breakfast Bar
Ceiling Fan(s)
High Ceilings
Granite Counters
Double Vanity
In-Law Floorplan
Multiple Dining Areas
Open Floorplan
Pantry
Primary Bedroom on Main
Recessed Lighting
Smart Thermostat
Storage
Walk-In Closet(s)
Gutters Partial
Lighting
Pest Tubes in Walls
Feature Descriptions
Appliances: Dishwasher, Disposal, ENERGY STAR Qualified Appliances, Gas Range, Microwave, Stainless Steel Appliance(s), Vented Exhaust Fan, Gas Water Heater, Tankless Water Heater
Area #: HH
Community Features: Common Grounds, Curbs, Dog Park, Park, Picnic Area, Playground, Pool, Sidewalks, Street Lights, Underground Utilities
Days on Site: 98
Exterior: Concrete, Frame, Glass, HardiPlank Type, ICAT Recessed
Fencimg: Back Yard, Gate, Wood
Flood Plain: No
Flooring: No Carpet, Tile, Wood
HOA Fee: $115/ Monthly
Lot: Back Yard, Corner Lot, Curbs, Few Trees, Front Yard, Landscaped, Sprinkler - Automatic
Parcel#: 117431000F001002
Parking: Alley Access, Attached, Door-Single, Driveway, Garage, Garage Door Opener, Garage Faces Rear
Parking Notes: Alley Access, Attached, Door-Single, Driveway, Garage,
Patio/Porch: Covered, Patio
Restrictions: Deed Restrictions
Security: Carbon Monoxide Detector(s), Smoke Detector(s)
Sewer: Public Sewer
Special View Info: Neighborhood
Utilities: Cable Available, Electricity Connected, Natural Gas Connected, Phone Available, Sewer Connected, Underground Utilities, Water Connected
Water: Public
Window: Double Pane Windows, ENERGY STAR Qualified Windows, Insulated Windows, Screens, Vinyl Windows
Local Schools
High School: Jack C Hays
Middle School: R C Barton
Elementary School: Jim Cullen
School District: HaysCONSISD
Listed By / Shown By
Listed By
Agency Name: Outlaw Realty
Agency Phone: (512) 600-6677
Shown By
Agent Name: Tomas Natal
Agent Phone: (512) 970-2591
Agency Title: Realty Capital City

Estimate Your Payment
Estimated Payment
$ 991.11 per month $756.69 Principal & Interest $135.25 Property Tax $99.17 Homeowner's Insurance
232 Tenny Ln | MLS# 2752927
This single family home located at 232 Tenny Ln, Kyle, TX 78640 is currently listed for sale with an asking price of $339,999. This property was built in 2026 and has 3 bedrooms and 2 full baths with 1537 sq. ft. Tenny Ln is located in the Sage Hollow subdivision within the HaysCONSISD school district. Search Sage Hollow real estate on tnatal.rmcapitalcity.com today.