
BEDS3
BATHS2 full 1 partial
SQUARE FEET1,876
MLS#7492348
STATUSActive
PROPERTY TYPEResidential - Single Family
SUBDIVISIONSunfield
SCHOOLHaysCONSISD
Property Description
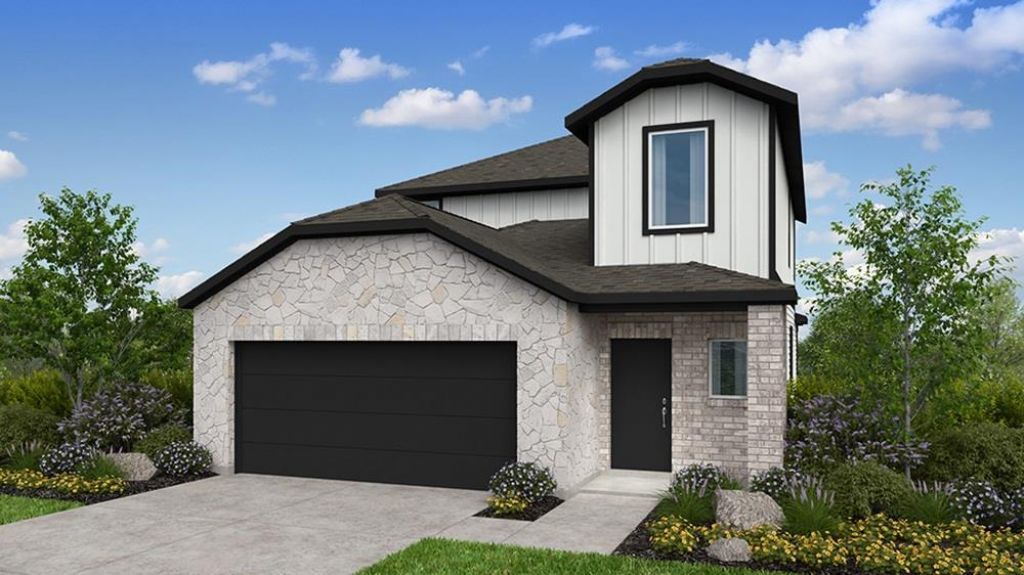
What's Special: East Facing Patio | 1st Floor Primary Suite | Covered Patio. New Construction ? December Completion! Built by Taylor Morrison, America's Most Trusted Home Builder. Welcome to the Hawk at 240 Paddle Plant Drive in Sunfield! A thoughtfully designed two-story home blends everyday comfort with inviting spaces to gather and unwind. The open-concept kitchen, dining area, and great room create a bright and airy heart of the home, flowing seamlessly to a covered patio for effortless indoor-outdoor living. The private primary suite on the main floor offers a peaceful retreat with a spacious walk-in closet and well-appointed bath. Upstairs, two secondary bedrooms, a full bath, and a versatile game room provide the perfect space for relaxation, hobbies, or entertaining. With abundant storage and charming details throughout, this home is designed to fit your lifestyle beautifully. Get ready for Sunfields newest phase?now selling! This popular community offers a vibrant lifestyle with a 25,000 sq. ft. resort-style pool complex, shade structures, grilling stations, picnic spots, and three fun water features including a lazy river. Inside, enjoy thoughtful home designs with quartz countertops and covered outdoor living spaces. Additional Highlights Include: GE laundry package, GE refrigerator, upgraded front door, and whole house blinds. Photos are for representative purposes only.
Property Features
Property Type: Residential - Single Family
Cooling: Ceiling Fan(s), Central Air, Zoned
Fenced: Yes
Garage: 2
Heating: Central, Natural Gas, Zoned
Lot Size: 0.10 Acres
Roof Type: Composition
Stories: 2.0
Taxes: $0
Year Built: 2026
Amenities
Ceiling Fan(s)
High Ceilings
Electric Dryer Hookup
Eat-in Kitchen
Kitchen Island
Open Floorplan
Primary Bedroom on Main
Walk-In Closet(s)
Gutters Full
Feature Descriptions
Appliances: Gas Range, Gas Oven, Refrigerator, Stainless Steel Appliance(s), Vented Exhaust Fan, Washer/Dryer
Area #: HH
Community Features: Cluster Mailbox, Curbs, Lake, Park, Picnic Area, Playground, Pool, Sidewalks, Street Lights, Underground Utilities
Days on Site: 6
Exterior: Brick, HardiPlank Type, Stone
Fencimg: Fenced
Flood Plain: No
Flooring: See Remarks, Carpet, Vinyl
HOA Fee: $235/ Quarterly
Laundry: Electric Dryer Hookup
Lot: Back to Park/Greenbelt, Interior Lot
Lot Dimensions: 40x115
Parcel#: R209513
Parking: Garage Door Opener
Parking Notes: Garage Door Opener
Patio/Porch: Covered
Security: Carbon Monoxide Detector(s), Smoke Detector(s)
Sewer: Municipal Utility District (MUD), Public Sewer
Special View Info: Neighborhood
Utilities: Electricity Connected, Internet-Fiber, Natural Gas Connected, Sewer Connected, Underground Utilities, Water Connected
Water: Municipal Utility District (MUD), Public
Window: Blinds, Double Pane Windows, Screens, Vinyl Windows
Local Schools
High School: Johnson High School
Middle School: McCormick
Elementary School: Sunfield
School District: HaysCONSISD
Listed By / Shown By
Listed By
Agency Name: Alexander Properties
Agency Contact: (281) 619-8241
Shown By
Agent Name: Tomas Natal
Agent Phone: (512) 970-2591
Agency Title: Realty Capital City

Estimate Your Payment
Estimated Payment
$ 883.78 per month $781.37 Principal & Interest $0.00 Property Tax (data not provided by mls) $102.40 Homeowner's Insurance
240 Paddle Plant Dr | MLS# 7492348
This single family home located at 240 Paddle Plant Dr, Buda, TX 78610 is currently listed for sale with an asking price of $351,090. This property was built in 2026 and has 3 bedrooms and 2 full and 1 partial baths with 1876 sq. ft. Paddle Plant Dr is located in the Sunfield subdivision within the HaysCONSISD school district. Search Sunfield real estate on tnatal.rmcapitalcity.com today.