
BEDS3
BATHS2 full
SQUARE FEET2,138
MLS#8386507
STATUSActive
PROPERTY TYPEResidential - Single Family
SUBDIVISIONFinal Plat-Deerbrooke
SCHOOLLeander ISD
Property Description
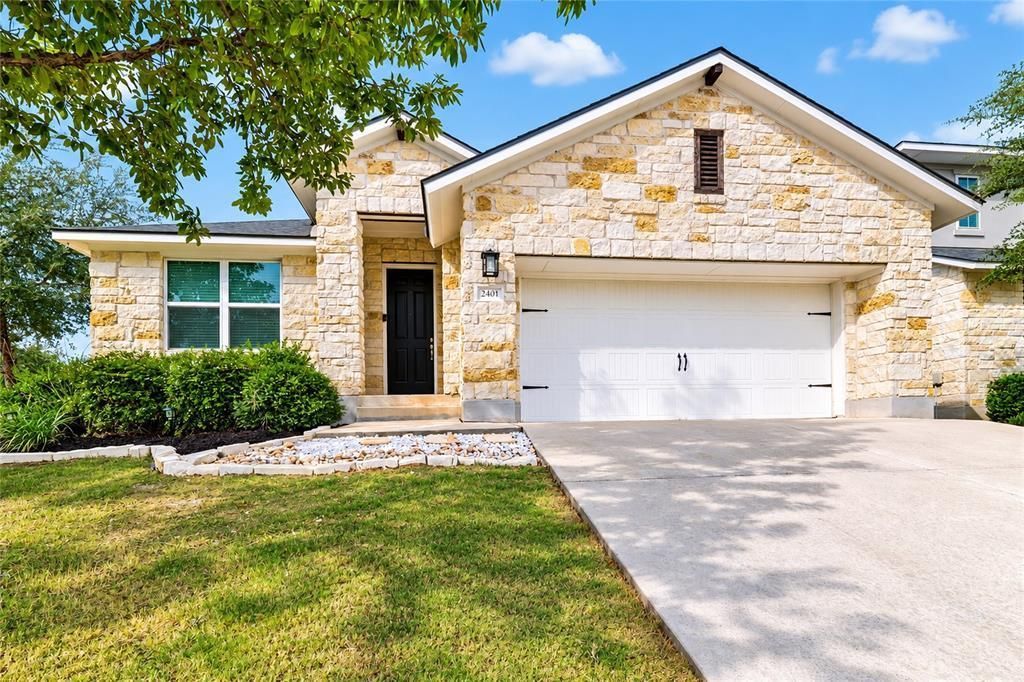
**OPEN HOUSE - Sat Nov 7th | 2pm-4pm*** Welcome to your new home, a spacious single-story home on a desirable corner lot in Deerbrooke! Offering 3 bedrooms, 2 baths and over 2,100 sq ft, this thoughtfully designed home delivers space where it matters. The open kitchen features granite countertops, a large island, 42 cabinetry and built-in stainless appliances, flowing into an oversized living area perfect for entertaining. A separate dining room plus additional family/flex room provides options for a home office, game room or second living space. Retreat to the private primary suite with bay-window sitting area, spacious bath and impressive walk-in closet. Enjoy Texas evenings on the extended covered patio, plus extra storage in the 2-car Texas Garage with 5-ft bump-out. Deerbrooke offers a pool, splash pad, fitness center, dog park and miles of trails, with convenient access to 183/183A.
Property Features
Property Type: Residential - Single Family
Cooling: Central Air, Electric
Garage: 2 car attached
Heating: Central, Natural Gas
Lot Size: 0.18 Acres
Roof Type: Composition
Stories: 1.0
Taxes: $9,061
Year Built: 2017
Amenities
Kitchen Island
Pantry
Primary Bedroom on Main
Walk-In Closet(s)
Feature Descriptions
Accessibility: See Remarks
Appliances: Disposal, Dishwasher, Ice Maker, Microwave
Area #: CLN
Community Features: Clubhouse, Dog Park, Fitness Center, Park, Playground, Pool
Days on Site: 5
Exterior: Brick, Cement Siding
Fencimg: Back Yard, Stone, Wood
Flood Plain: No
Flooring: Carpet, Tile
HOA Fee: $600/ Annually
Lot: Corner Lot
Lot Dimensions: 60 x 130
Parcel#: 17W368010B0011
Parking: Attached, Garage
Parking Notes: Attached, Garage
Patio/Porch: Patio, Rear Porch
Restrictions: Deed Restrictions
Security: See Remarks
Sewer: Public Sewer
Utilities: Electricity Connected, Sewer Connected, Water Connected
Water: Public
Window: Double Pane Windows, Vinyl Windows
Local Schools
High School: Glenn
Middle School: Danielson
Elementary School: Jim Plain
School District: Leander ISD
Listed By / Shown By
Listed By
Agency Name: MODUS Real Estate
Agency Contact: (512) 920-5653
Shown By
Agent Name: Tomas Natal
Agent Phone: (512) 970-2591
Agency Title: Realty Capital City

Estimate Your Payment
Estimated Payment
$ 1,824.91 per month $945.87 Principal & Interest $755.08 Property Tax $123.96 Homeowner's Insurance
2401 Brook Crest Way | MLS# 8386507
This single family home located at 2401 Brook Crest Way, Leander, TX 78641 is currently listed for sale with an asking price of $424,999. This property was built in 2017 and has 3 bedrooms and 2 full baths with 2138 sq. ft. Brook Crest Way is located in the Final Plat-Deerbrooke subdivision within the Leander ISD school district. Search Final Plat-Deerbrooke real estate on tnatal.rmcapitalcity.com today.