
BEDS3
BATHS2 full 1 partial
SQUARE FEET2,170
MLS#7539123
STATUSActive
PROPERTY TYPEResidential - Single Family
SUBDIVISIONCastlewood Forest
SCHOOLAustin ISD
Property Description
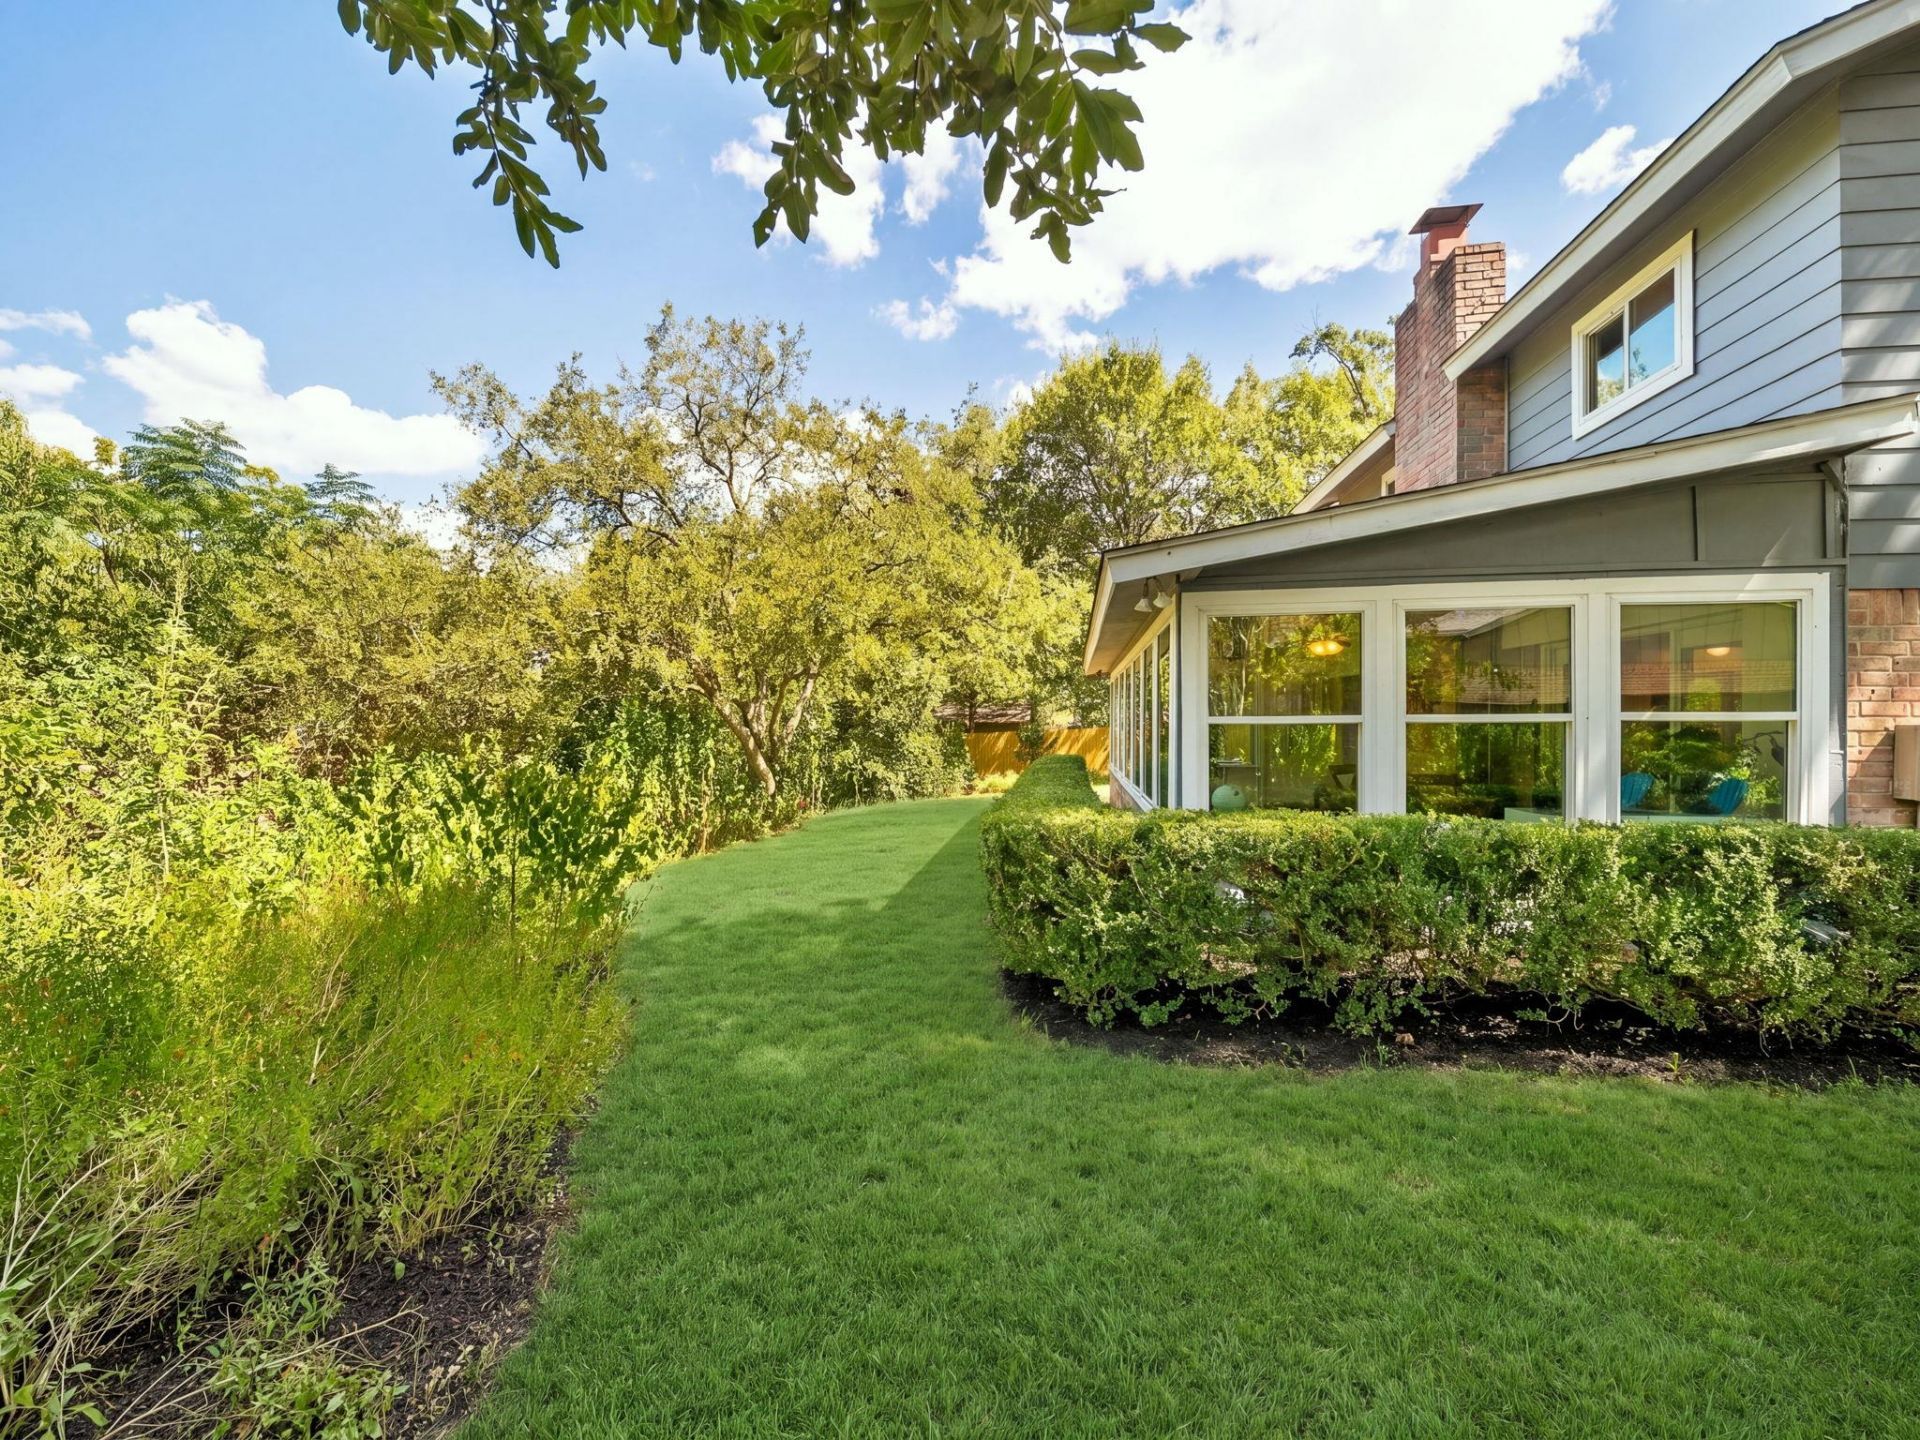
**OPEN HOUSE Saturday 9/26 1pm-3pm** Set beneath the mature canopy of Castlewood Forest, 2406 Lancaster offers the kind of South Austin setting that is increasingly hard to replicate: an established neighborhood, a generous .3157-acre lot, and a turnkey home with the space and flexibility to settle in and make your own. Inside, 2,160 square feet of conditioned living space includes 3 bedrooms, 2.5 baths, a 2-car garage, and a spacious conditioned sunroom overlooking an incredibly private backyard. With abundant natural light and views into the mature landscape, the sunroom feels like a true extension of the living space and an easy place to gather, work, read, or simply enjoy the quiet. The owner has thoughtfully prepared the property for market, making this a rare move-in-ready opportunity at an incredibly advantageous entry point into Castlewood Forest, where homes have sold into the high $900Ks. Just beyond the neighborhood, South Menchaca has become one of South Austin's favorite local destinations, with Lulu's, Armadillo Den, Moontower Saloon, The Hive, Sam's Town Point, Bouldin Acres, coffee, food trucks, patios, pickleball, and live music nearby: big trees, privacy, wide walkable streets, a 5- to 10-minute drive from public hiking trails, including the sculpture walk, and unmistakably South Austin.
Property Features
Property Type: Residential - Single Family
Cooling: Central Air
Fenced: Yes
Fireplaces: 1
Garage: 2 car attached
Heating: Central, Electric
Lot Size: 0.32 Acres
Roof Type: Composition
Stories: 2.0
Taxes: $4,184
Year Built: 1975
Amenities
Built-in Features
Ceiling Fan(s)
Entrance Foyer
Multiple Living Areas
Open Floorplan
Pantry
Walk-In Closet(s)
Private Yard
Feature Descriptions
Appliances: Dishwasher, Disposal, Microwave, Oven, Free-Standing Range, Self Cleaning Oven
Area #: 10S
Community Features: Planned Social Activities
Days on Site: 11
Exterior: Brick, Wood Siding
Fencimg: Fenced, Full, Wood
Fireplace: Family Room, Wood Burning
Flood Plain: No
Flooring: Carpet, Tile, Vinyl, Wood
Lot: Back Yard, Landscaped, Level, Private, Trees-Large (Over 40 Ft), Trees-Medium (20 Ft - 40 Ft)
Lot Dimensions: 100 x 140
Parcel#: 04262107190000
Parking: Attached, Door-Single, Garage Faces Front
Parking Notes: Attached, Door-Single, Garage Faces Front
Patio/Porch: Porch
Security: yes
Security: Fire Alarm, Prewired, Security System Owned, Smoke Detector(s)
Sewer: Public Sewer
Special View Info: Trees/Woods
Utilities: Electricity Available
Water: Public
Window: Window Treatments
Local Schools
High School: Akins
Middle School: Bailey
Elementary School: Cowan
School District: Austin ISD
Listed By / Shown By
Listed By
Agency Name: eXp Realty, LLC
Agency Contact: (512) 736-1680
Shown By
Agent Name: Tomas Natal
Agent Phone: (512) 970-2591
Agency Title: Realty Capital City

Estimate Your Payment
Estimated Payment
$ 1,722.82 per month $1,214.94 Principal & Interest $348.67 Property Tax $159.22 Homeowner's Insurance
2406 Lancaster Dr | MLS# 7539123
This single family home located at 2406 Lancaster Dr, Austin, TX 78748 is currently listed for sale with an asking price of $545,900. This property was built in 1975 and has 3 bedrooms and 2 full and 1 partial baths with 2170 sq. ft. Lancaster Dr is located in the Castlewood Forest subdivision within the Austin ISD school district. Search Castlewood Forest real estate on tnatal.rmcapitalcity.com today.