
BEDS3
BATHS2 full
SQUARE FEET1,653
MLS#619029
STATUSActive
PROPERTY TYPEResidential - Single Family
SUBDIVISIONPutney-Moore
SCHOOLVictoria ISD
Property Description
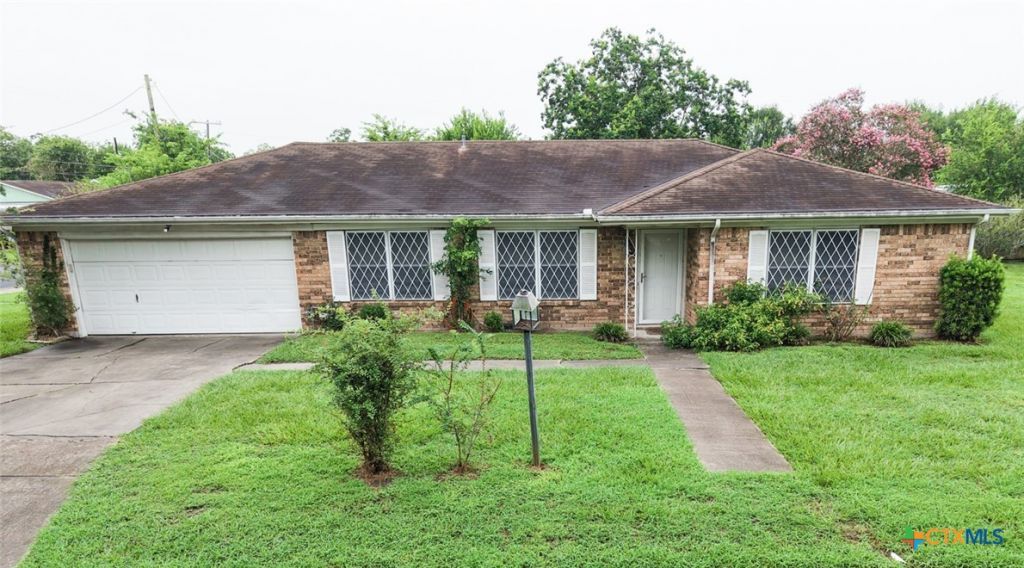
Don't miss your opportunity to own this hidden gem! This charming three bedroom,t wo bath home has so much to offer. Situated on a spacious corner lot, the property features an attached two car garage as well as an additional detached two car garage, perfect for extra vehicles, a workshop, or additional storage. The inside features a formal dining room, den, eat-in kitchen, dedicated laundry, and utility room. Enjoy relaxing on the back patio while taking in the beautiful surroundings. The expansive yard is adorned with a mature crepe myrtle, oak tree, and pecan tree offering shade and natural beauty. With plenty of land and endless possibilities this property is ready for you to take and make it your own. Lot 1,2 &N 1/2 of Lot 3 & Lot 4 (House aka 2411 Ozark) & S 1/2 of Lot 3, Acres 0.1446, Block J (Two car Garage. aka 2407 Ozark) Included in sale.
Property Features
Property Type: Residential - Single Family
Cooling: Central Air
Garage: 4 car attached
Heating: Central
Home Style: Contemporary/Modern
Lot Size: 0.24 Acres
Roof Type: Composition, Shingle
Stories: 1.0
Year Built: 1974
Amenities
All Bedrooms Down
Ceiling Fan(s)
Chandelier
Carbon Monoxide Detector
Separate/Formal Dining Room
Entrance Foyer
Home Office
Living/Dining Room
Multiple Dining Areas
Multiple Closets
Tile Counters
Tub Shower
Vanity
Walk-In Closet(s)
Breakfast Area
Other
Pantry
See Remarks
Covered Patio
Rain Gutters
Feature Descriptions
Appliances: Dishwasher, Gas Cooktop, Gas Water Heater, Microwave, Other, Oven, Refrigerator, See Remarks, Some Gas Appliances, Built-In Oven, Cooktop
Body of Water: None
Community Features: Park, Street Lights, Sidewalks
Exterior: Brick
Fencing: Chain Link, Partial, Privacy
Fireplace: Den
Flooring: Carpet, Ceramic Tile, Laminate, Tile
Formal Dining: Yes
Laundry: Washer Hookup, Electric Dryer Hookup, Laundry Room
Parcel#: 58501
Parking: Attached, Detached, Garage Faces Front, Garage
Parking Notes: Attached, Detached, Garage Faces Front, Garage
Patio/Porch: Covered, Patio
Water: Public
Local Schools
School District: Victoria ISD
Listed By / Shown By
Listed By
Agency Name: All Star Properties
Agency Phone: (361) 570-4663
Shown By
Agent Name: Tomas Natal
Agent Phone: (512) 970-2591
Agency Title: Realty Capital City

Estimate Your Payment
Estimated Payment
$ 503.19 per month $444.89 Principal & Interest $0.00 Property Tax (data not provided by mls) $58.30 Homeowner's Insurance
2411 Ozark Street | MLS# 619029
This single family home located at 2411 Ozark Street , Victoria, TX 77901 is currently listed for sale with an asking price of $199,900. This property was built in 1974 and has 3 bedrooms and 2 full baths with 1653 sq. ft. Ozark Street is located in the Putney-Moore subdivision within the Victoria ISD school district. Search Putney-Moore real estate on tnatal.rmcapitalcity.com today.