
BEDS4
BATHS3 full
SQUARE FEET2,672
MLS#8325431
STATUSActive
PROPERTY TYPEResidential - Single Family
SUBDIVISIONRosemont
SCHOOLLiberty Hill ISD
Property Description
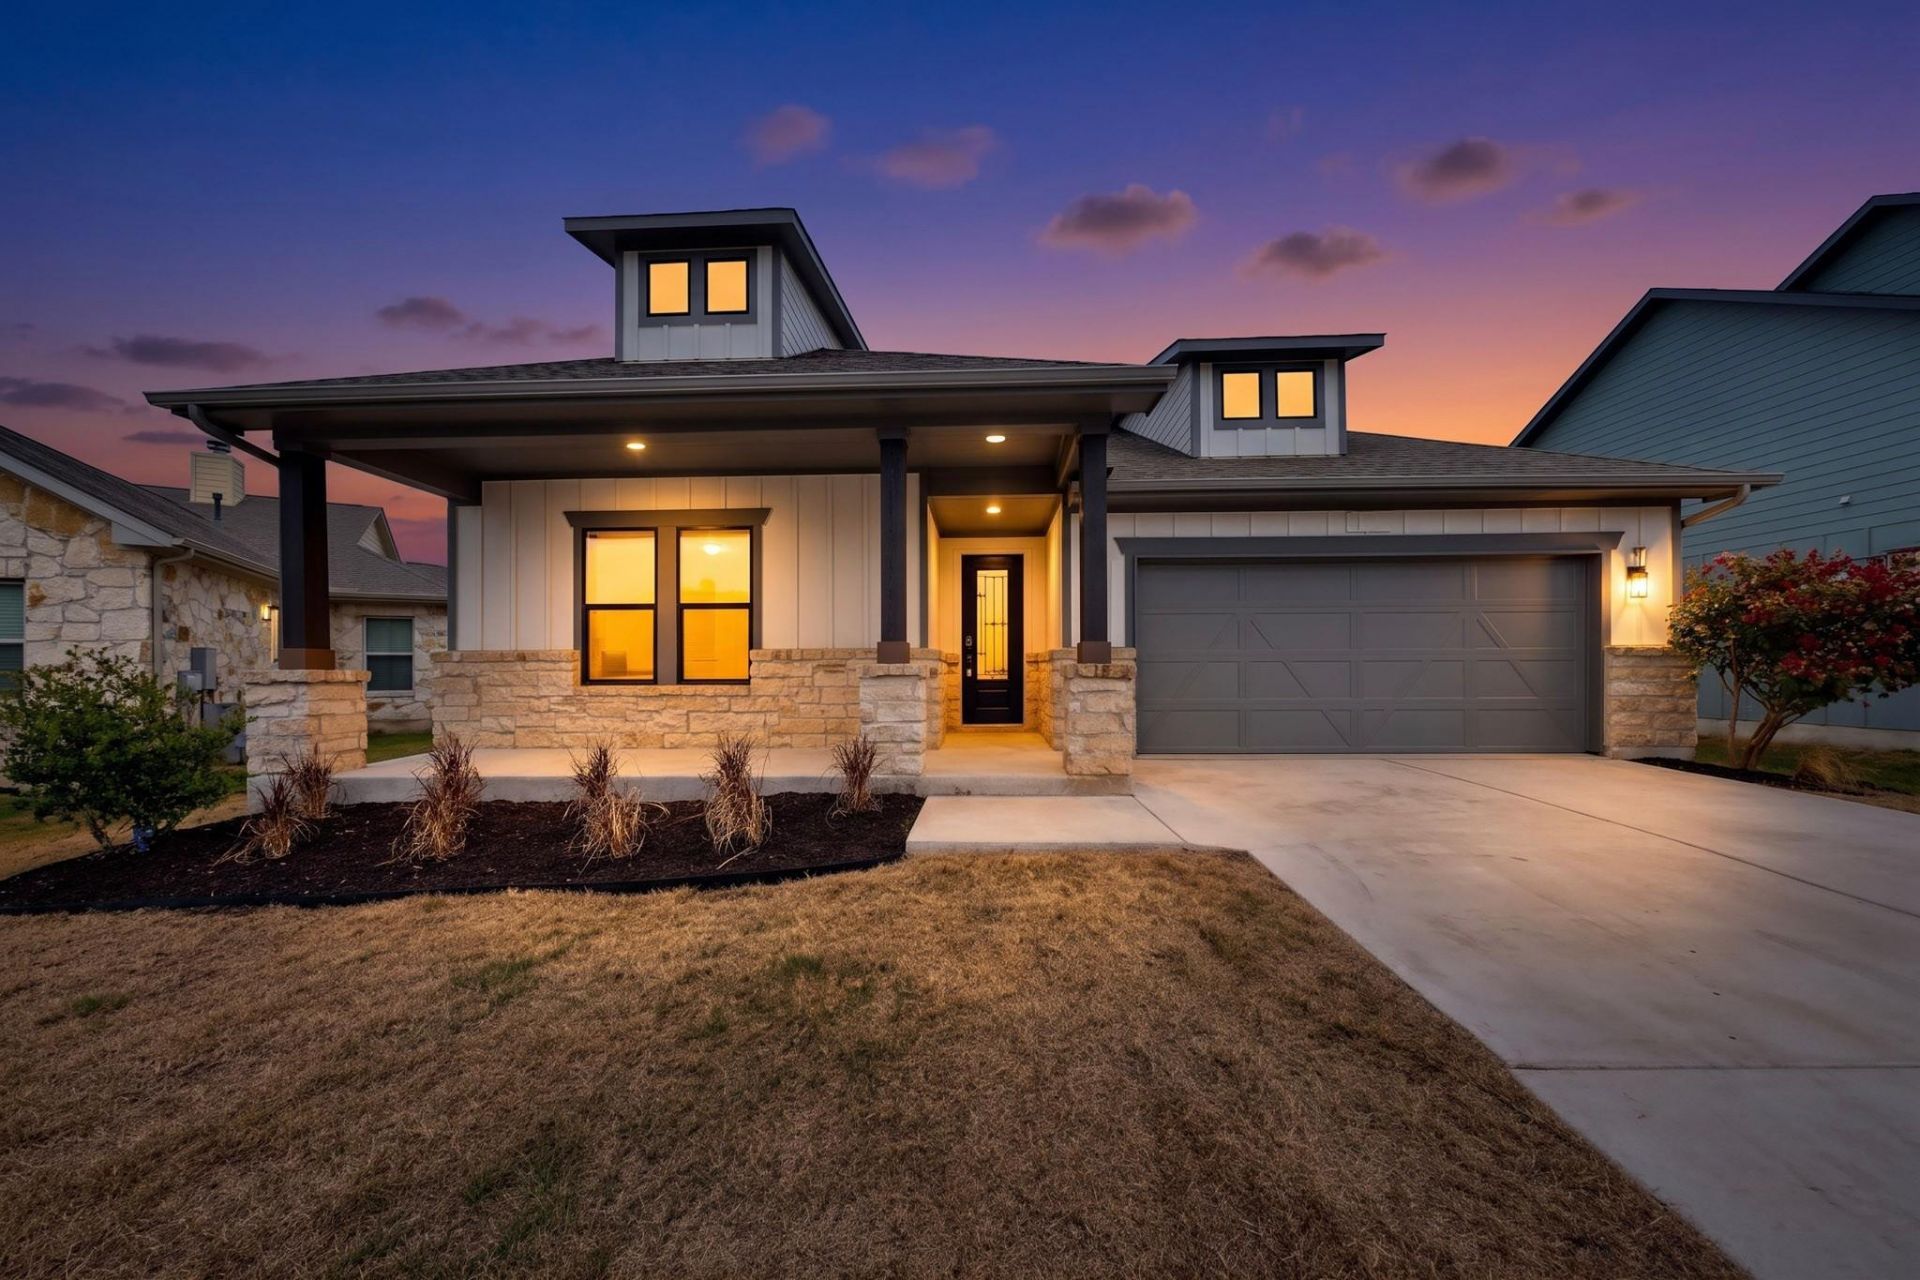
Classic, modern two-story 4 bed/3bath home in Liberty Hill. Inside, the spacious open floorplan features soaring vaulted ceilings and luxury vinyl plank flooring. The living room is anchored by a floor-to-ceiling stone fireplace and vaulted ceilings with recessed lighting, transitioning directly into the kitchen, which offers quartz countertops, a large central kitchen island, and built-in stainless steel appliances including high end range, range hood, microwave, and dishwasher.The home provides four bedrooms and three full bathrooms, including a primary suite with dual vanities, walk-in closet, walk-in shower and tub. Additional living spaces include a versatile loft with vaulted ceilings upstairs and an office off the kitchen and extra storage spaces in the walk-in closets. Entertain in the backyard by opening the large sliding glass doors open directly to a covered concrete patio equipped with recessed lighting and a ceiling fan, looking out over a fenced back yard.Come enjoy the modern finishes and conveniences in this beautiful home in Rosemont in Liberty Hill!
Property Features
Property Type: Residential - Single Family
Cooling: Central Air
Fenced: Yes
Fireplaces: 1
Garage: 2 car attached
Heating: Central
Lot Size: 0.18 Acres
Roof Type: Shingle
Stories: 2.0
Taxes: $10,765
Year Built: 2023
Amenities
High Ceilings
Quartz Counters
Kitchen Island
Multiple Living Areas
Open Floorplan
Pantry
Primary Bedroom on Main
Recessed Lighting
Walk-In Closet(s)
Gutters Full
Feature Descriptions
Appliances: Dishwasher, Disposal, Gas Range, Microwave, Stainless Steel Appliance(s)
Area #: LH
Community Features: Playground
Days on Site: 3
Exterior: Blown-In Insulation, Masonry â?? Partial, Board & Ba
Fencimg: Back Yard, Fenced
Fireplace: Family Room
Flood Plain: No
Flooring: Carpet, Tile, Vinyl
HOA Fee: $370/ Annually
Lot: Landscaped, Sprinkler - Automatic
Parcel#: 154503000A0023
Parking: Attached, Garage, Garage Door Opener
Parking Notes: Attached, Garage, Garage Door Opener
Patio/Porch: Covered, Front Porch, Patio
Restrictions: Deed Restrictions, Zoning
Security: Smoke Detector(s)
Sewer: Public Sewer
Special View Info: Neighborhood
Utilities: Electricity Available, Propane, Sewer Available, Underground Utilities, Water Available
Water: Public
Window: Vinyl Windows
Local Schools
High School: Liberty Hill
Middle School: Liberty Hill (Liberty Hill)
Elementary School: Liberty Hill
School District: Liberty Hill ISD
Listed By / Shown By
Listed By
Agency Name: Streamline Properties, LLC
Agency Contact: (512) 657-1591
Shown By
Agent Name: Tomas Natal
Agent Phone: (512) 970-2591
Agency Title: Realty Capital City

Estimate Your Payment
Estimated Payment
$ 1,876.29 per month $865.75 Principal & Interest $897.08 Property Tax $113.46 Homeowner's Insurance
248 Charli Cir | MLS# 8325431
This single family home located at 248 Charli Cir, Liberty Hill, TX 78642 is currently listed for sale with an asking price of $389,000. This property was built in 2023 and has 4 bedrooms and 3 full baths with 2672 sq. ft. Charli Cir is located in the Rosemont subdivision within the Liberty Hill ISD school district. Search Rosemont real estate on tnatal.rmcapitalcity.com today.