
BEDS4
BATHS3 full
SQUARE FEET2,752
MLS#8762834
STATUSActive
PROPERTY TYPEResidential - Single Family
SUBDIVISIONWestfield A
SCHOOLAustin ISD
Property Description
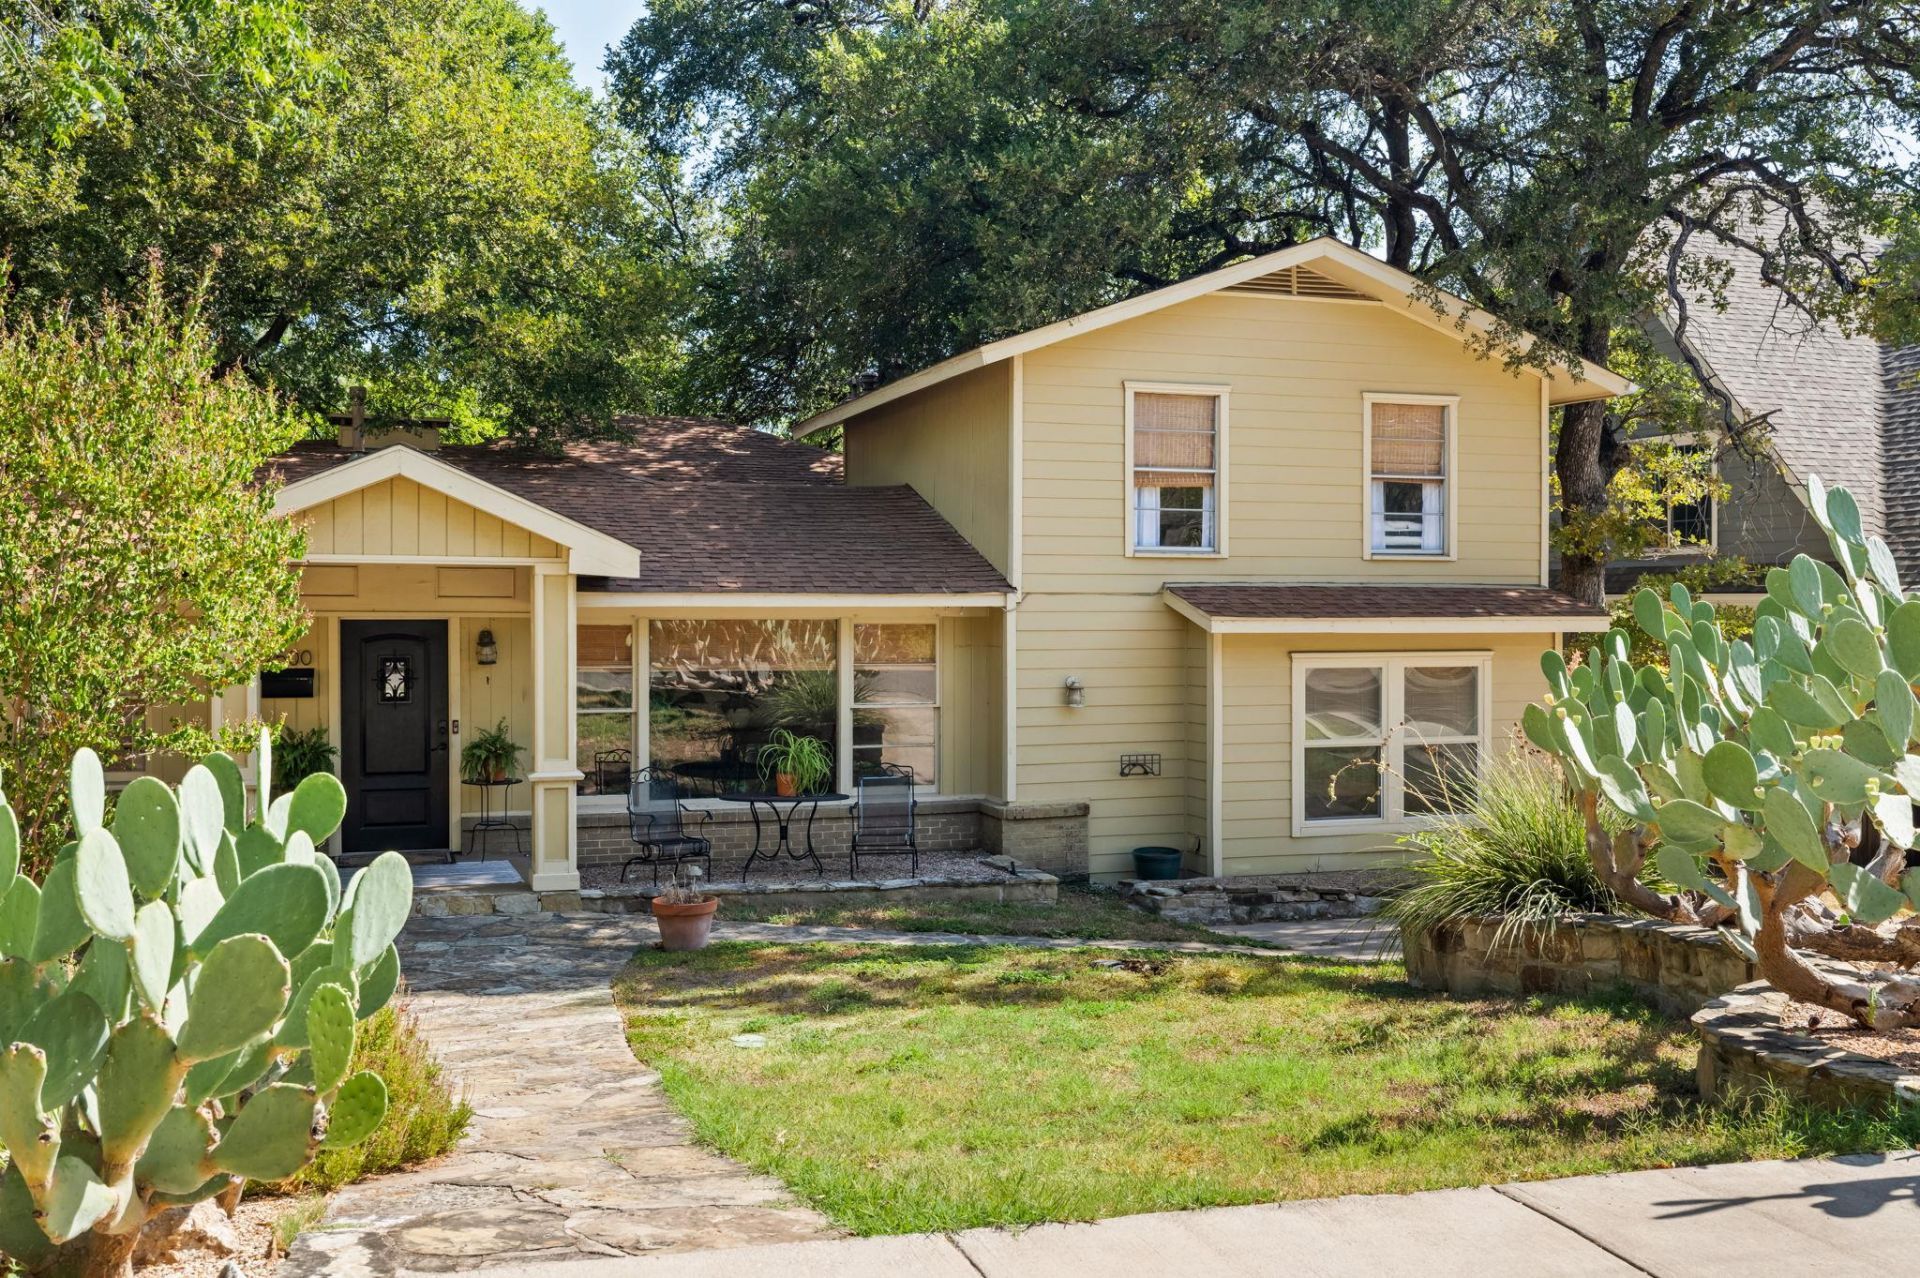
Incredible Opportunity! Set on a tree-shaded 0.159-acre lot in the heart of Tarrytown, this 1953 craftsman offers two paths: move in and make it your own, or reimagine the site entirely. The home is full of character, with hardwood floors throughout and a kitchen at the center of the home with granite counters and a large island. The kitchen opens to a family room with soaring ceilings and abundant natural light. A first-floor primary suite with cathedral ceilings offers single-level living, and a second living space off the dining room adds flexibility as an office or game room. Upstairs, a guest suite has its own ensuite bath and a private balcony. Out back, an attached deck off the family room sits beneath a gorgeous mature tree, perfect for backyard barbecues.For Remodelers, builders and investors, this is a rare chance to secure a lot on one of Austin's most sought-after oak-lined streets, minutes from downtown and Lake Austin with quick access to MoPac. You're close to Deep Eddy Pool, Lions Municipal Golf Course, the Johnson Creek Trail, and Tarrytown's favorite restaurants and coffee shops. Zoned to Casis Elementary and Austin High School, and within walking distance of O. Henry Middle School. Remodel, restore, or rebuild. Sold as-is.
Property Features
Property Type: Residential - Single Family
Cooling: Ceiling Fan(s), Central Air, Electric, Wall/Window Un
Fenced: Yes
Fireplaces: 1
Heating: Central, Fireplace(s), Natural Gas
Lot Size: 0.16 Acres
Roof Type: Composition, Shingle
Stories: 2.0
Taxes: $21,636
Year Built: 1953
Amenities
Built-in Features
Ceiling Fan(s)
Beamed Ceilings
High Ceilings
Vaulted Ceiling(s)
Granite Counters
Stone Counters
Tile Counters
Crown Molding
Double Vanity
Electric Dryer Hookup
French Doors
Interior Steps
Kitchen Island
Multiple Living Areas
Natural Woodwork
Primary Bedroom on Main
Recessed Lighting
Walk-In Closet(s)
Washer Hookup
Balcony
Exterior Steps
Gutters Partial
Lighting
Private Yard
Feature Descriptions
Appliances: Cooktop, Dishwasher, Disposal, Dryer, Gas Cooktop, Gas Range, Microwave, Oven, Range, Free-Standing Range, Refrigerator, Free-Standing Refrigerator, Stainless Steel Appliance(s), Washer
Area #: 1B
Community Features: Sidewalks, Street Lights, Suburban
Days on Site: 4
Door Features: French Doors
Exterior: HardiPlank Type, Wood Siding, Stone
Fencimg: Back Yard, Fenced, Privacy, Wood
Fireplace: Living Room, Wood Burning
Flood Plain: No
Flooring: Carpet, Tile, Vinyl, Wood
Laundry: Electric Dryer Hookup, Washer Hookup
Lot: Curbs, Front Yard, Gentle Sloping, Native Plants, Sprinkler - Automatic, Trees-Moderate
Parcel#: 01130606230000
Parking: Concrete, Driveway
Parking Notes: Concrete, Driveway
Patio/Porch: Deck, Front Porch, Patio, Porch
Restrictions: City Restrictions
Sewer: Public Sewer
Special View Info: Neighborhood, Trees/Woods
Utilities: Electricity Available, Natural Gas Available
Water: Public
Window: Blinds, Drapes, Screens, Skylight(s), Window Treatments, Wood Frames
Local Schools
High School: Austin
Middle School: O Henry
Elementary School: Casis
School District: Austin ISD
Listed By / Shown By
Listed By
Agency Name: Compass RE Texas, LLC
Agency Phone: (512) 575-3644
Shown By
Agent Name: Tomas Natal
Agent Phone: (512) 970-2591
Agency Title: Realty Capital City

Estimate Your Payment
Estimated Payment
$ 4,949.54 per month $2,781.96 Principal & Interest $1,803.00 Property Tax $364.58 Homeowner's Insurance
2500 W 12th St | MLS# 8762834
This single family home located at 2500 W 12th St, Austin, TX 78703 is currently listed for sale with an asking price of $1,250,000. This property was built in 1953 and has 4 bedrooms and 3 full baths with 2752 sq. ft. W 12th St is located in the Westfield A subdivision within the Austin ISD school district. Search Westfield A real estate on tnatal.rmcapitalcity.com today.