
BEDS5
BATHS2 full 1 partial
SQUARE FEET2,526
MLS#7730666
STATUSActive
PROPERTY TYPEResidential - Single Family
SUBDIVISIONPlum Creek
SCHOOLHaysCONSISD
Property Description
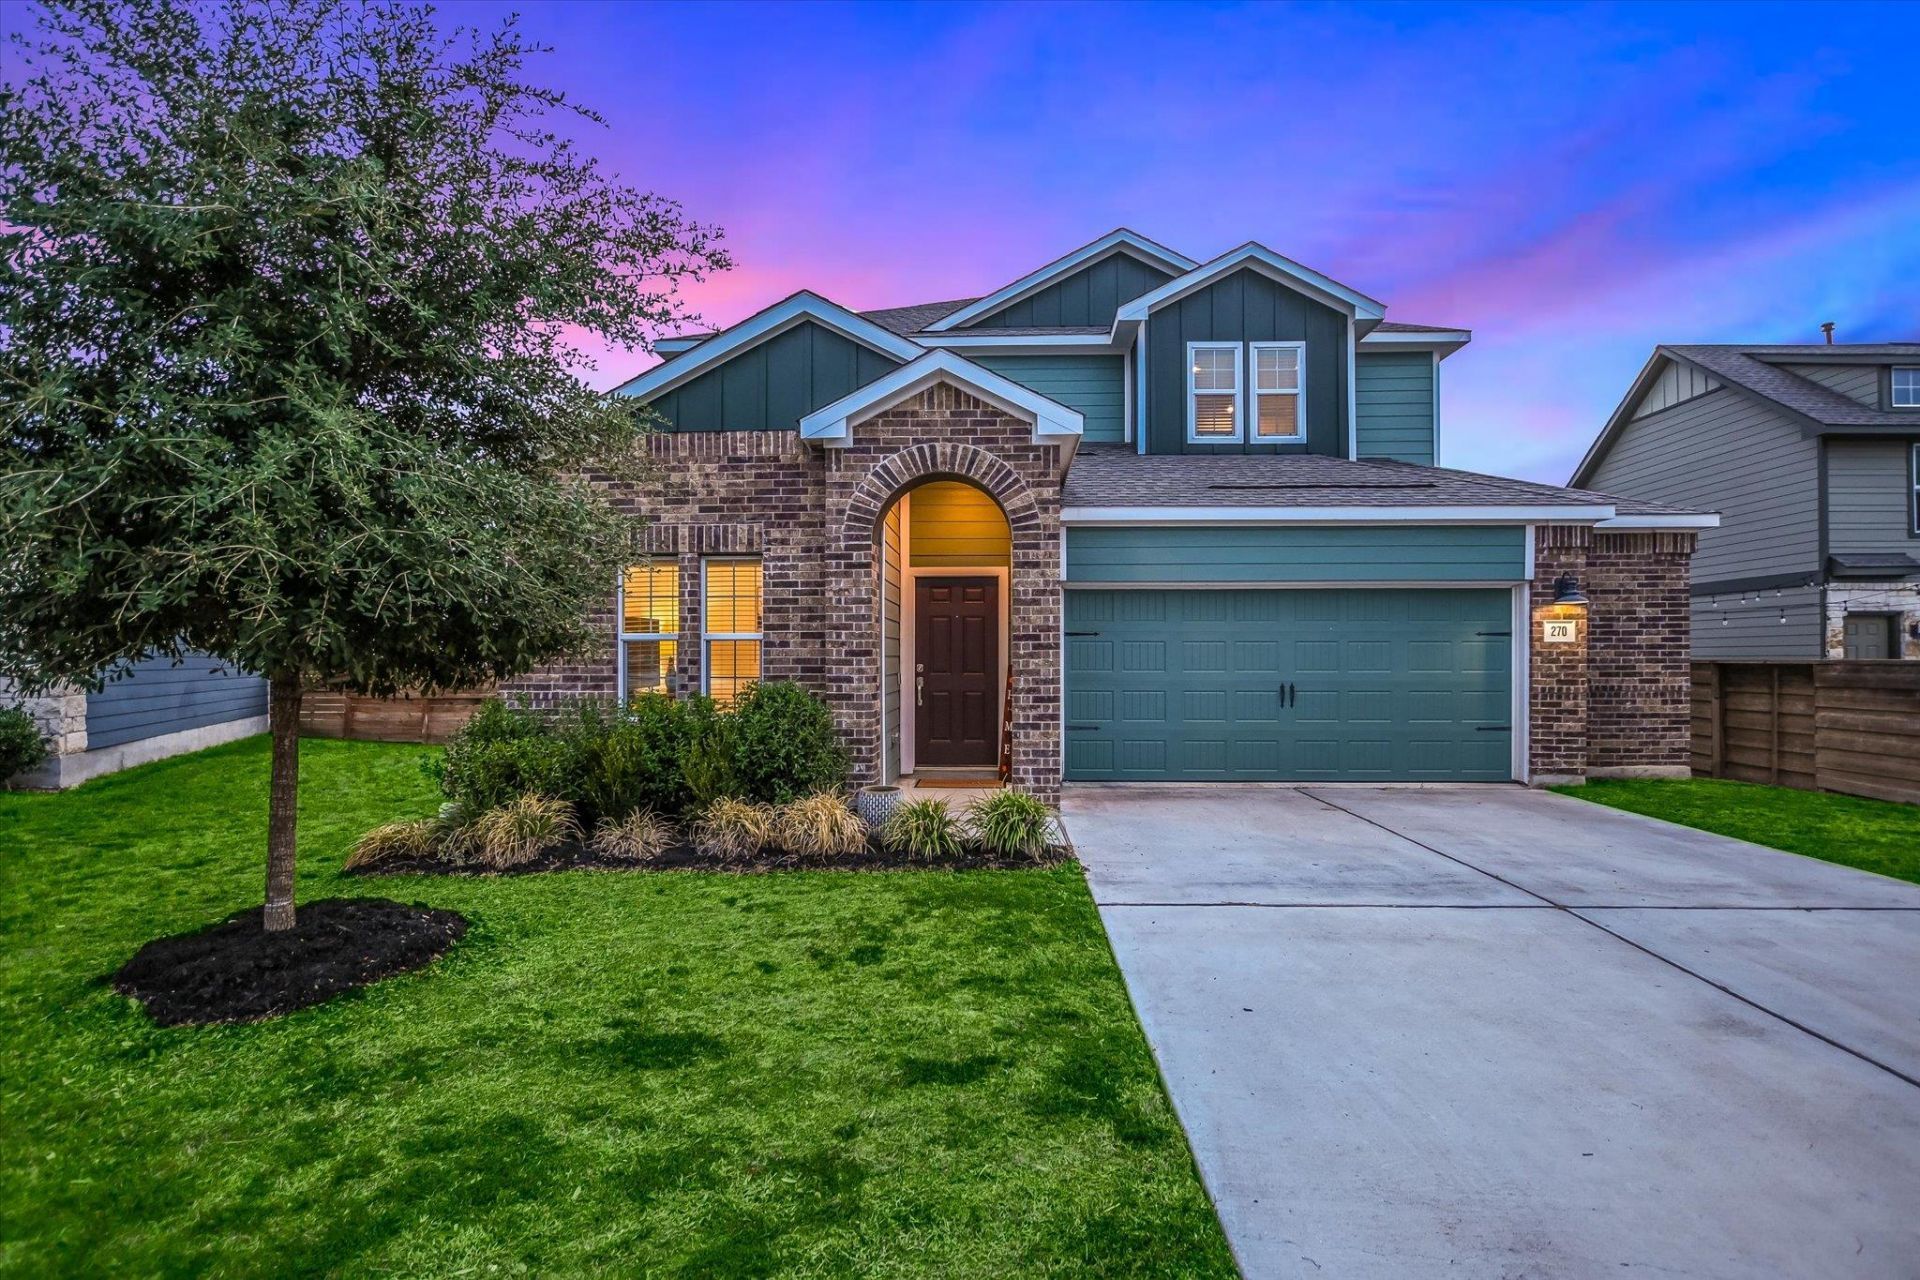
Set in highly desirable Plum Creek, this 2022-built home offers over 2,500 square feet with five bedrooms, multiple living spaces, and a stellar layout that gives each level its own purpose. The primary bedroom is on the main floor, while four additional bedrooms and a media/game room upstairs create room for guests, work, hobbies, movies, or simply having another place to spread out.Kitchen sits at the center of the home with a large island, stainless steel appliances, gas cooking, pantry storage, and a bright open connection to the dining area and main living room. A separate office studio space adds another useful room or a flexible space that can change with the way the home is used.Primary suite includes a walk-in closet and private bath, while the main-level laundry room keeps everyday routines convenient. Out back, the fully fenced yard includes a covered patio with room for outdoor dining, pets, gardening, or time outside. An attached two-car garage has extra useful storage.Plum Creek offers miles of trails, neighborhood parks, two community pools, pickleball courts, a dog park, a private fishing lake, and the Plum Creek Golf Course. Shopping, restaurants, healthcare, H-E-B, Target, Lowes, and other everyday conveniences are nearby, along with access to I-35 for travel toward Austin or San Marcos. Other his plus outstanding schools. Truly a rare gem.
Property Features
Property Type: Residential - Single Family
Cooling: Central Air
Garage: 2 car attached
Heating: Central, Solar
Lot Size: 0.15 Acres
Roof Type: Composition
Stories: 2.0
Taxes: $0
Year Built: 2022
Amenities
Electric Dryer Hookup
Kitchen Island
Pantry
Primary Bedroom on Main
Walk-In Closet(s)
Private Yard
Feature Descriptions
Appliances: Disposal, Gas Range, Microwave, Gas Oven, Plumbed For Ice Maker, Stainless Steel Appliance(s), Vented Exhaust Fan
Area #: HH
Community Features: Clubhouse, Cluster Mailbox, Common Grounds, High Speed Internet, Park, Playground, Pool, Sidewalks, Street Lights, Underground Utilities
Exterior: HardiPlank Type
Fencimg: Privacy, Wood
Flood Plain: No
Flooring: Carpet, Tile, Vinyl
HOA Fee: $65/ Monthly
Laundry: Electric Dryer Hookup
Lot: Back Yard, Curbs, Front Yard, Landscaped, Native Plants, Public Maintained Road, Sprinkler - Automatic, Sprinkler - Rain Sensor, Trees-Small (Under 20 Ft)
Lot Dimensions: 50x125
Parcel#: 270 Rioja
Parking: Attached, Garage, Garage Door Opener, Storage
Parking Notes: Attached, Garage, Garage Door Opener, Storage
Patio/Porch: Front Porch, Rear Porch
Restrictions: Deed Restrictions
Security: yes
Security: Security System, Smoke Detector(s)
Sewer: Public Sewer
Special View Info: Neighborhood
Utilities: Electricity Available, Natural Gas Available, Solar, Water Available
Water: Public
Window: Blinds, Double Pane Windows
Local Schools
High School: Jack C Hays
Middle School: R C Barton
Elementary School: Laura B Negley
School District: HaysCONSISD
Listed By / Shown By
Listed By
Agency Name: Berkshire Hathaway TX Realty
Agency Phone: (512) 306-1001
Shown By
Agent Name: Tomas Natal
Agent Phone: (512) 970-2591
Agency Title: Realty Capital City

Estimate Your Payment
Estimated Payment
$ 880.28 per month $778.28 Principal & Interest $0.00 Property Tax (data not provided by mls) $102.00 Homeowner's Insurance
270 Rioja | MLS# 7730666
This single family home located at 270 Rioja , Kyle, TX 78640 is currently listed for sale with an asking price of $349,700. This property was built in 2022 and has 5 bedrooms and 2 full and 1 partial baths with 2526 sq. ft. Rioja is located in the Plum Creek subdivision within the HaysCONSISD school district. Search Plum Creek real estate on tnatal.rmcapitalcity.com today.