
BEDS3
BATHS2 full
SQUARE FEET1,901
MLS#5495698
STATUSActive
PROPERTY TYPEResidential - Single Family
SUBDIVISIONNorthwest Terrace
SCHOOLAustin ISD
Property Description
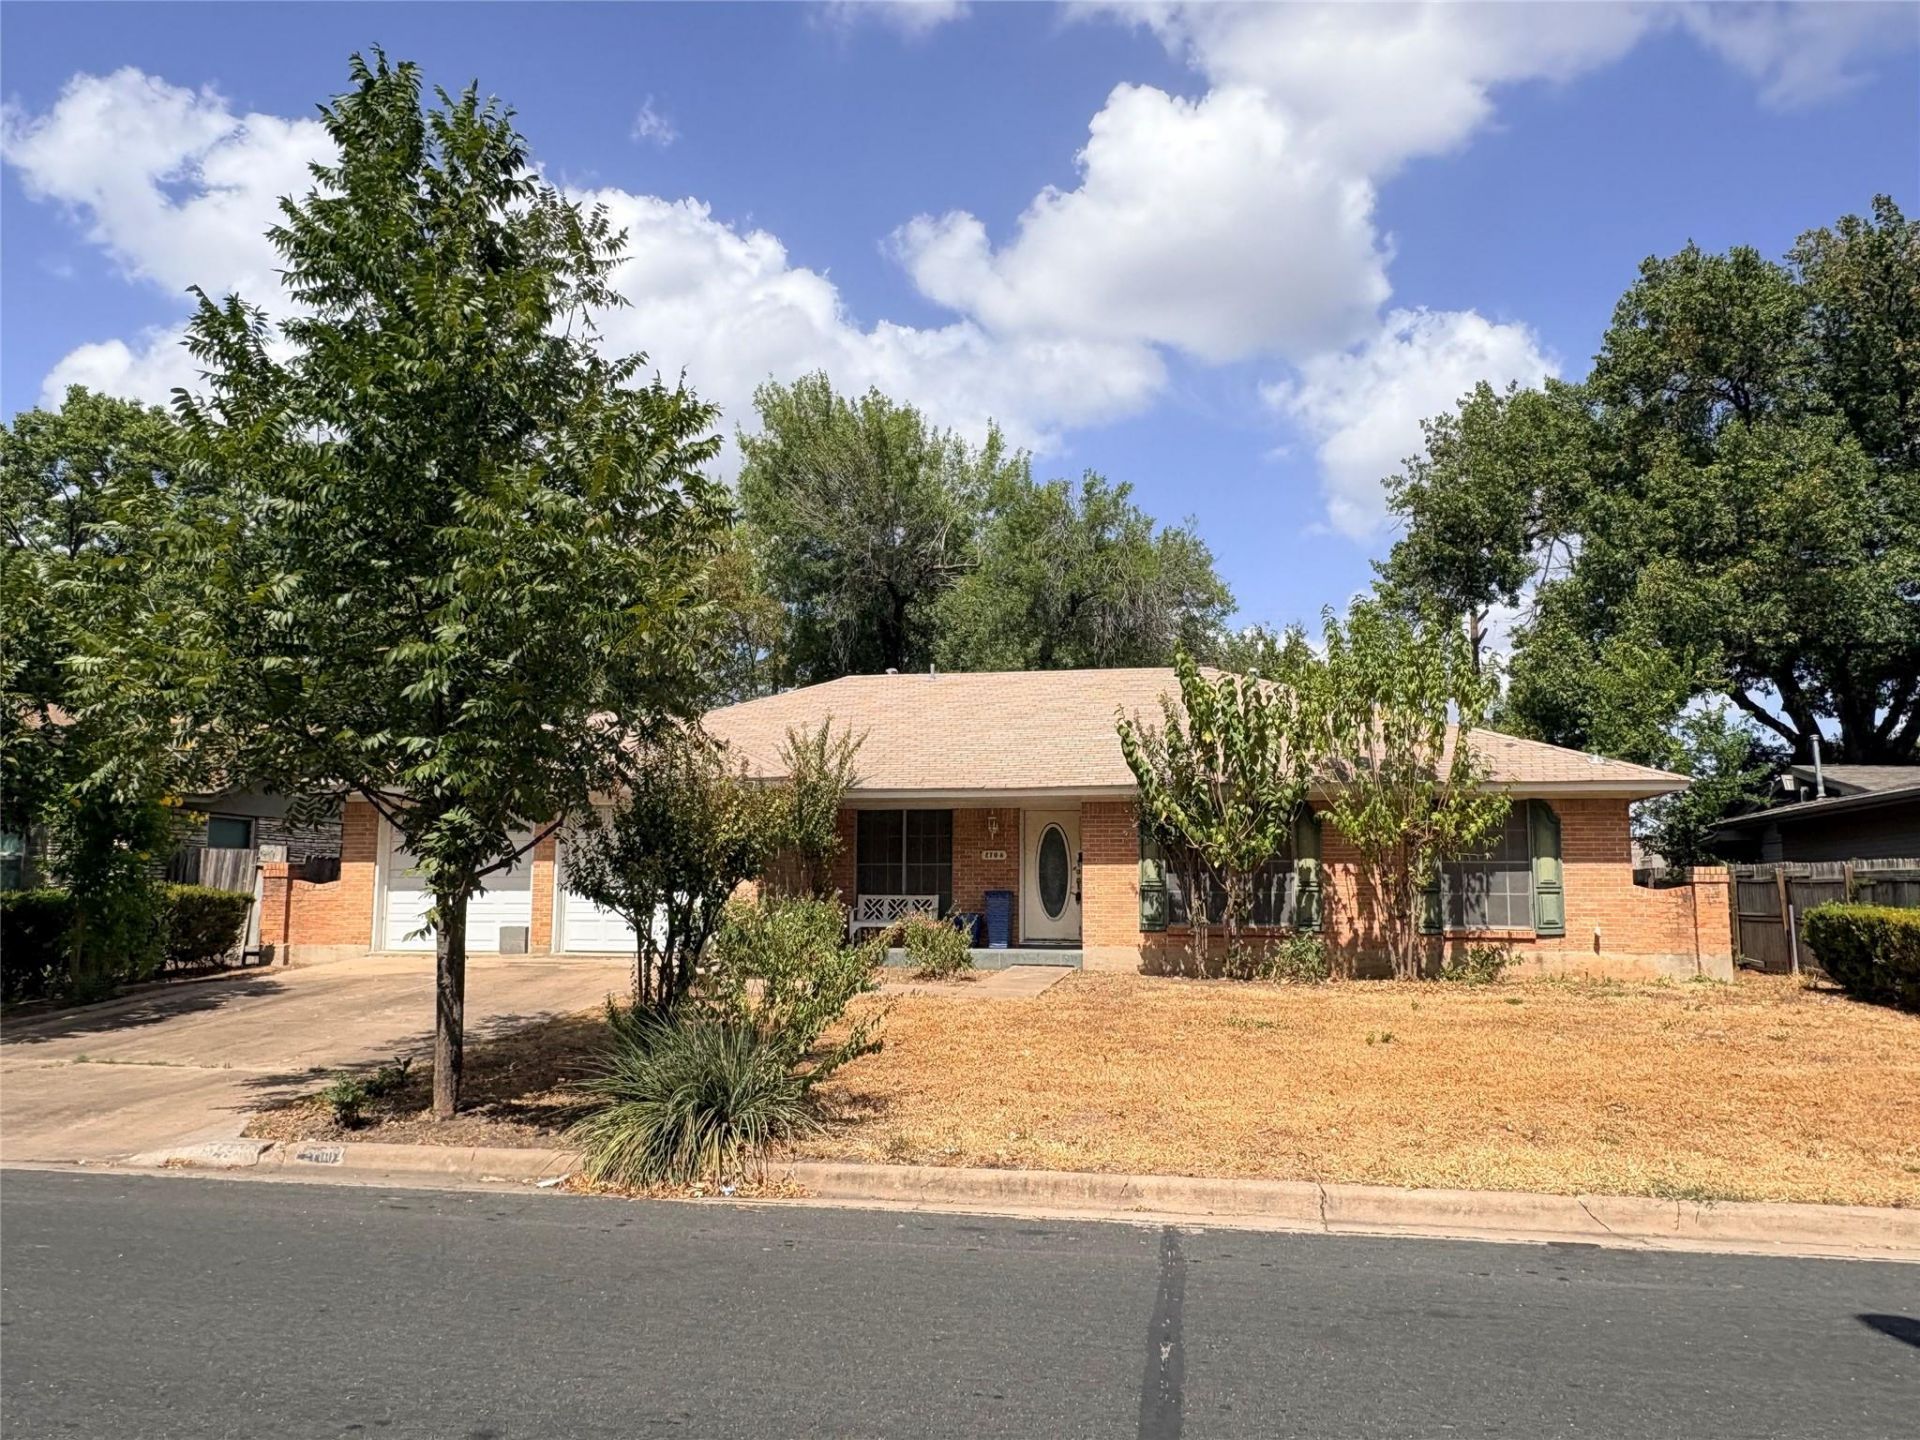
**Multiple offers received: Please send best and final offers by Monday, 9/28 at 5 pm. Please review offer instructions in Documents prior to making an offer.** A rare opportunity for investors, builders or buyers seeking a substantial renovation project in North Shoal Creek. Located within walking distance of Pillow Elementary, shopping and restaurants, with new development nearby. Offered for the first time on the market, this property features a full-brick exterior and a larger-than-typical floor plan with three bedrooms, two bathrooms, two living areas, a home office/flex room and a two-car garage. The home is in distressed condition and is ready for a complete remodel or potential teardown. The estate administrator has never occupied the property and has no knowledge of its condition, thus being sold AS IS. No survey is available. Property is zoned SF-2. For information regarding planned future development behind the backyard fence, buyers are encouraged to search Crossroads Apartment Redevelopment with the City of Austin.
Property Features
Property Type: Residential - Single Family
Cooling: Central Air, Electric
Fireplaces: 1
Garage: 2
Heating: Central
Lot Size: 0.19 Acres
Roof Type: Shingle
Stories: 1.0
Taxes: $11,351
Year Built: 1967
Amenities
See Remarks
Private Yard
Feature Descriptions
Appliances: Built-In Electric Oven, Gas Oven, Washer/Dryer
Area #: 2
Community Features: Park, Pool
Days on Site: 4
Exterior: Brick
Fencimg: Chain Link, Wood
Fireplace: Living Room
Flood Plain: No
Flooring: See Remarks
Lot: Back Yard, City Lot, Level
Lot Dimensions: 74' x 113'
Parcel#: 02440708190000
Parking: Garage
Parking Notes: Garage
Patio/Porch: Rear Porch
Restrictions: Zoning
Sewer: Public Sewer
Utilities: Cable Available, Electricity Available, Natural Gas Available, Phone Available, Water Available
Water: Public
Local Schools
High School: Anderson
Middle School: Burnet (Austin ISD)
Elementary School: Pillow
School District: Austin ISD
Listed By / Shown By
Listed By
Agency Name: Compass RE Texas, LLC
Agency Contact: (512) 775-5740
Shown By
Agent Name: Tomas Natal
Agent Phone: (512) 970-2591
Agency Title: Realty Capital City

Estimate Your Payment
Estimated Payment
$ 2,078.67 per month $1,001.50 Principal & Interest $945.92 Property Tax $131.25 Homeowner's Insurance
2706 Thrushwood Dr | MLS# 5495698
This single family home located at 2706 Thrushwood Dr, Austin, TX 78757 is currently listed for sale with an asking price of $450,000. This property was built in 1967 and has 3 bedrooms and 2 full baths with 1901 sq. ft. Thrushwood Dr is located in the Northwest Terrace subdivision within the Austin ISD school district. Search Northwest Terrace real estate on tnatal.rmcapitalcity.com today.