
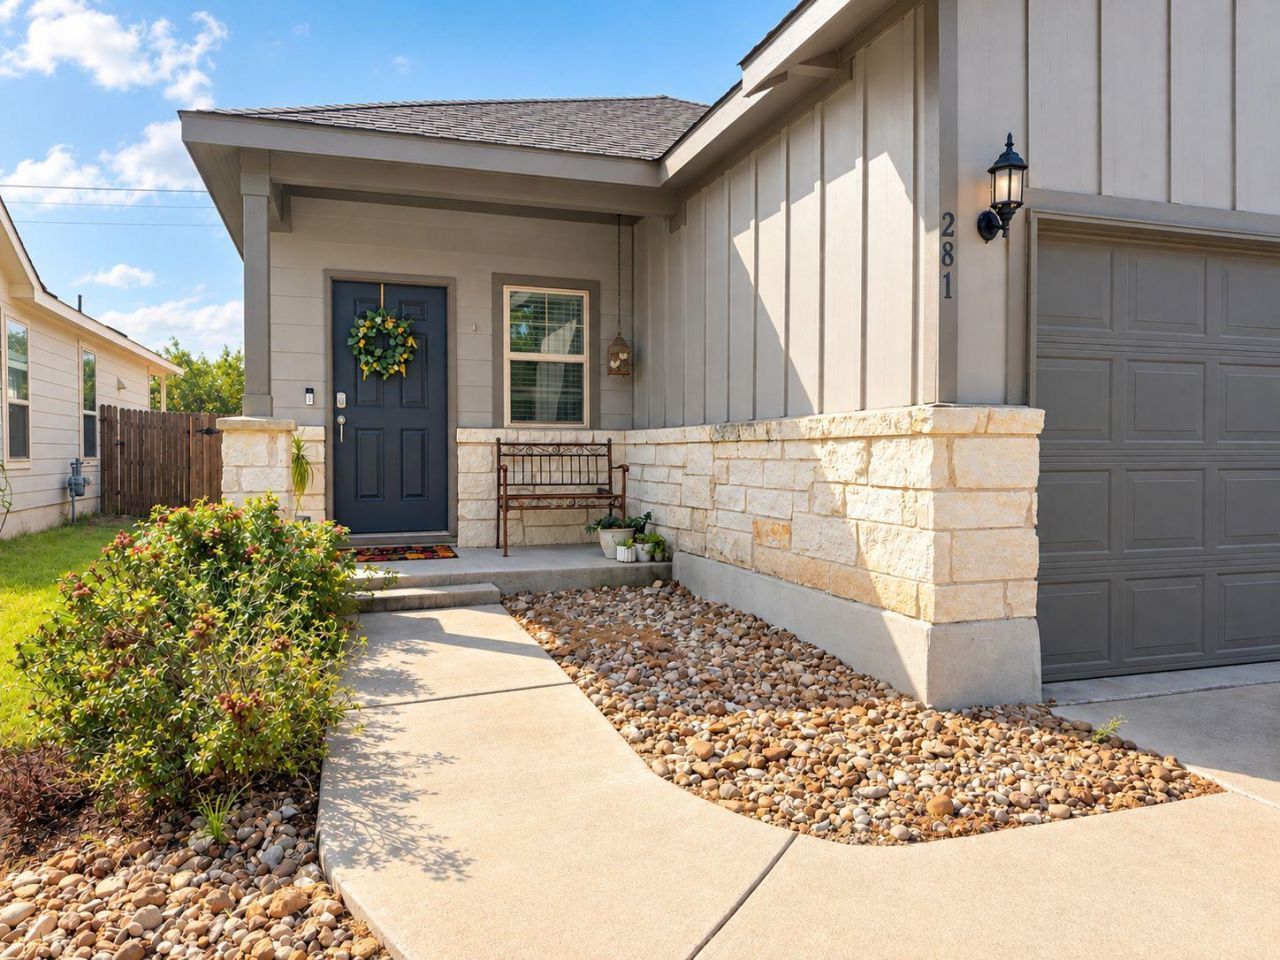
BEDS3
BATHS2 full
SQUARE FEET1,610
MLS#5803995
STATUSActive
PROPERTY TYPEResidential - Single Family
SUBDIVISIONSanta Rita Ranch
SCHOOLLiberty Hill ISD
Property Description
Welcome to 281 La Dera Drive?where one of this homes most memorable features is waiting just beyond the back door. Unlike many similarly priced homes in Santa Rita Ranch, this property offers a custom flagstone patio beneath an extended covered roof, creating a true outdoor living space for morning coffee, family dinners, and year-round entertaining. Custom metal garden trellises add character and charm, while the fully irrigated backyard and absence of neighbors directly behind the property provide a welcome sense of privacy.Inside, the thoughtfully designed floor plan offers three bedrooms, two full bathrooms, and a versatile flex space that can become a playroom, home office, hobby room, or additional space for hosting family and friends. The open, inviting layout makes everyday living comfortable while allowing everyone to gather with ease.With its distinctive outdoor upgrades, private backyard setting, functional floor plan, and convenient access in and out of the neighborhood, 281 La Dera Drive stands apart from the rest. Come experience the features?and the feeling?that could make this the place you call home.
Property Features
Property Type: Residential - Single Family
Cooling: Ceiling Fan(s), Electric
Garage: 2 car attached
Heating: Central
Lot Size: 0.12 Acres
Roof Type: Composition
Stories: 1.0
Taxes: $6,696
Year Built: 2019
Amenities
Breakfast Bar
Ceiling Fan(s)
Double Vanity
Electric Dryer Hookup
Open Floorplan
Washer Hookup
Private Yard
Feature Descriptions
Appliances: Dishwasher, Disposal, Microwave, Gas Oven, Free-Standing Refrigerator, Stainless Steel Appliance(s), Washer/Dryer, Water Softener Owned
Area #: LH
Community Features: Cluster Mailbox, Common Grounds, Dog Park, Fitness Center, Park, Pet Amenities, Picnic Area, Planned Social Activities, Playground, Pool, Sport Court(s)/Facility
Days on Site: 14
Exterior: Wood Siding, Stone Veneer
Fencimg: Back Yard
Flood Plain: No
Flooring: Carpet, Laminate
HOA Fee: $116/ Monthly
Laundry: Electric Dryer Hookup, Washer Hookup
Lot: Back Yard, Front Yard, Sprinkler - Back Yard, Sprinklers In Front
Parcel#: 1546297A0A0073
Parking: Attached, Driveway
Parking Notes: Attached, Driveway
Patio/Porch: Covered, Front Porch, Patio
Restrictions: Covenant
Security: See Remarks
Sewer: Public Sewer
Special View Info: Neighborhood, Trees/Woods
Utilities: Cable Available, Electricity Connected, Water Connected
Water: Public
Window: Blinds
Local Schools
High School: Legacy Ranch
Middle School: Legacy Ranch
Elementary School: Santa Rita
School District: Liberty Hill ISD
Listed By / Shown By
Listed By
Agency Name: Realty of America, LLC
Agency Contact: (512) 788-9495
Shown By
Agent Name: Tomas Natal
Agent Phone: (512) 970-2591
Agency Title: Realty Capital City

Estimate Your Payment
Estimated Payment
$ 1,350.93 per month $701.05 Principal & Interest $558.00 Property Tax $91.88 Homeowner's Insurance
281 La Dera Dr | MLS# 5803995
This single family home located at 281 La Dera Dr, Liberty Hill, TX 78642 is currently listed for sale with an asking price of $315,000. This property was built in 2019 and has 3 bedrooms and 2 full baths with 1610 sq. ft. La Dera Dr is located in the Santa Rita Ranch subdivision within the Liberty Hill ISD school district. Search Santa Rita Ranch real estate on tnatal.rmcapitalcity.com today.