
BEDS1
BATHS1 full 1 partial
SQUARE FEET980
MLS#4877028
STATUSActive
PROPERTY TYPERental - Condominium
SUBDIVISIONSpring Condo
SCHOOLAustin ISD
Property Description
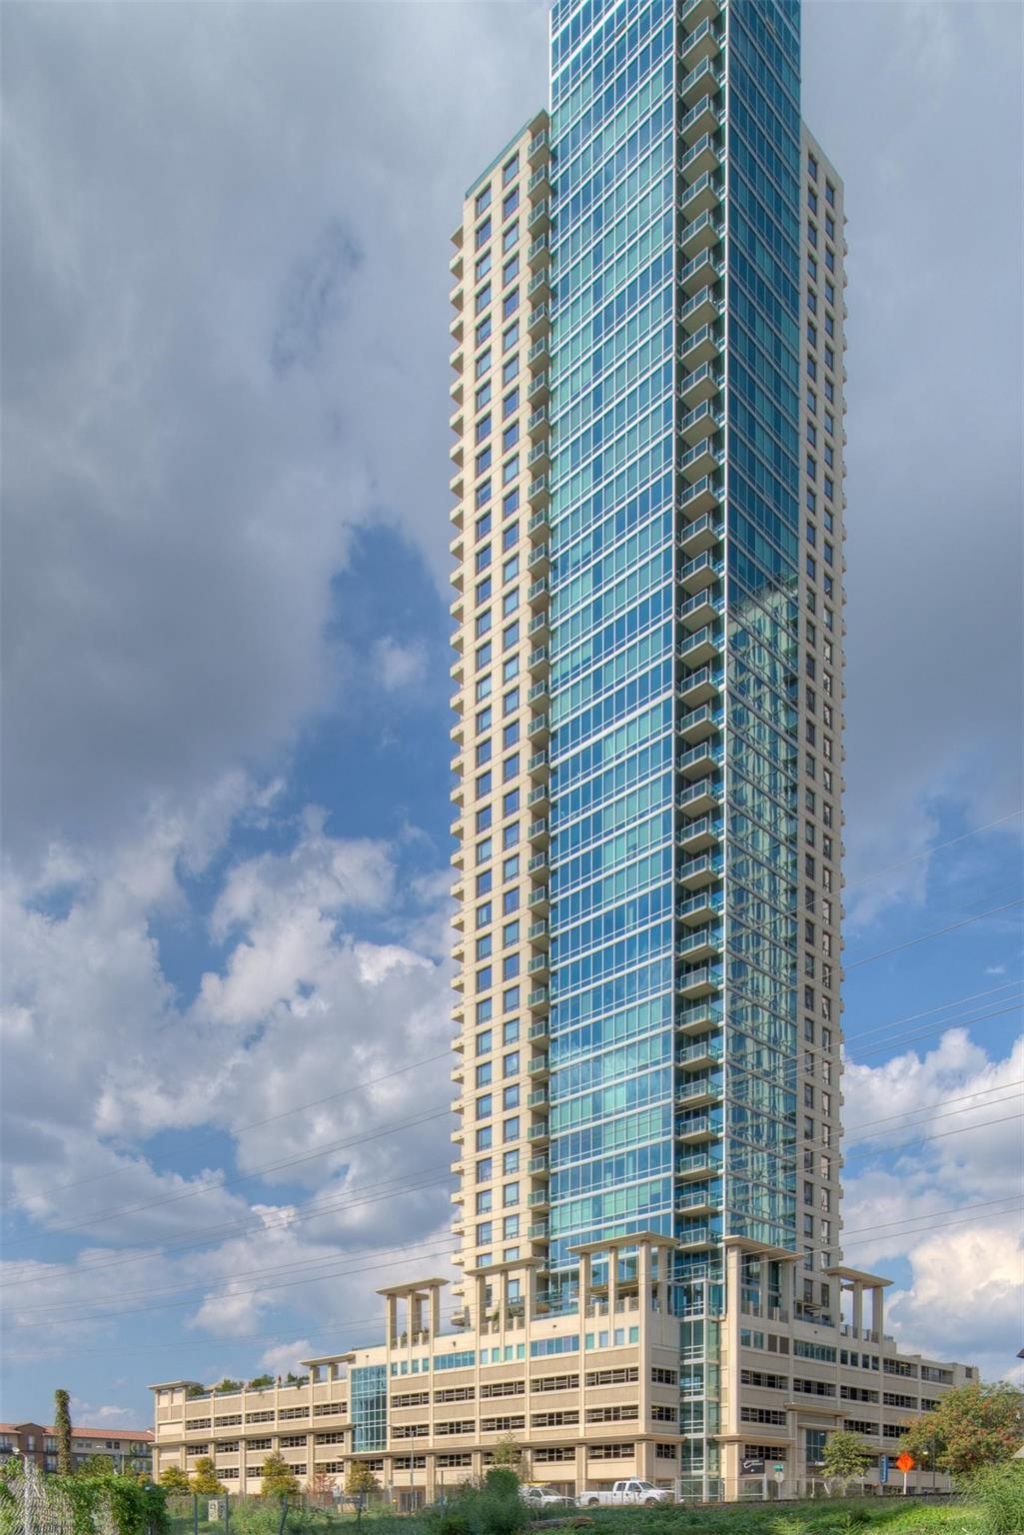
Amazing unit available at The Spring Condominiums, one of two units with direct access from your parking spot to your condo, skip the elevator hassle. Private corner unit with direct access on the same floor to fitness center, lounge, pool, library, kitchen and more. Move-in ready, an ideal space for remote work with a spacious layout featuring an oversized bedroom and an office nook. The kitchen is equipped with top-of-the-line Bosch appliances and granite countertops, creating an elegant culinary space, complemented by stunning maple wood floors that add warmth and elegance to the unit. Enjoy a tranquil living environment with sound-dampening windows, making this one of the buildings quietest units. The added security of 24/7 concierge services, a hallway surveillance camera, and the convenience of valet trash pick-up from your door ensure a tidy and hassle-free living space. This is your chance to elevate your urban living experience, located in the heart of Austin, with Whole Foods, Trader Joe's, Lady Bird Lake, and a variety of dining options within arm's reach. Parking space is L5-50. Guest suites available for rent. Building does not allow pets for leased units.
Property Features
Property Type: Rental - Condominium
Cooling: Central Air, Zoned
Garage: 1
Heating: Central, Electric
Lot Size: 0.00 Acres
Roof Type: None
Stories: 1.0
Year Built: 2007
Amenities
Ceiling Fan(s)
Granite Counters
Kitchen Island
Open Floorplan
Primary Bedroom on Main
Feature Descriptions
Appliances: Built-In Oven(s), Dishwasher, Disposal, Gas Cooktop, Microwave, Free-Standing Gas Oven, Refrigerator, Washer/Dryer Stacked
Area #: DT
Community Features: BBQ Pit/Grill, Concierge, Controlled Access, Fitness Center, Garage Parking, Google Fiber, Kitchen Facilities, Lounge, Pool, Trash Pickup - Door to Door
Days on Site: 9
Exterior: Concrete, Glass
Flood Plain: See Remarks
Flooring: Wood
Parcel#: 01070022050000
Parking: Assigned, Covered, Garage, Gated, Reserved
Parking Notes: Assigned, Covered, Garage, Gated, Reserved
Patio/Porch: See Remarks
Pets Allowed: Size Limit, Negotiable
Sewer: Public Sewer
Special View Info: City
Units: 253
Utilities: Electricity Connected, Internet-Cable, Internet-Fiber, Natural Gas Connected, Phone Available
Water: Public
Window: Blinds
Local Schools
High School: Austin
Middle School: O Henry
Elementary School: Mathews
School District: Austin ISD
Listed By / Shown By
Listed By
Agency Name: Urbanspace
Agency Contact: (512) 457-8884
Shown By
Agent Name: Tomas Natal
Agent Phone: (512) 970-2591
Agency Title: Realty Capital City

300 Bowie St, Unit 504 | MLS# 4877028
This property located at 300 Bowie St, Unit 504, Austin, TX 78703 is currently listed for rent with an asking price of $2,450 / Monthly. Bowie St, Unit 504 is located within the Austin ISD school district. Search Austin real estate on tnatal.rmcapitalcity.com today.