
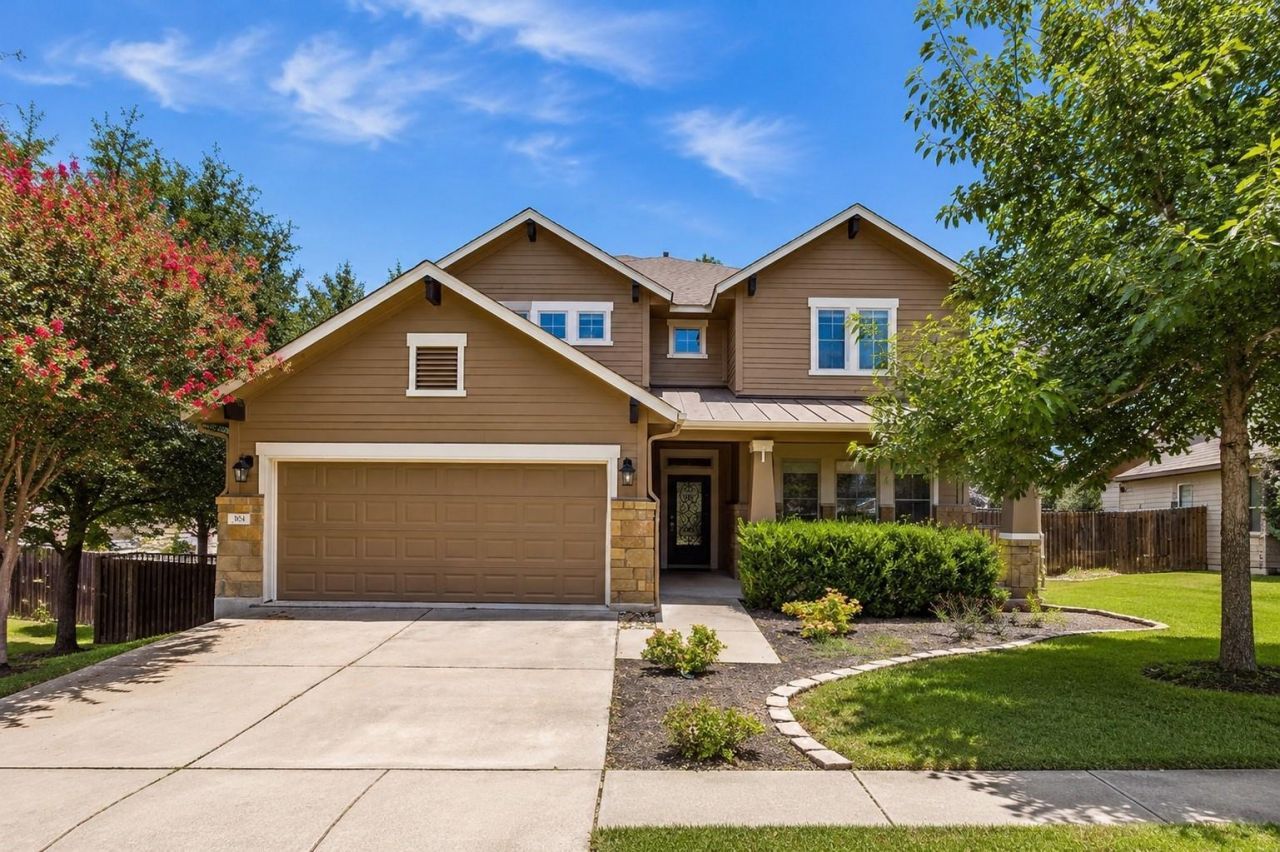
BEDS5
BATHS4 full
SQUARE FEET3,023
MLS#6146835
STATUSActive
PROPERTY TYPERental - Single Family
SUBDIVISIONRancho Sienna
SCHOOLLiberty Hill ISD
Property Description
Spacious 5-bedroom, 4-bath home in Rancho Sienna offering 3,023 sf and a versatile two-story floor plan. The primary suite and an additional bedroom with access to a full bath are located downstairs, providing a great option for guests, a home office or multigenerational living. The open kitchen features granite countertops, a large center island, stainless steel appliances, gas range and plenty of cabinet space, and opens to the main living and dining areas. The primary suite includes dual vanities, soaking tub, separate shower and walk-in closet. Upstairs you'll find additional spacious bedrooms and a large bonus living area. Enjoy the covered outdoor living space overlooking the fenced backyard and surrounding hill views. Rancho Sienna offers a pool, clubhouse, parks, playground, trails and other neighborhood amenities. Conveniently located with plenty of space both inside and out, this one is ready for its next tenant.
Property Features
Property Type: Rental - Single Family
Cooling: Central Air
Garage: 2 car attached
Heating: Ceiling, Propane
Lot Size: 0.21 Acres
Roof Type: Composition
Stories: 2.0
Year Built: 2014
Amenities
Breakfast Bar
Coffered Ceiling(s)
Vaulted Ceiling(s)
Granite Counters
Double Vanity
Gas Dryer Hookup
Eat-in Kitchen
High Speed Internet
In-Law Floorplan
Interior Steps
Kitchen Island
Multiple Dining Areas
Multiple Living Areas
Open Floorplan
Pantry
Primary Bedroom on Main
Recessed Lighting
Soaking Tub
Storage
Walk-In Closet(s)
Washer Hookup
Exterior Steps
Gutters Full
Feature Descriptions
Appliances: Dishwasher, Disposal, Microwave, Oven, Range, Refrigerator, Electric Water Heater
Area #: GTW
Community Features: BBQ Pit/Grill, Clubhouse, Common Grounds, Curbs, Park, Picnic Area, Playground, Pool, Sidewalks, Street Lights, Suburban, Underground Utilities
Exterior: HardiPlank Type, Radiant Barrier, Stone
Fencimg: Back Yard, Wood
Flood Plain: No
Flooring: Carpet, Tile, Wood
Laundry: Gas Dryer Hookup, Washer Hookup
Lot: Gentle Sloping, Landscaped, Sprinkler - Automatic, Sprinkler - In-ground, Trees-Medium (20 Ft - 40 Ft)
Parcel#: 15421505AY0008
Parking: Attached, Door-Single, Driveway
Parking Notes: Attached, Door-Single, Driveway
Patio/Porch: Covered, Front Porch
Pets Allowed: Cats OK, Dogs OK, Small Dogs, Medium Dogs, Negotiable
Sewer: Public Sewer
Utilities: Electricity Connected, Propane, Sewer Connected, Underground Utilities, Water Connected
Water: Public
Window: Double Pane Windows
Local Schools
High School: Legacy Ranch
Middle School: Santa Rita Middle
Elementary School: Rancho Sienna
School District: Liberty Hill ISD
Listed By / Shown By
Listed By
Agency Name: Billboard Asset Management LLC
Agency Phone: (512) 573-3433
Shown By
Agent Name: Tomas Natal
Agent Phone: (512) 970-2591
Agency Title: Realty Capital City

304 Santa Maria St | MLS# 6146835
This property located at 304 Santa Maria St , Georgetown, TX 78628 is currently listed for rent with an asking price of $2,995 / Monthly. Santa Maria St is located within the Liberty Hill ISD school district. Search Georgetown real estate on tnatal.rmcapitalcity.com today.