
BEDS4
BATHS2 full 1 partial
SQUARE FEET2,571
MLS#8915661
STATUSActive
PROPERTY TYPERental - Single Family
SUBDIVISIONWillow Creek
SCHOOLPflugerville ISD
Property Description
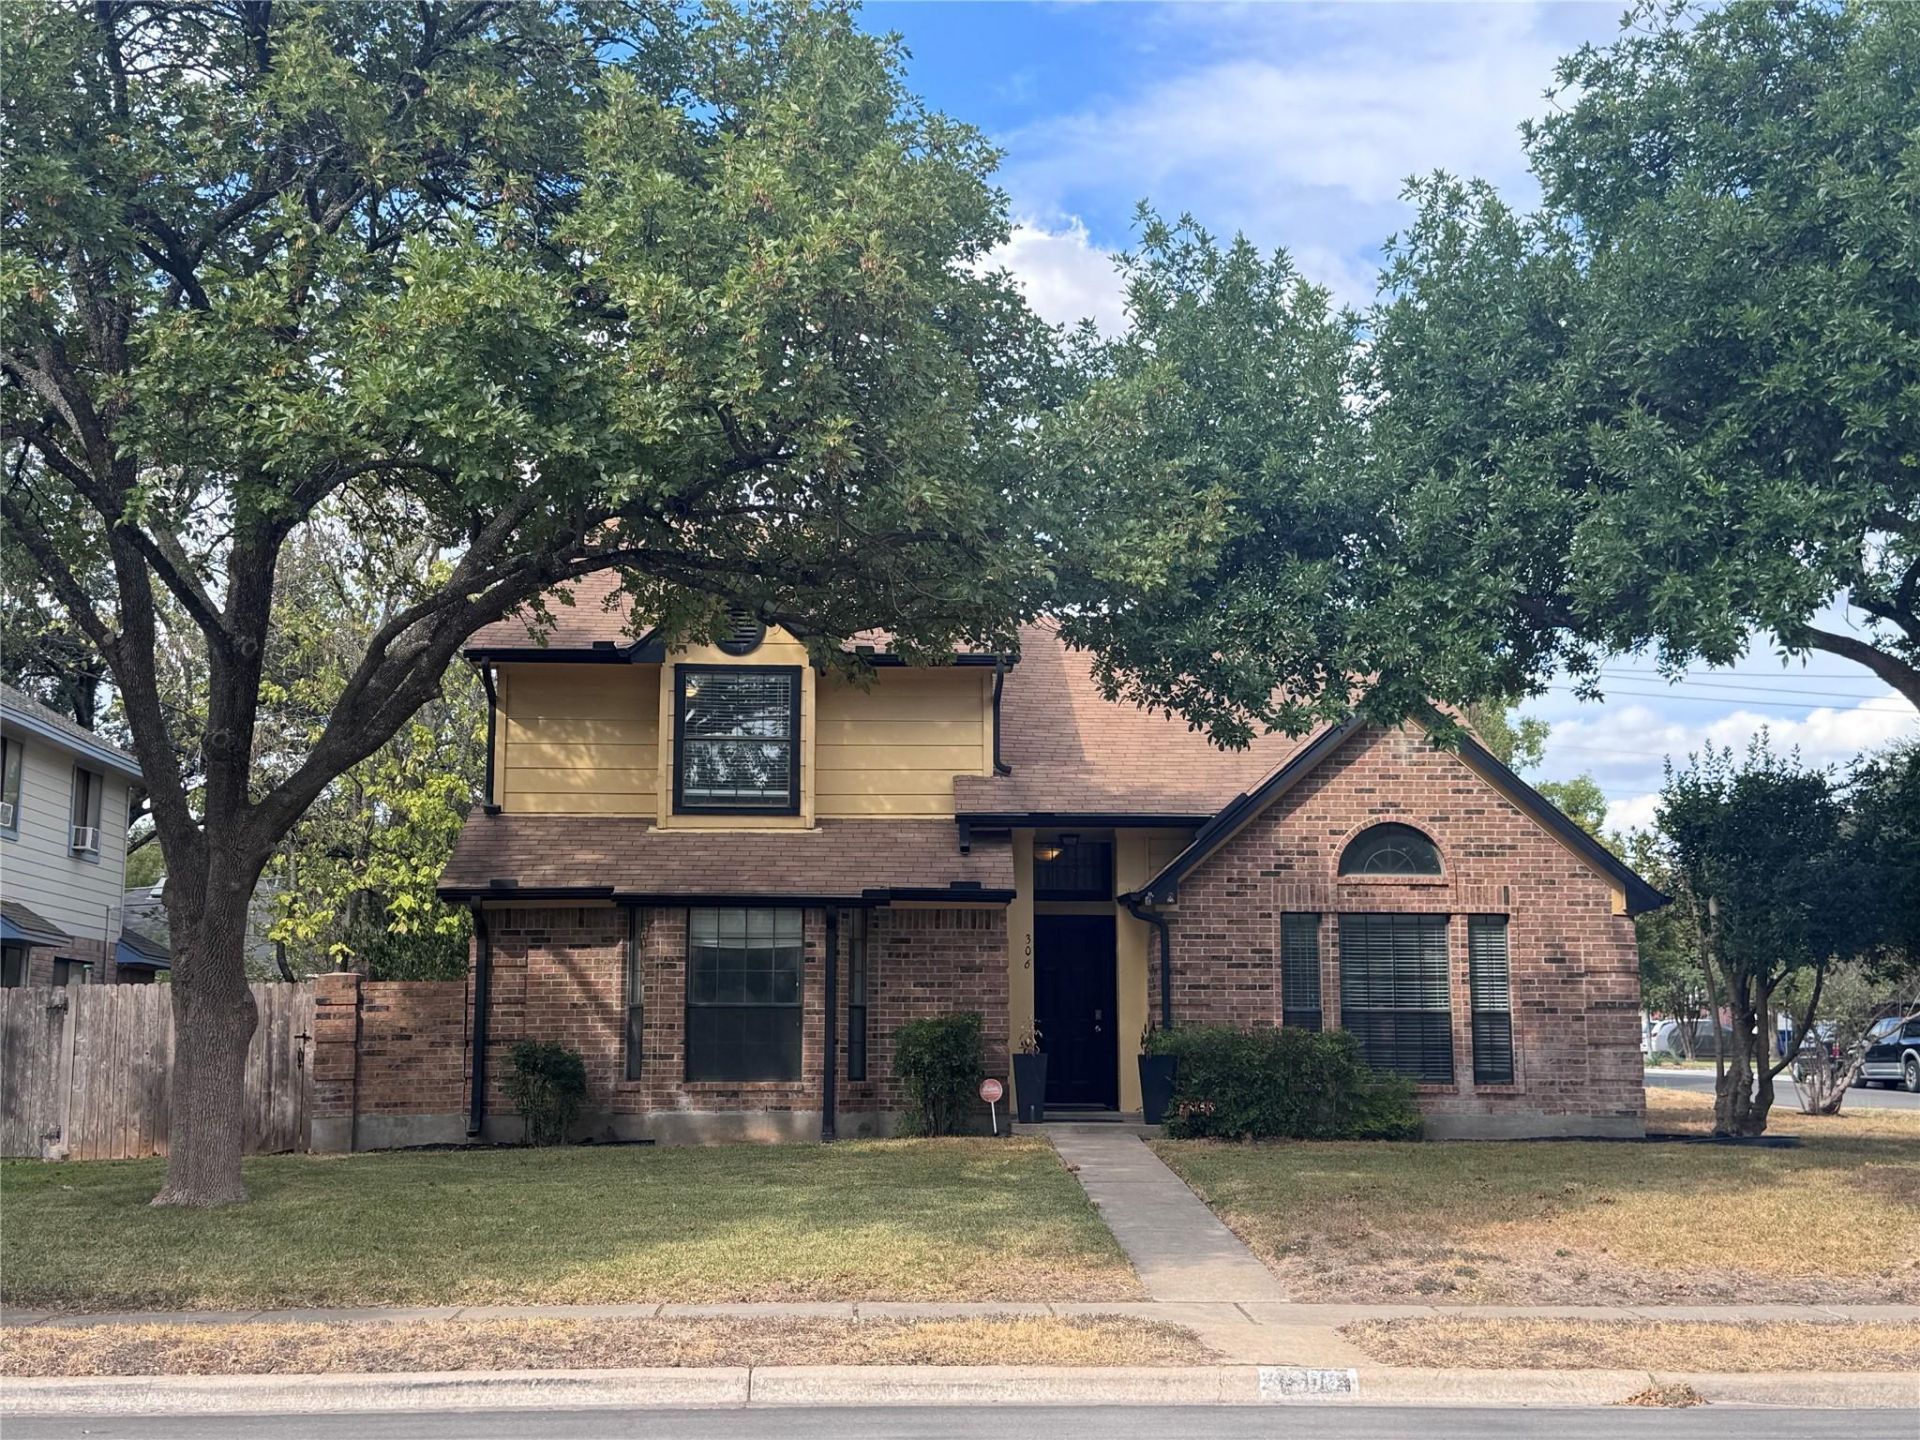
High ceilings and generous windows bring natural light into this Willow Creek home. Formal living and dining areas lead to a kitchen with a center island and granite counters. A wet bar overlooks the family room and fireplace. The main-level primary suite offers two closets, a soaking tub, and a separate shower. Three bedrooms and a second full bathroom are upstairs. A patio and breezeway lead to the detached two-car garage.Two stories of living space define this Pflugerville residence at 306 Applewood Dr. Spanning 2,683 square feet, the home features four bedrooms, two full bathrooms, and one half bathroom. Set on a 0.26-acre lot, the outdoor area offers open space. Experience living in this community with convenient access to the surrounding area.Smoking inside the premises is prohibited.One pet less than 50 lbs will be considered, subject to the owner's approval, size restriction, breed restriction, and number restriction.FEMA - Unknown
Property Features
Property Type: Rental - Single Family
Cooling: Central Air, Electric, Exhaust Fan
Fenced: Yes
Fireplaces: 1
Garage: 2
Heating: Electric, Fireplace(s), Natural Gas
Lot Size: 0.26 Acres
Roof Type: Shingle
Stories: 2.0
Year Built: 1985
Amenities
Breakfast Bar
Built-in Features
Ceiling Fan(s)
High Ceilings
Vaulted Ceiling(s)
Granite Counters
Double Vanity
Electric Dryer Hookup
Gas Dryer Hookup
High Speed Internet
Multiple Dining Areas
Multiple Living Areas
Open Floorplan
Primary Bedroom on Main
Smart Thermostat
Soaking Tub
Walk-In Closet(s)
Washer Hookup
Wet Bar
Gutters Partial
Private Yard
Feature Descriptions
Appliances: Built-In Electric Oven, Dishwasher, Disposal, Dryer, Electric Cooktop, Exhaust Fan, Ice Maker, Microwave, Plumbed For Ice Maker, Refrigerator, Self Cleaning Oven, Washer, Gas Water Heater, WaterPurifier, Water Purifier Owned, WaterSoftener, Water Softener Owned
Area #: PF
Community Features: High Speed Internet, Nest Thermostat, Park, Sidewalks, Street Lights, U-Verse
Days on Site: 5
Exterior: Brick, Masonry â?? Partial, Wood Siding
Fencimg: Back Yard, Fenced, Privacy, Wood
Fireplace: Family Room, Gas Log, Gas Starter, Wood Burning
Flood Plain: See Remarks
Flooring: Carpet, Tile, Vinyl, Wood
Laundry: Electric Dryer Hookup, Gas Dryer Hookup, Washer Hookup
Lot: Back Yard, Corner Lot, Curbs, Front Yard, Landscaped, Level, Public Maintained Road, Sprinkler - Automatic, Sprinkler - Back Yard, Sprinklers In Front, Sprinkler - In-ground, Sprinkler - Side Yard, Trees-Large (Over 40 Ft), Trees-Medium (20 Ft - 40 Ft)
Parcel#: 02724308010000
Parking: Detached, Driveway, Garage, Garage Faces Side
Parking Notes: Detached, Driveway, Garage, Garage Faces Side
Patio/Porch: Arbor, Covered, Front Porch, Patio, Porch
Pets Allowed: Cats OK, Dogs OK, Small Dogs, Number Limit, Size Limit, Breed Restrictions, Negotiable
Security: yes
Security: Security System, Security System Owned, Smoke Detector(s)
Sewer: Public Sewer
Special View Info: Neighborhood
Utilities: Cable Available, Electricity Available, Electricity Connected, Internet-Cable, Internet-Fiber, Natural Gas Available, Phone Available, Sewer Available, Sewer Connected, Underground Utilities, Water Available, Water Connected
Water: Public
Window: Blinds
Local Schools
High School: Hendrickson
Middle School: Park Crest
Elementary School: Brookhollow
School District: Pflugerville ISD
Listed By / Shown By
Listed By
Agency Name: RPM All Connect
Agency Contact: (310) 562-8221
Shown By
Agent Name: Tomas Natal
Agent Phone: (512) 970-2591
Agency Title: Realty Capital City

306 Applewood Dr | MLS# 8915661
This property located at 306 Applewood Dr, Pflugerville, TX 78660 is currently listed for rent with an asking price of $2,500 / Monthly. Applewood Dr is located within the Pflugerville ISD school district. Search Pflugerville real estate on tnatal.rmcapitalcity.com today.