
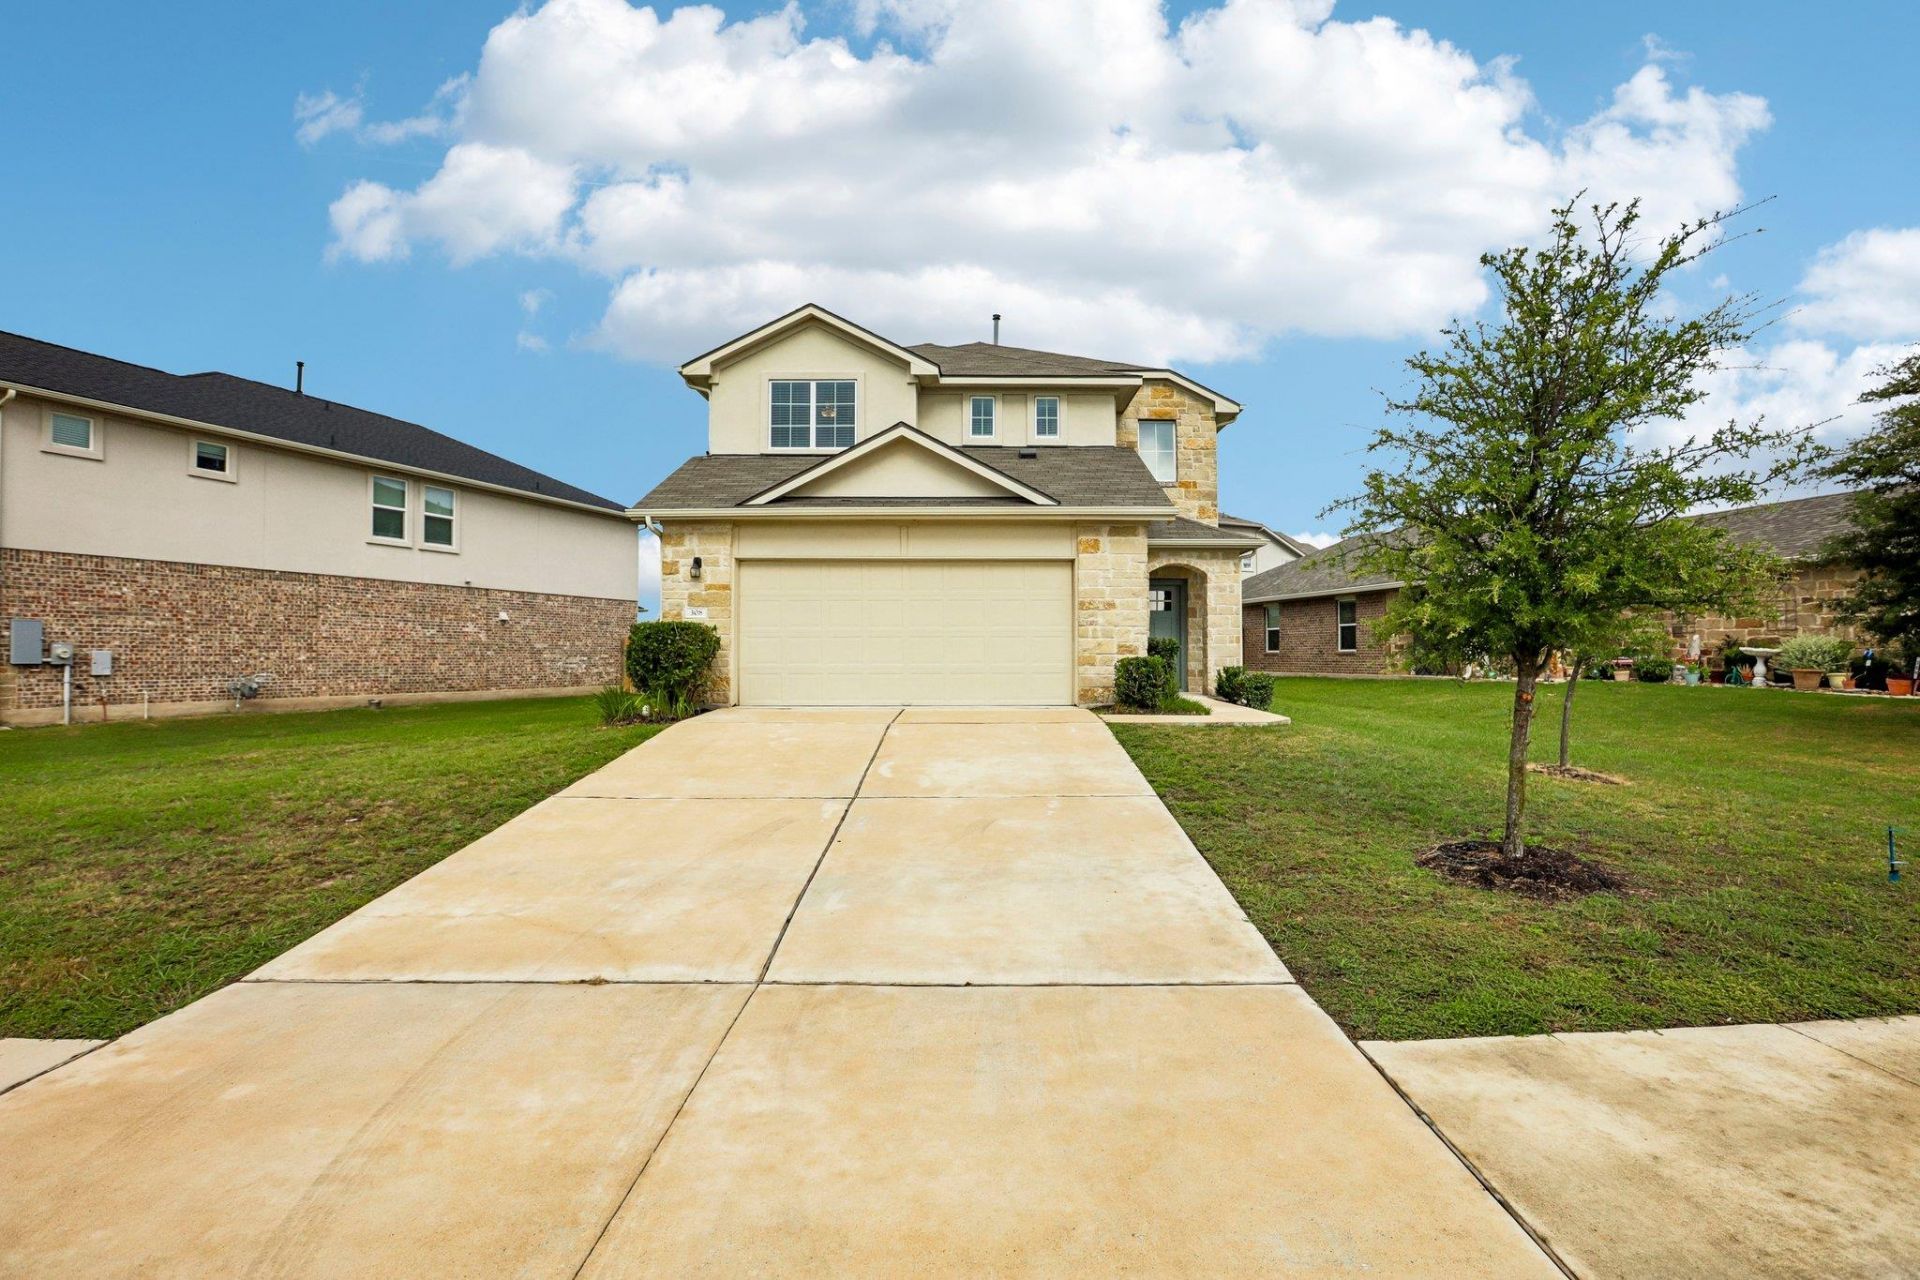
BEDS3
BATHS2 full 1 partial
SQUARE FEET1,892
MLS#7153907
STATUSActive
PROPERTY TYPEResidential - Single Family
SUBDIVISIONFairhaven
SCHOOLGeorgetown ISD
Property Description
Seller offering up to $8,000 toward buyer closing costs, prepaid expenses, or an approved interest rate buydown With an Acceptable Offer. Enjoy the convenience of a main level primary suite in this thoughtfully designed Fairhaven home offering 1,892 square feet, three bedrooms, two- and one-half bathrooms, and a spacious upstairs loft. The private primary suite features a generous walk-in closet, dual vanities, and a large walk-in shower. The open kitchen offers granite countertops, stainless steel appliances, abundant cabinetry, a pantry, and a comfortable breakfast area that flows into the living room. High ceilings and plentiful natural light create a bright and inviting atmosphere for everyday living and entertaining. Upstairs are two additional bedrooms, each with a walk-in closet, a full bathroom, and a versatile loft that can serve as a home office, playroom, media room, exercise area, or second living space. Outside, enjoy a covered patio overlooking the fully fenced backyard with automatic sprinklers. Fairhaven residents have access to a community pool, clubhouse, parks, playgrounds, tennis courts, picnic areas, and walking and biking trails. Located within Georgetown city limits and Georgetown ISD, with convenient access to IH 35, SH 130, downtown Georgetown, shopping, dining, and major employers. Buyer to independently verify schools, taxes, square footage, financing incentives, and HOA information.
Property Features
Property Type: Residential - Single Family
Cooling: Ceiling Fan(s), Central Air
Garage: 2 car attached
Heating: Central
Lot Size: 0.17 Acres
Roof Type: Composition, Shingle
Stories: 2.0
Taxes: $8,265
Year Built: 2019
Amenities
Ceiling Fan(s)
High Ceilings
Granite Counters
Eat-in Kitchen
Multiple Living Areas
Open Floorplan
Pantry
Primary Bedroom on Main
Walk-In Closet(s)
Gutters Full
Private Yard
Feature Descriptions
Appliances: Dishwasher, Disposal, Exhaust Fan, Microwave, Free-Standing Gas Range, Free-Standing Refrigerator, Self Cleaning Oven, Stainless Steel Appliance(s), Vented Exhaust Fan, Washer/Dryer, Gas Water Heater
Area #: GTE
Community Features: BBQ Pit/Grill, Clubhouse, Cluster Mailbox, Common Grounds, Curbs, Park, Picnic Area, Playground, Pool, Sidewalks, Street Lights, Suburban, Tennis Court(s)
Days on Site: 67
Exterior: Brick Veneer, Masonry â?? All Sides, Stone, Stucco
Fencimg: Back Yard, Gate, Privacy, Wood
Flood Plain: No
Flooring: Carpet, Vinyl
HOA Fee: $75/ Monthly
Lot: Back Yard, Curbs, Front Yard, Interior Lot, Sprinkler - Automatic, Trees-Small (Under 20 Ft)
Parcel#: 205430020J0015
Parking: Attached, Door-Single, Driveway, Garage Door Opener, Garage Faces Front
Parking Notes: Attached, Door-Single, Driveway, Garage Door Opener, G
Patio/Porch: Covered, Front Porch, Rear Porch
Restrictions: City Restrictions, Deed Restrictions
Security: Carbon Monoxide Detector(s), Smoke Detector(s)
Sewer: Public Sewer
Special View Info: Neighborhood
Utilities: Electricity Connected, Natural Gas Connected, Sewer Connected, Water Connected
Water: Public
Window: Blinds, Screens, Vinyl Windows
Local Schools
High School: East View
Middle School: Wagner
Elementary School: Williams
School District: Georgetown ISD
Listed By / Shown By
Listed By
Agency Name: LPT Realty, LLC
Agency Contact: (512) 589-4139
Shown By
Agent Name: Tomas Natal
Agent Phone: (512) 970-2591
Agency Title: Realty Capital City

Estimate Your Payment
Estimated Payment
$ 1,481.43 per month $700.83 Principal & Interest $688.75 Property Tax $91.85 Homeowner's Insurance
308 Otto Ave | MLS# 7153907
This single family home located at 308 Otto Ave, Georgetown, TX 78626 is currently listed for sale with an asking price of $314,900. This property was built in 2019 and has 3 bedrooms and 2 full and 1 partial baths with 1892 sq. ft. Otto Ave is located in the Fairhaven subdivision within the Georgetown ISD school district. Search Fairhaven real estate on tnatal.rmcapitalcity.com today.