
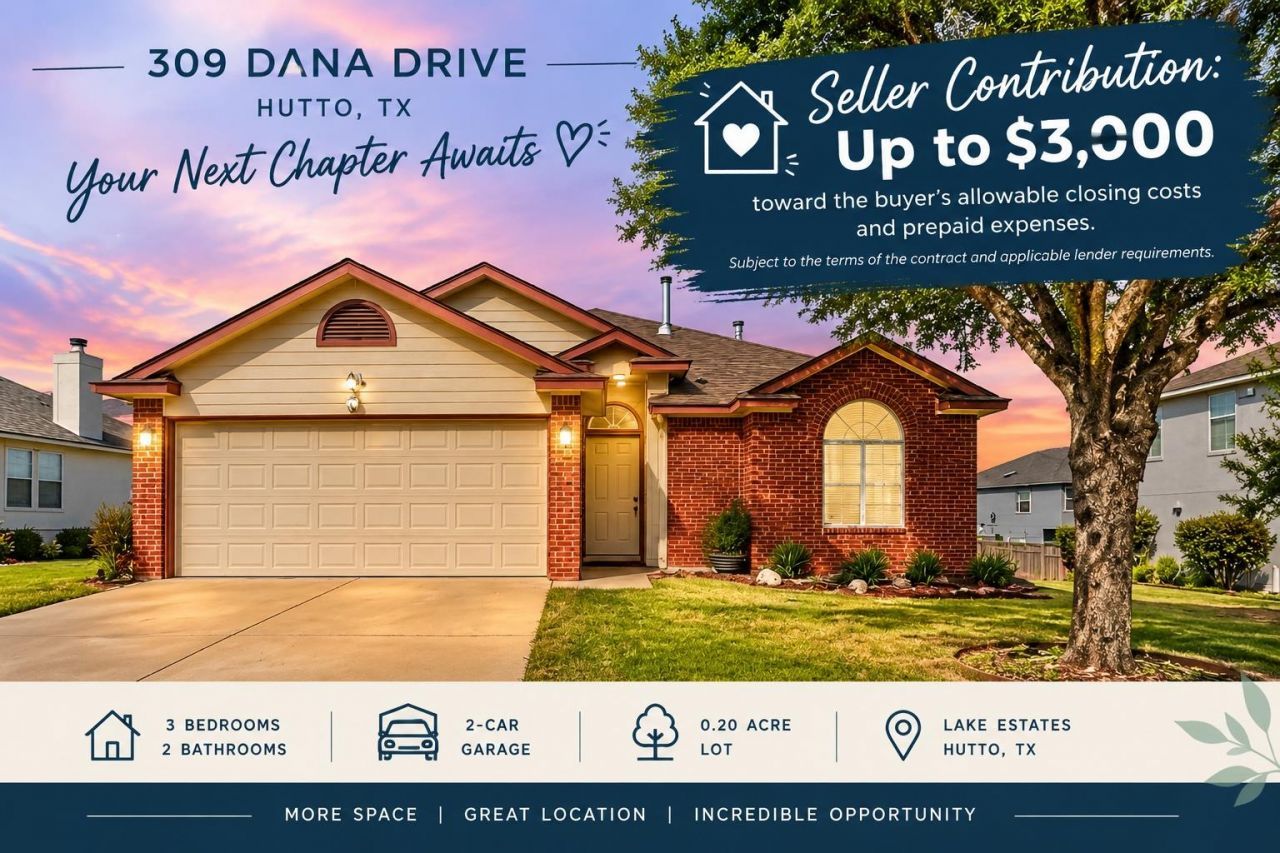
BEDS3
BATHS2 full
SQUARE FEET1,042
MLS#1703694
STATUSActive
PROPERTY TYPEResidential - Single Family
SUBDIVISIONLakeside Estates
SCHOOLHutto ISD
Property Description
Welcome to 309 Dana Dr in Huttos Lakeside Estates! This move-in-ready 3-bedroom, 2-bath home offers 1,042 sq ft of comfortable living space on a 0.20-acre lot with a 2-car garage. Recent updates include brand-new flooring throughout and a renovated primary bathroom, giving the home a fresh, inviting feel. The functional layout features an open living and dining area, kitchen with stainless steel appliances, fireplace, and a spacious backyard with plenty of room to enjoy or personalize. Conveniently located in Hutto with easy access to shopping, dining, schools and major roadways. Priced at $229,900, with the seller offering up to $3,000 toward the buyers allowable closing costs and prepaid expenses, subject to the terms of the contract and applicable lender requirements. A great opportunity for buyers looking for an updated, move-in-ready home with a larger lot and 2-car garage.
Property Features
Property Type: Residential - Single Family
Cooling: Attic Fan, Ceiling Fan(s), Central Air, Exhaust Fan
Fireplaces: 1
Garage: 2 car attached
Heating: Central, Fireplace(s)
Lot Size: 0.20 Acres
Roof Type: Shingle
Stories: 1.0
Taxes: $5,523
Year Built: 2002
Amenities
Breakfast Bar
Ceiling Fan(s)
Vaulted Ceiling(s)
Chandelier
Stone Counters
Electric Dryer Hookup
No Interior Steps
Open Floorplan
Pantry
Primary Bedroom on Main
Washer Hookup
Feature Descriptions
Appliances: Dishwasher, Microwave, Free-Standing Gas Oven, Free-Standing Gas Range, RNGHD, Free-Standing Refrigerator, Stainless Steel Appliance(s), Washer
Area #: HU
Community Features: Lake, Park, Picnic Area, Playground, Pool, Sidewalks
Days on Site: 4
Exterior: Brick Veneer, Masonry â?? Partial
Fireplace: Living Room, Masonry
Flood Plain: No
Flooring: Carpet, Laminate, Tile
HOA Fee: $48/ Quarterly
Laundry: Electric Dryer Hookup, Washer Hookup
Lot: Back Yard, Curbs, Front Yard, Trees-Medium (20 Ft - 40 Ft)
Parcel#: 141408300G0010
Parking: Attached, Driveway, Garage, Garage Door Opener
Parking Notes: Attached, Driveway, Garage, Garage Door Opener
Patio/Porch: Patio
Sewer: Public Sewer
Utilities: Electricity Connected, Internet-Cable, Natural Gas Connected, Propane, Sewer Connected, Underground Utilities, Water Connected
Water: Public
Window: Blinds, Screens, Window Treatments
Local Schools
High School: Hutto
Middle School: Farley
Elementary School: Howard Norman
School District: Hutto ISD
Listed By / Shown By
Listed By
Agency Name: JBGoodwin REALTORS WC
Agency Contact: (512) 502-7705
Shown By
Agent Name: Tomas Natal
Agent Phone: (512) 970-2591
Agency Title: Realty Capital City

Estimate Your Payment
Estimated Payment
$ 1,038.96 per month $511.66 Principal & Interest $460.25 Property Tax $67.05 Homeowner's Insurance
309 Dana Dr | MLS# 1703694
This single family home located at 309 Dana Dr, Hutto, TX 78634 is currently listed for sale with an asking price of $229,900. This property was built in 2002 and has 3 bedrooms and 2 full baths with 1042 sq. ft. Dana Dr is located in the Lakeside Estates subdivision within the Hutto ISD school district. Search Lakeside Estates real estate on tnatal.rmcapitalcity.com today.