
BEDS4
BATHS2 full 1 partial
SQUARE FEET2,653
MLS#2464098
STATUSActive
PROPERTY TYPEResidential - Single Family
SUBDIVISIONPark Place
SCHOOLLeander ISD
Property Description
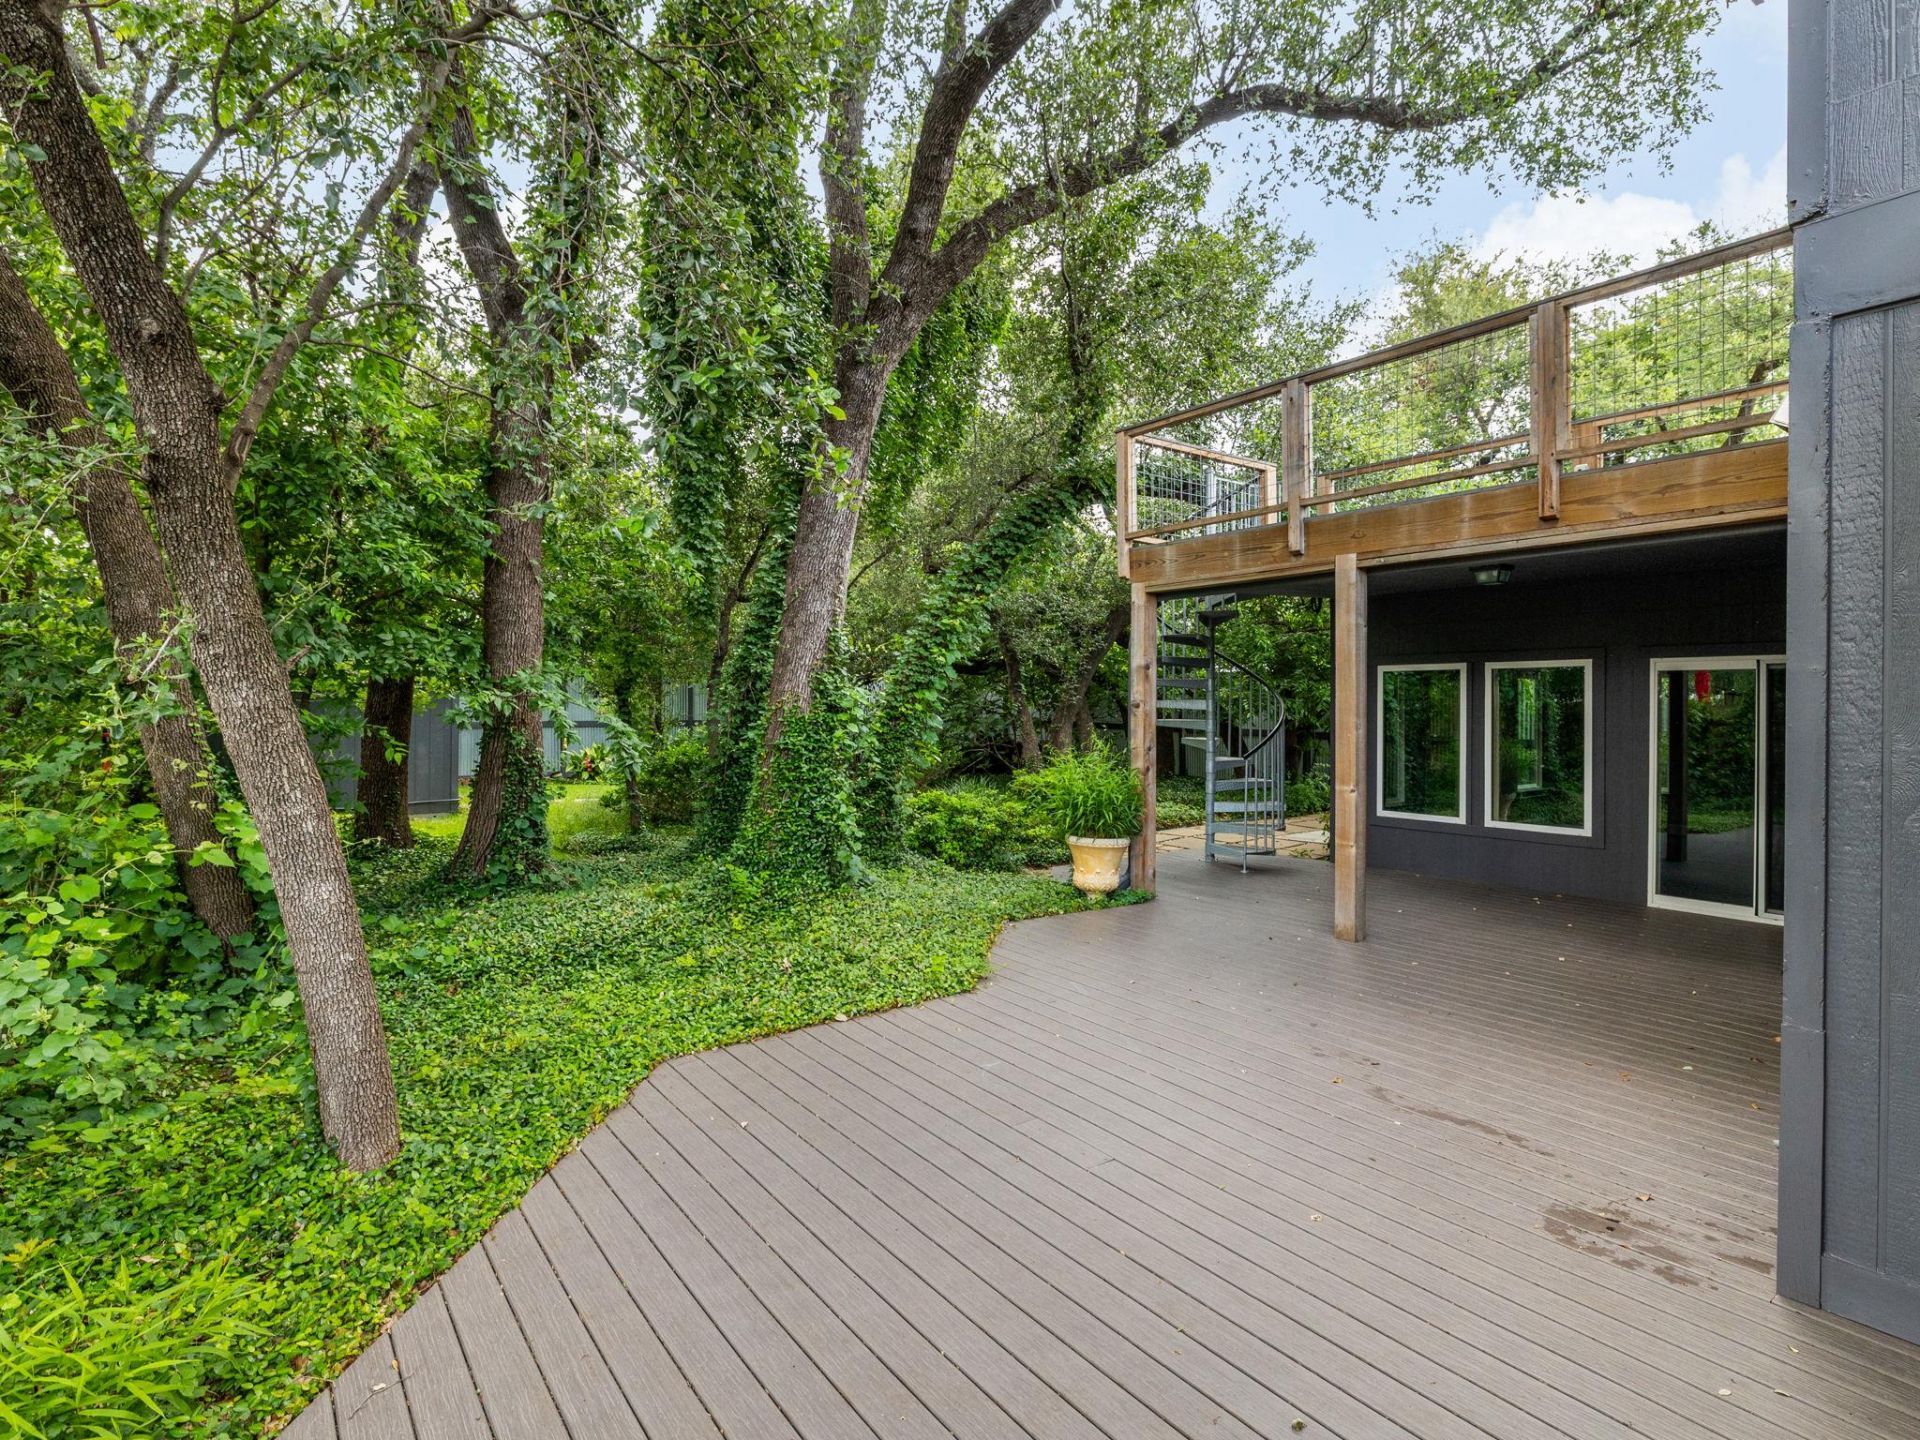
Now Offering a $10,000 rate buy down incentive that could save you hundreds on your monthly mortgage payment! 2 Story Park Place Gem in the heart of the Cedar Park Bell Blvd district¦easy access to the Brushy Creek Trail system¦Lakeline and Twin Lakes Parks. Upgrades include: Low E Triple pane windows¦contemporary interior and exterior paint¦luxury vinyl plank flooring¦brushed nickel plumbing and lighting fixtures throughout¦Tesla charger in the garage¦and meticulously maintained arboretum like back yard with a large gardening shed. The floor plan includes¦4 beds, 2.5 baths, 2 living, 2 dining, an oversized downstairs game/media room¦remodeled kitchen featuring stainless steel Kitchenaide appliances¦modern LED lighting¦dark stone countertops¦and white subway tile backsplash¦luxurious primary suite with bay window seating area and spa like bathroom featuring frameless glass super shower, marble topped double vanity, and brushed nickel plumbing and light fixtures¦back patio showcasing composite wood like decking¦winding staircase leading a treetop terrace.
Property Features
Property Type: Residential - Single Family
Cooling: Ceiling Fan(s), Central Air
Garage: 2
Heating: Central, Electric
Lot Size: 0.21 Acres
Roof Type: Asphalt, Composition, Metal, Shingle
Stories: 2.0
Taxes: $9,042
Year Built: 1993
Amenities
Breakfast Bar
Ceiling Fan(s)
High Ceilings
Chandelier
Granite Counters
Crown Molding
Double Vanity
Electric Dryer Hookup
Interior Steps
Pantry
Recessed Lighting
Smart Thermostat
Soaking Tub
Stackable W/D Connections
Walk-In Closet(s)
Washer Hookup
Balcony
Exterior Steps
Garden
Gutters Full
Lighting
Private Yard
Feature Descriptions
Appliances: Convection Oven, Dishwasher, Exhaust Fan, Ice Maker, Free-Standing Gas Oven, Free-Standing Range, Stainless Steel Appliance(s), Vented Exhaust Fan, Wine Cooler
Area #: CLS
Community Features: Playground
Days on Site: 119
Exterior: Brick, HardiPlank Type
Fencimg: Back Yard, Privacy
Flood Plain: No
Flooring: Carpet, Laminate
Laundry: Electric Dryer Hookup, Washer Hookup
Lot: Back Yard, Front Yard, Garden, Level, Many Trees, Trees-Medium (20 Ft - 40 Ft)
Parcel#: 17W33950S300050010
Parking: Driveway, Garage, Garage Door Opener, Garage Faces Front
Parking Notes: Driveway, Garage, Garage Door Opener, Garage Faces Fr
Patio/Porch: Covered, Deck, Rear Porch, Terrace
Restrictions: City Restrictions
Security: yes
Security: Security System Owned
Sewer: Public Sewer
Utilities: Cable Connected, Electricity Connected, Natural Gas Connected, Sewer Connected, Underground Utilities, Water Connected
Water: Public
Window: Low Emissivity Windows, Triple Pane Windows, Vinyl Windows
Local Schools
High School: Vista Ridge
Middle School: Artie L Henry
Elementary School: Charlotte Cox
School District: Leander ISD
Listed By / Shown By
Listed By
Agency Name: Keller Williams Realty
Agency Contact: (512) 346-3550
Shown By
Agent Name: Tomas Natal
Agent Phone: (512) 970-2591
Agency Title: Realty Capital City

Estimate Your Payment
Estimated Payment
$ 2,011.86 per month $1,112.56 Principal & Interest $753.50 Property Tax $145.80 Homeowner's Insurance
309 N Kings Canyon Dr | MLS# 2464098
This single family home located at 309 N Kings Canyon Dr, Cedar Park, TX 78613 is currently listed for sale with an asking price of $499,900. This property was built in 1993 and has 4 bedrooms and 2 full and 1 partial baths with 2653 sq. ft. N Kings Canyon Dr is located in the Park Place subdivision within the Leander ISD school district. Search Park Place real estate on tnatal.rmcapitalcity.com today.