
BEDS4
BATHS4 full
SQUARE FEET3,113
MLS#6865893
STATUSActive
PROPERTY TYPEResidential - Single Family
SUBDIVISIONClearwater Ranch
SCHOOLLiberty Hill ISD
Property Description
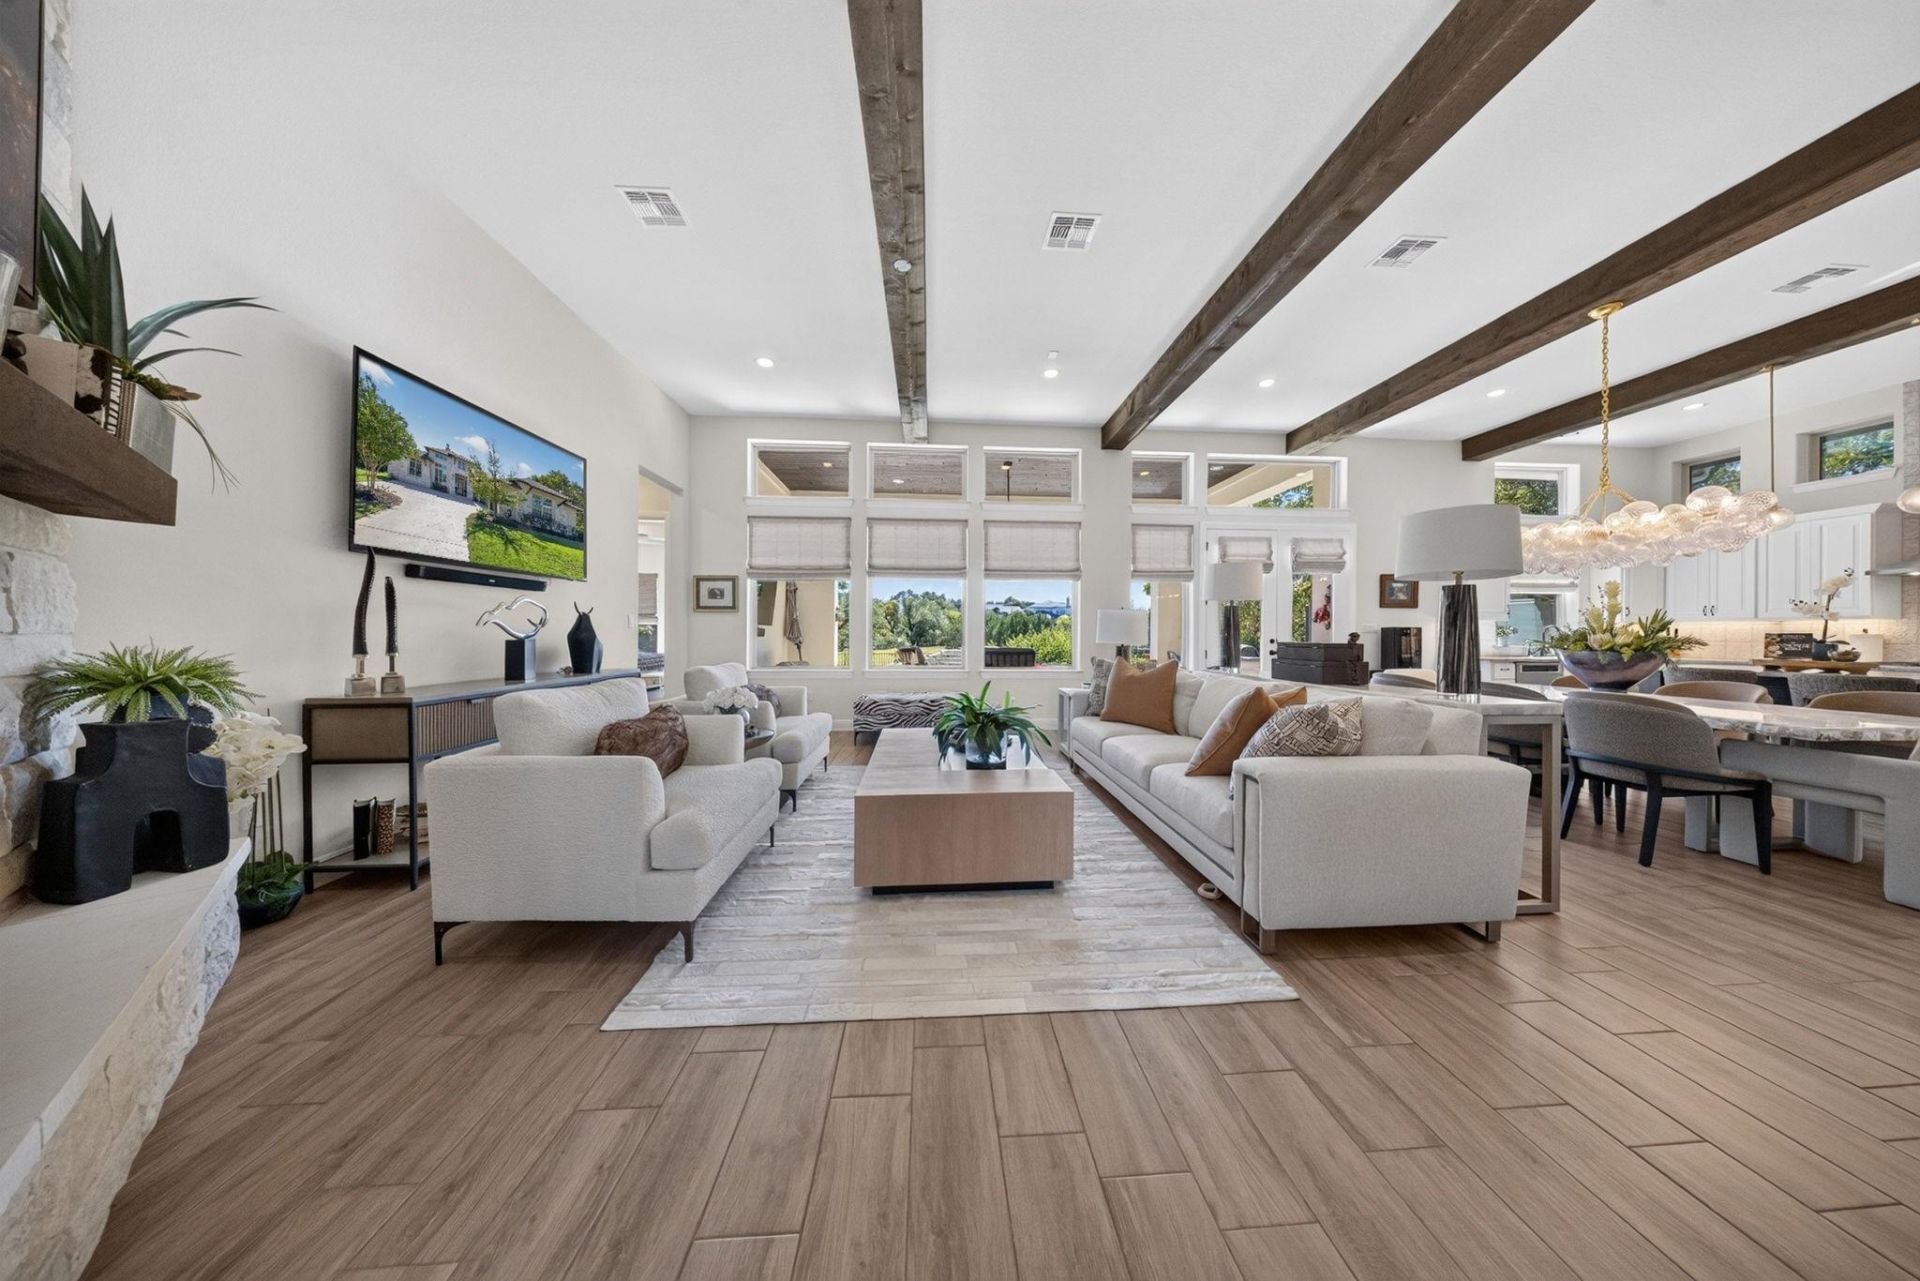
Welcome to this beautifully maintained home in the desirable Clearwater Ranch community of Liberty Hill! Offering 4 bedrooms, 4 full bathrooms, and over 3,100 square feet, this stunning single-story home combines thoughtful design, upscale finishes, and exceptional indoor-outdoor living. Upgraded lighting and plumbing fixtures throughout add a refined touch, while the open-concept layout creates an inviting atmosphere for both everyday living and entertaining. The kitchen features all-new Wolf appliances, bringing both style and performance to the heart of the home. Beautiful walk-in closets provide generous storage and added functionality. Additional features include treated windows and beautifully maintained living spaces. Step outside to your own private backyard retreat, complete with a sparkling in-ground pool that was recently resurfaced, a relaxing hot tub, and an inviting outdoor entertaining area. Enjoy evenings gathered in your own private oasis. With beautiful landscaping, thoughtful upgrades, and room for everyone, this home offers an exceptional opportunity to enjoy the best of the Liberty Hill lifestyle!
Upcoming Open Houses
Open House Saturday November 14th, 11:00am - 2:00pm
Open House Sunday November 15th, 12:00pm - 2:00pm
Property Features
Property Type: Residential - Single Family
Cooling: Ceiling Fan(s), Central Air, Electric
Fireplaces: 1
Garage: 3 car attached
Heating: Central, Electric
Lot Size: 1.66 Acres
Roof Type: Composition
Stories: 1.0
Taxes: $12,969
Year Built: 2020
Amenities
Built-in Features
Ceiling Fan(s)
Double Vanity
Eat-in Kitchen
Entrance Foyer
French Doors
Granite Counters
High Ceilings
In-Law Floorplan
Kitchen Island
Recessed Lighting
Primary Bedroom on Main
No Interior Steps
Open Floorplan
Pantry
Walk-In Closet(s)
Storage
Tray Ceiling(s)
Electric Dryer Hookup
Washer Hookup
Beamed Ceilings
Study/Home Office
Gutters Full
Lighting
Feature Descriptions
Appliances: Built-In Electric Oven, Cooktop, Dishwasher, Disposal, Exhaust Fan, Microwave, Electric Oven, RNGHD, Refrigerator, Stainless Steel Appliance(s), Electric Water Heater, Water Softener Owned
Area #: LH
Community Features: Common Grounds, Playground
Days on Site: 6
Door Features: French Doors
Exterior: Masonry â?? All Sides, Stone, Stucco
Fencimg: Back Yard, Wrought Iron
Fireplace: Gas Starter, Living Room, Wood Burning
Flood Plain: Partial
Flooring: Tile
HOA Fee: $360/ Annually
Hot Tub: Yes
Laundry: Electric Dryer Hookup, Washer Hookup
Lot: Back to Park/Greenbelt, Cul-De-Sac, Curbs, Landscaped, Native Plants, Pie Shaped Lot, Sprinkler - Automatic, Sprinkler - In-ground
Parcel#: 152430040H0035
Parking: Attached, Door-Multi, Driveway, Garage, Garage Door Opener, Garage Faces Side, Storage, See Remarks
Parking Notes: Attached, Door-Multi, Driveway, Garage, Garage Door Op
Patio/Porch: Covered, Patio
Pool: Gunite, Heated, In Ground, Outdoor Pool, Waterfall
Security: yes
Security: Security System, Smoke Detector(s)
Sewer: Septic Tank
Spa: Hot Tub
Special View Info: Creek/Stream, Trees/Woods
Swimming Pool: Yes
Utilities: Cable Available, Electricity Connected, Natural Gas Not Available, Propane, Sewer Connected, Underground Utilities, Water Connected
Water: Public
Water Features: Creek, Dry/Seasonal
Window: Blinds, Drapes, Double Pane Windows, Low Emissivity Windows, Plantation Shutters, Screens, Window Treatments
Local Schools
High School: Liberty Hill
Middle School: Liberty Hill (Liberty Hill)
Elementary School: LariatTrails
School District: Liberty Hill ISD
Listed By / Shown By
Listed By
Agency Name: Keller Williams Realty
Agency Phone: (512) 346-3550
Shown By
Agent Name: Tomas Natal
Agent Phone: (512) 970-2591
Agency Title: Realty Capital City

Estimate Your Payment
Estimated Payment
$ 3,509.88 per month $2,147.67 Principal & Interest $1,080.75 Property Tax $281.46 Homeowner's Insurance
309 Trick Pony | MLS# 6865893
This single family home located at 309 Trick Pony, Liberty Hill, TX 78642 is currently listed for sale with an asking price of $965,000. This property was built in 2020 and has 4 bedrooms and 4 full baths with 3113 sq. ft. Trick Pony is located in the Clearwater Ranch subdivision within the Liberty Hill ISD school district. Search Clearwater Ranch real estate on tnatal.rmcapitalcity.com today.