
BEDS2
BATHS2 full
SQUARE FEET1,036
MLS#1098926
STATUSActive
PROPERTY TYPEResidential - Single Family
SUBDIVISIONFbg
SCHOOLFredericksburg ISD
Property Description
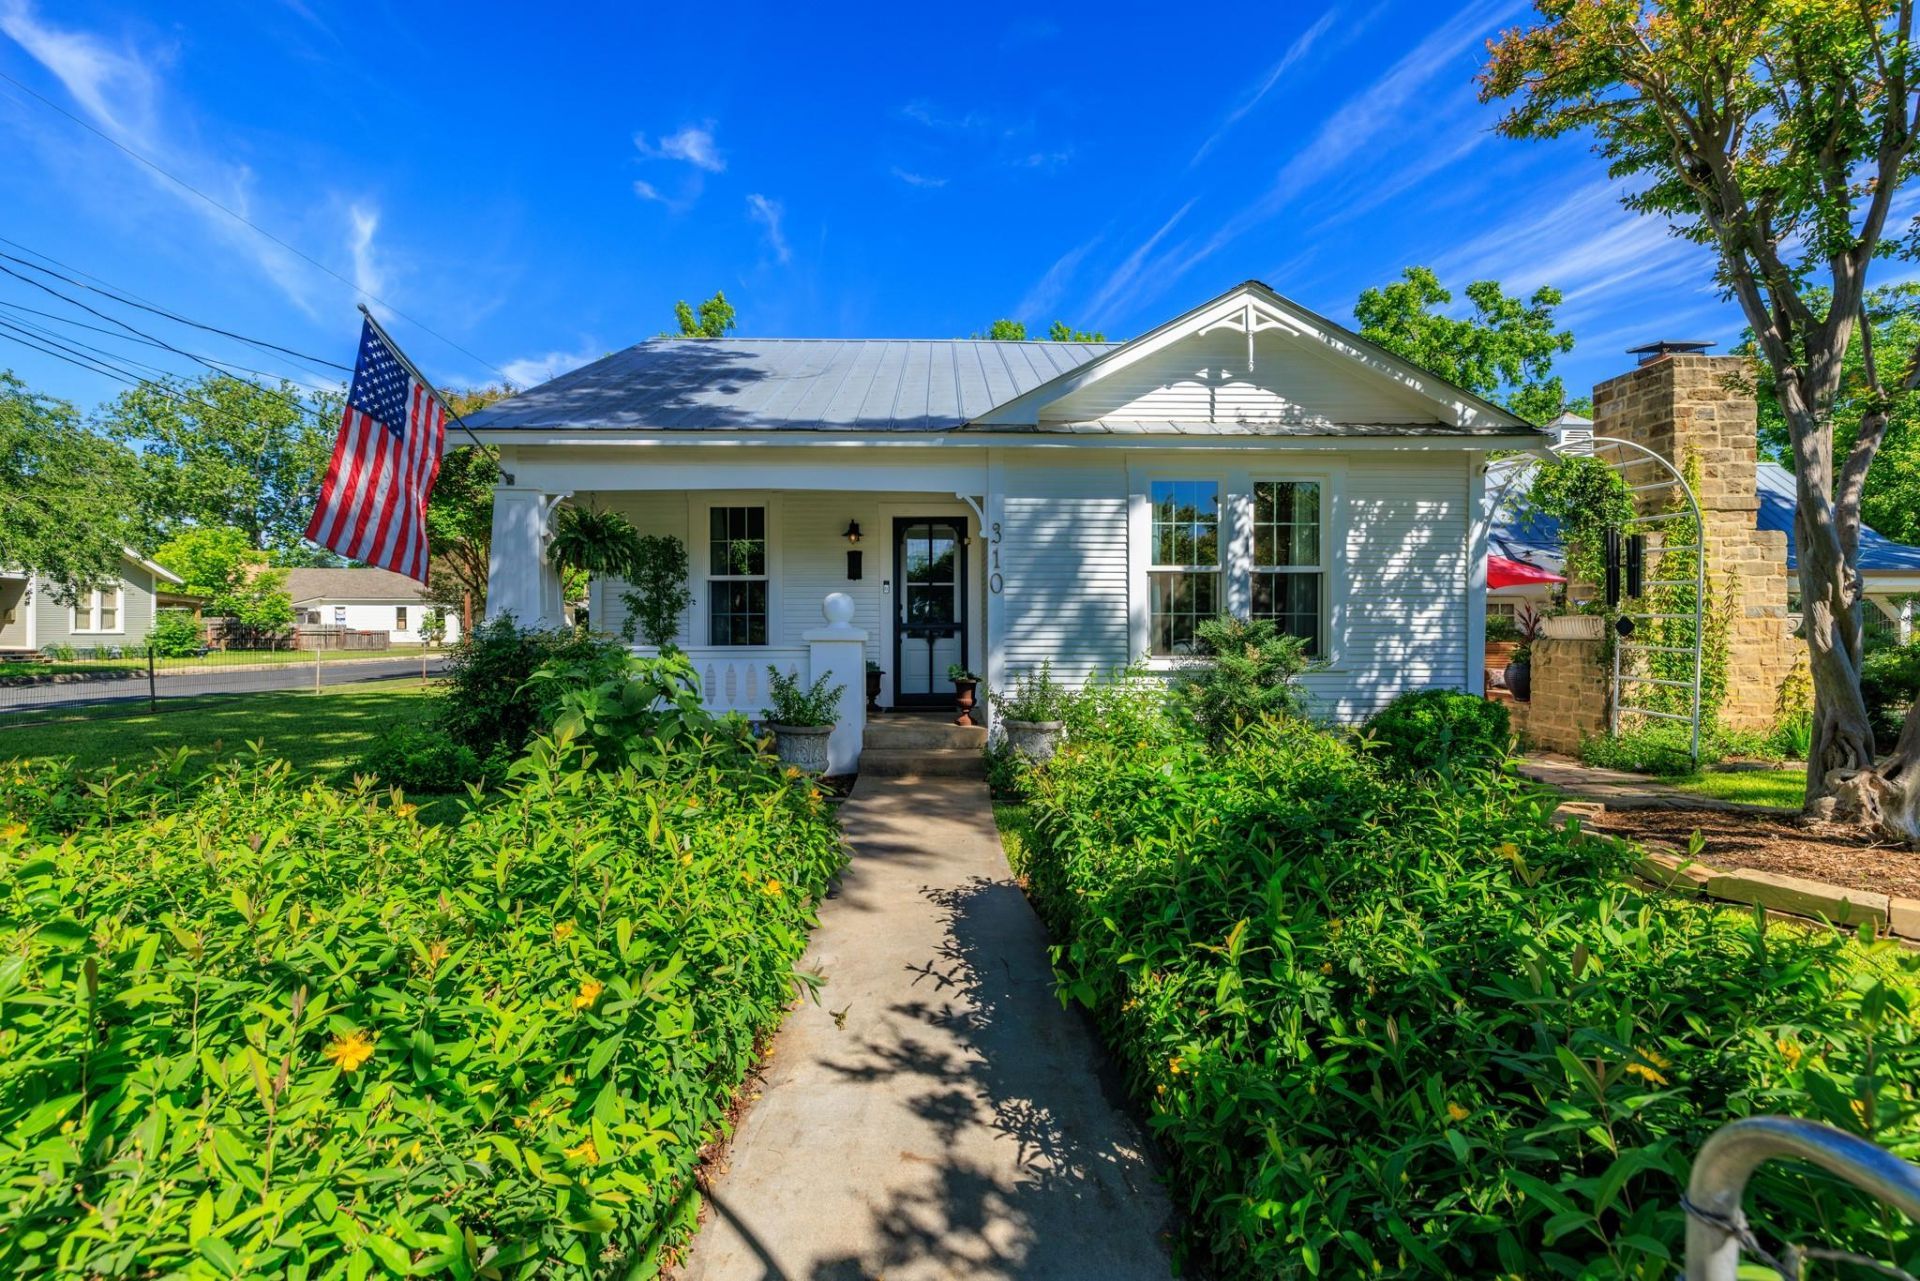
A 1920 charmer just blocks from Main Street, with the kind of character new construction cant replicate. This two-bedroom, two-bath bungalow has original wood floors, high ceilings, and a sense of history you simply cant build today. The private main suite has its own bath and a small walk-in closet, a rare find in a home of this era. The second bedroom and bath give guests room to settle in. A comfortable living room and formal dining area lead to the cozy kitchen, where modern stainless steel appliances add everyday function without losing the homes charm. Storage is where this one stands apart from most homes its age. The two-car carport has built-in cabinets and an upstairs storage area, so the holiday decorations, luggage, and extra gear have a home of their own. Tucked along the side of the home, the private patio is your hidden oasis, with a rock fireplace and hot tub made for cool Texas evenings. Out front, lush landscaping and old-fashioned hoop fencing create the kind of curb appeal that makes people slow down. Whether its your weekend escape or your full-time address, this is your chance to own a piece of old Fredericksburg, right in the heart of town.
Property Features
Property Type: Residential - Single Family
Cooling: Ceiling Fan(s), Central Air, Electric
Fenced: Yes
Heating: Central, Electric
Lot Size: 0.18 Acres
Roof Type: Metal
Stories: 1.0
Taxes: $6,955
Year Built: 1920
Amenities
Ceiling Fan(s)
Cathedral Ceiling(s)
Crown Molding
Electric Dryer Hookup
Primary Bedroom on Main
Washer Hookup
See Remarks
Feature Descriptions
Appliances: Dishwasher, Disposal, Microwave, Free-Standing Electric Range, Free-Standing Refrigerator, Stainless Steel Appliance(s), Electric Water Heater, Water Softener Rented
Area #: GP
Days on Site: 7
Exterior: Frame
Fencimg: Fenced, Wire, Wood
Fireplace: Free Standing, Outside, Stone, Wood Burning
Flood Plain: No
Flooring: Wood
Hot Tub: Yes
Laundry: Electric Dryer Hookup, Washer Hookup
Lot: City Lot, Corner Lot, Front Yard, Landscaped, Level, Public Maintained Road, Sprinkler - In-ground, Trees-Medium (20 Ft - 40 Ft)
Parcel#: S001070
Parking: Additional Parking, Attached Carport, Concrete, Storage
Parking Notes: Additional Parking, Attached Carport, Concrete, Stora
Patio/Porch: Front Porch, Patio
Restrictions: Deed Restrictions
Sewer: Public Sewer
Spa: Above Ground, Fiberglass, Hot Tub
Special View Info: Neighborhood
Utilities: Cable Connected, Electricity Connected, Internet-Cable, Natural Gas Available, Sewer Connected, Water Connected
Water: Public
Window: Blinds, Drapes, Double Pane Windows
Local Schools
High School: Fredericksburg (Fredericksburg ISD)
Middle School: Fredericksburg
Elementary School: Fredericksburg
School District: Fredericksburg ISD
Listed By / Shown By
Listed By
Agency Name: Reata Ranch Realty, LLC
Agency Contact: (830) 992-3045
Shown By
Agent Name: Tomas Natal
Agent Phone: (512) 970-2591
Agency Title: Realty Capital City

Estimate Your Payment
Estimated Payment
$ 2,464.99 per month $1,666.95 Principal & Interest $579.58 Property Tax $218.46 Homeowner's Insurance
310 S Bowie St | MLS# 1098926
This single family home located at 310 S Bowie St, Fredericksburg, TX 78624 is currently listed for sale with an asking price of $749,000. This property was built in 1920 and has 2 bedrooms and 2 full baths with 1036 sq. ft. S Bowie St is located in the Fbg subdivision within the Fredericksburg ISD school district. Search Fbg real estate on tnatal.rmcapitalcity.com today.