
BEDS2
BATHS2 full 1 partial
SQUARE FEET1,529
MLS#3945066
STATUSActive
PROPERTY TYPEResidential - Condominium
SUBDIVISIONGrove Condos Bldg 9
SCHOOLAustin ISD
Property Description
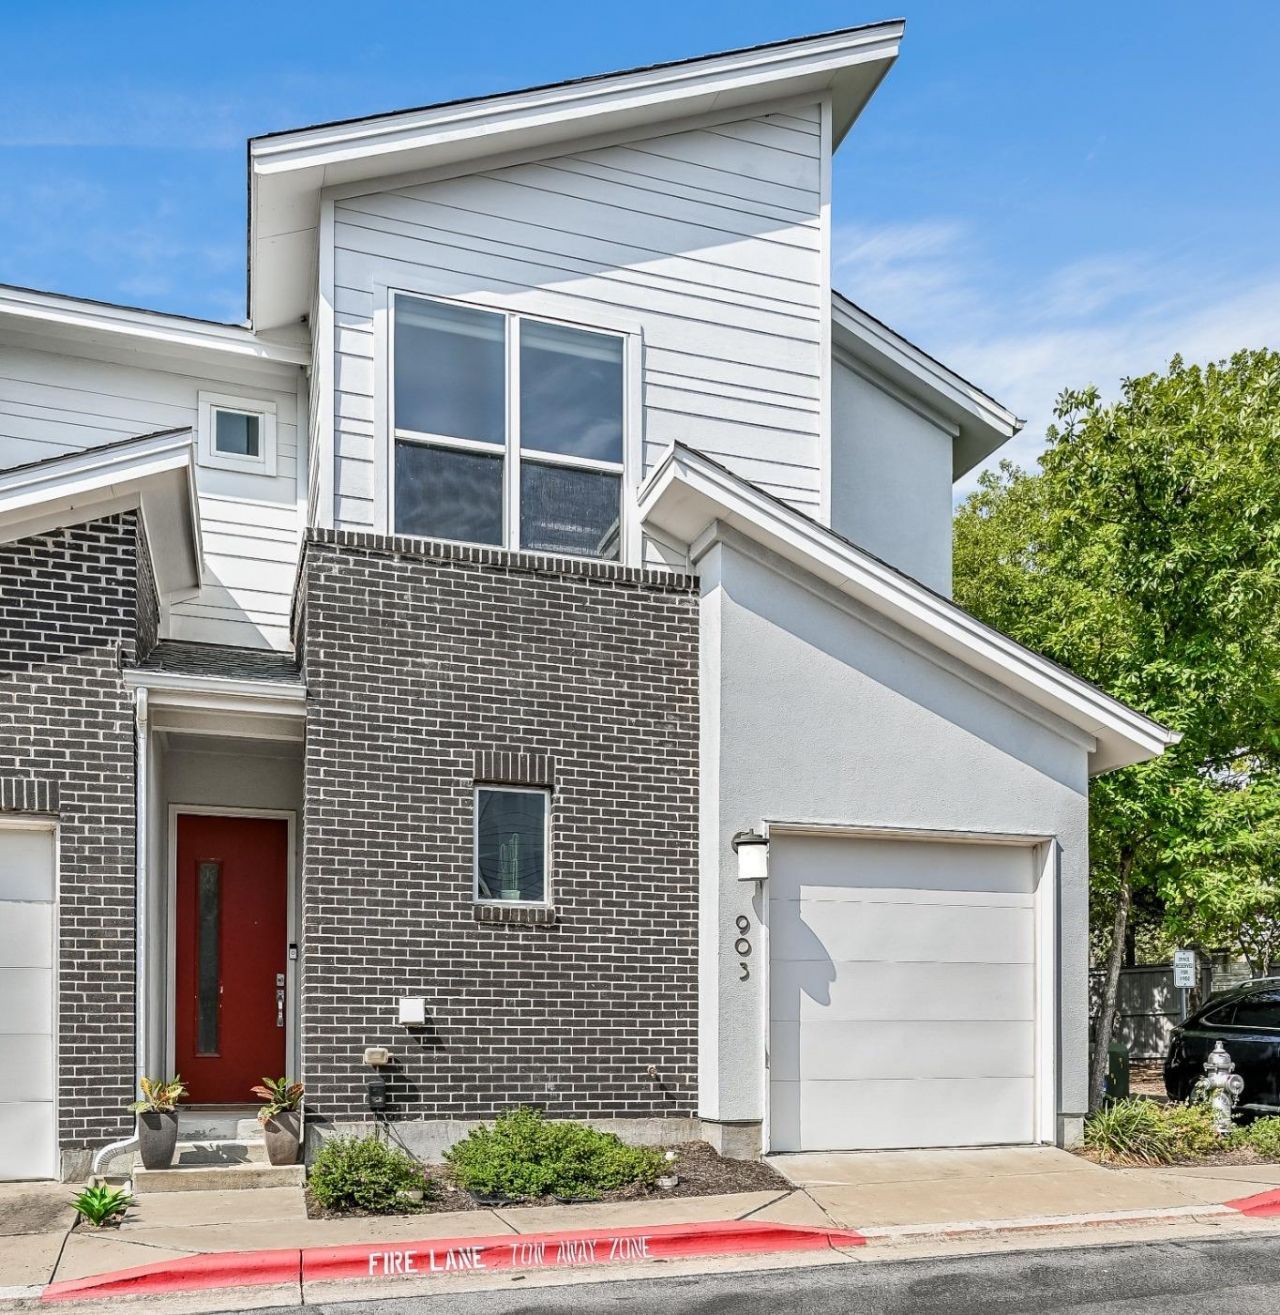
Enjoy exceptional privacy, space and convenience in this beautifully appointed end unit at The Grove, a gated-access community of just 52 townhomes across seven acres with a private walking trail.Unit 903 stands out with an oversized, private, shaded, and turfed backyard, covered patio, with plenty of room to garden, entertain or relax. Its also one of only four homes in the community with a private reserved parking space in addition to its one-car garage.Inside, 10-foot ceilings on both levels, 8-foot doors and gorgeous white-oak hardwood floors create a bright, elevated feel. The flexible floor plan offers two large bedrooms with ensuite baths plus a separate study/office. The primary suite features peaceful treetop views and an impressive walk-in closet, while the second bedroom includes a built-in Murphy bed?perfect for guests or additional flex space. Exceptional closets and storage are found throughout.All this just 3 minutes from Mueller H-E-B, restaurants and Dell Childrens Medical Center, and approximately 12 minutes from ABIA and Dell Medical School at UT.A rare combination of privacy, outdoor space, extra parking and lock-and-leave convenience in a central Austin location.
Property Features
Property Type: Residential - Condominium
Cooling: Electric
Fenced: Yes
Garage: 1 car attached
Heating: Electric
Lot Size: 0.12 Acres
Roof Type: Composition
Stories: 2.0
Taxes: $8,729
Year Built: 2017
Amenities
2 Primary Suites
Breakfast Bar
Ceiling Fan(s)
High Ceilings
Murphy Bed
Pantry
Smart Thermostat
Study/Home Office
Pest Tubes in Walls
Private Yard
Feature Descriptions
Appliances: Disposal, Dryer, Exhaust Fan, Microwave, Free-Standing Electric Oven, Free-Standing Range, Free-Standing Refrigerator, Washer, Electric Water Heater
Area #: 3
Community Features: Common Grounds, Controlled Access
Days on Site: 1
Exterior: HardiPlank Type, Spray Foam Insulation, Stone Veneer
Fencimg: Wood, Wrought Iron
Flood Plain: No
Flooring: Carpet, Tile, Wood
HOA Fee: $330.4/ Monthly
Lot: Back Yard, Sprinkler - Automatic
Parcel#: 02172215410000
Parking: Attached, Reserved
Parking Notes: Attached, Reserved
Patio/Porch: Covered, Rear Porch
Security: yes
Security: Security Fence, Security System
Sewer: Public Sewer
Utilities: Electricity Connected, Sewer Connected, Water Connected
Water: Public
Window: Double Pane Windows
Local Schools
High School: Northeast Early College
Middle School: Martin
Elementary School: Pecan Springs
School District: Austin ISD
Listed By / Shown By
Listed By
Agency Name: KW-Austin Portfolio Real Estate
Agency Phone: (512) 901-9600
Shown By
Agent Name: Tomas Natal
Agent Phone: (512) 970-2591
Agency Title: Realty Capital City

Estimate Your Payment
Estimated Payment
$ 1,857.65 per month $999.28 Principal & Interest $727.42 Property Tax $130.96 Homeowner's Insurance
3108 E 51st St, Unit 903 | MLS# 3945066
This condo located at 3108 E 51st St, Unit 903, Austin, TX 78723 is currently listed for sale with an asking price of $449,000. This property was built in 2017 and has 2 bedrooms and 2 full and 1 partial baths with 1529 sq. ft. E 51st St, Unit 903 is located in the Grove Condos Bldg 9 subdivision within the Austin ISD school district. Search Grove Condos Bldg 9 real estate on tnatal.rmcapitalcity.com today.