
BEDS4
BATHS3 full
SQUARE FEET2,345
MLS#6782268
STATUSActive
PROPERTY TYPEResidential - Single Family
SUBDIVISIONPreston Village
SCHOOLRound Rock ISD
Property Description
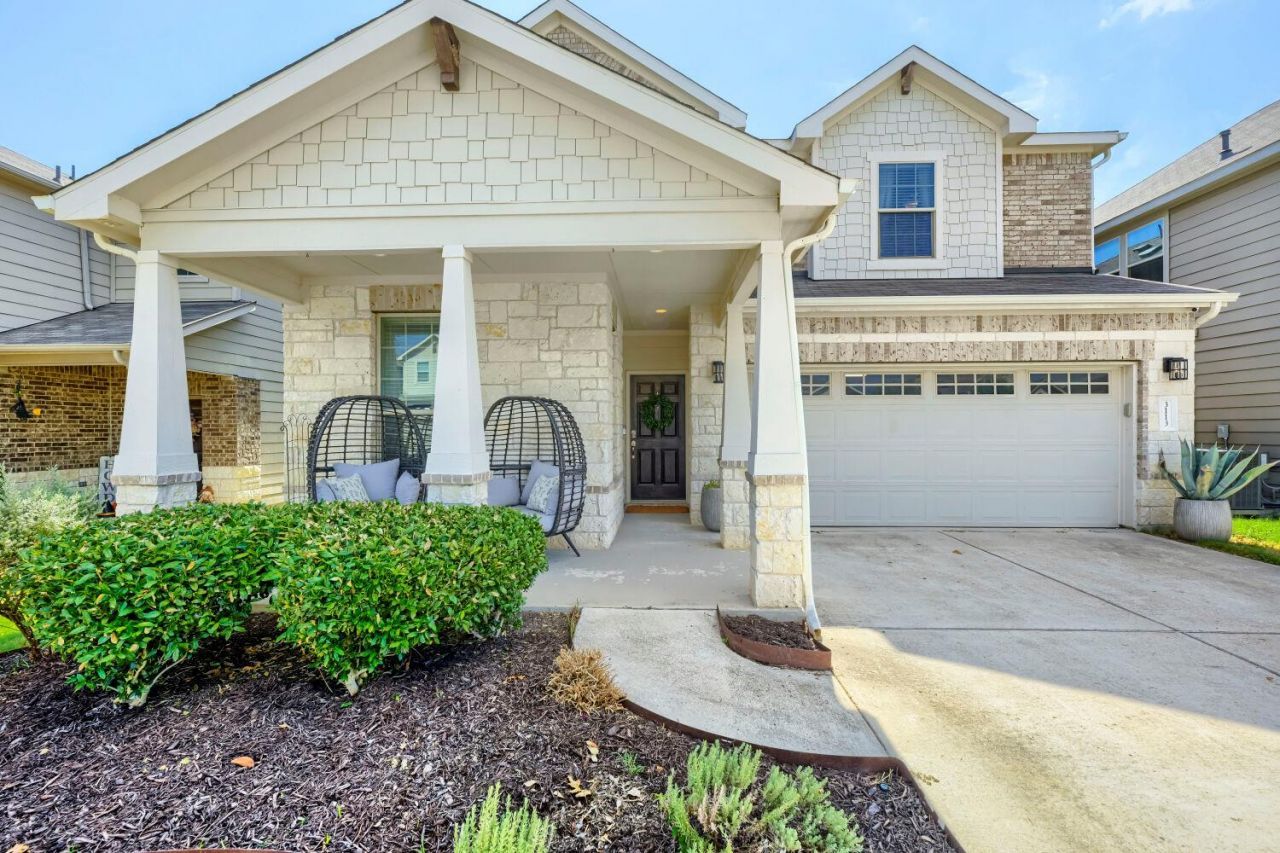
Beautifully maintained 4-bedroom, 3-full-bath home, including a lofted space that works well as a second living area or game room. Real hardwood floors run throughout the main level, with carpet in the bedrooms. The main level includes a bedroom and full bath, while upstairs offers additional bedrooms and the versatile loft space. An added sunroom provides additional living space with eastern exposure for morning light.The downstairs bedroom features a custom Murphy bed that converts to a desk, making the space flexible for a home office or overnight guests. The home also includes a fireplace (with backup battery option) and 2-car garage.The backyard backs directly to HOA-owned green space, providing additional privacy with no immediate rear neighbors. Other features include a 240V EV outlet, full-yard irrigation with custom drip irrigation, and well-maintained landscaping.
Property Features
Property Type: Residential - Single Family
Cooling: Ceiling Fan(s), Central Air
Fenced: Yes
Fireplaces: 1
Garage: 2 car attached
Heating: Central, Fireplace(s), Natural Gas
Lot Size: 0.09 Acres
Roof Type: Composition
Stories: 2.0
Taxes: $7,580
Year Built: 2018
Amenities
Bookcases
Breakfast Bar
Built-in Features
Ceiling Fan(s)
Granite Counters
Double Vanity
Entrance Foyer
Interior Steps
Kitchen Island
Open Floorplan
Pantry
Recessed Lighting
Soaking Tub
Walk-In Closet(s)
Electric Car Plug-in
Gutters Full
Private Yard
Feature Descriptions
Appliances: Dishwasher, Disposal, Exhaust Fan, Gas Cooktop, Microwave, Oven, Range, Refrigerator, Self Cleaning Oven, Stainless Steel Appliance(s), Gas Water Heater
Area #: N
Community Features: Playground, Pool
Days on Site: 4
Exterior: Brick Veneer, Masonry â?? Partial, HardiPlank Type, S
Fencimg: Fenced, Wood
Fireplace: Living Room, Stone
Flood Plain: No
Flooring: Carpet, Tile, Wood
HOA Fee: $120/ Quarterly
Lot: Sprinkler - Automatic, Sprinklers In Front
Lot Dimensions: 40 x 100
Parcel#: 3113 Lions Tail St
Parking: Attached, Garage Door Opener, Garage Faces Front
Parking Notes: Attached, Garage Door Opener, Garage Faces Front
Patio/Porch: Covered, Front Porch, Patio, Porch, Screened
Restrictions: Deed Restrictions
Security: Security Service, Smoke Detector(s)
Sewer: Public Sewer
Utilities: Electricity Available, Natural Gas Available, Phone Connected, Underground Utilities
Water: Public
Window: Bay Window(s), Blinds, Screens
Local Schools
High School: McNeil
Middle School: Deerpark
Elementary School: Joe Lee Johnson
School District: Round Rock ISD
Listed By / Shown By
Listed By
Agency Name: Keller Williams Realty
Agency Contact: (512) 346-3550
Shown By
Agent Name: Tomas Natal
Agent Phone: (512) 970-2591
Agency Title: Realty Capital City

Estimate Your Payment
Estimated Payment
$ 1,938.11 per month $1,155.07 Principal & Interest $631.67 Property Tax $151.38 Homeowner's Insurance
3113 Lions Tail St | MLS# 6782268
This single family home located at 3113 Lions Tail St, Austin, TX 78728 is currently listed for sale with an asking price of $519,000. This property was built in 2018 and has 4 bedrooms and 3 full baths with 2345 sq. ft. Lions Tail St is located in the Preston Village subdivision within the Round Rock ISD school district. Search Preston Village real estate on tnatal.rmcapitalcity.com today.