
BEDS5
BATHS4 full 1 partial
SQUARE FEET3,575
MLS#5017275
STATUSActive
PROPERTY TYPEResidential - Single Family
SUBDIVISIONShady Oaks Estates
SCHOOLJarrell ISD
Property Description
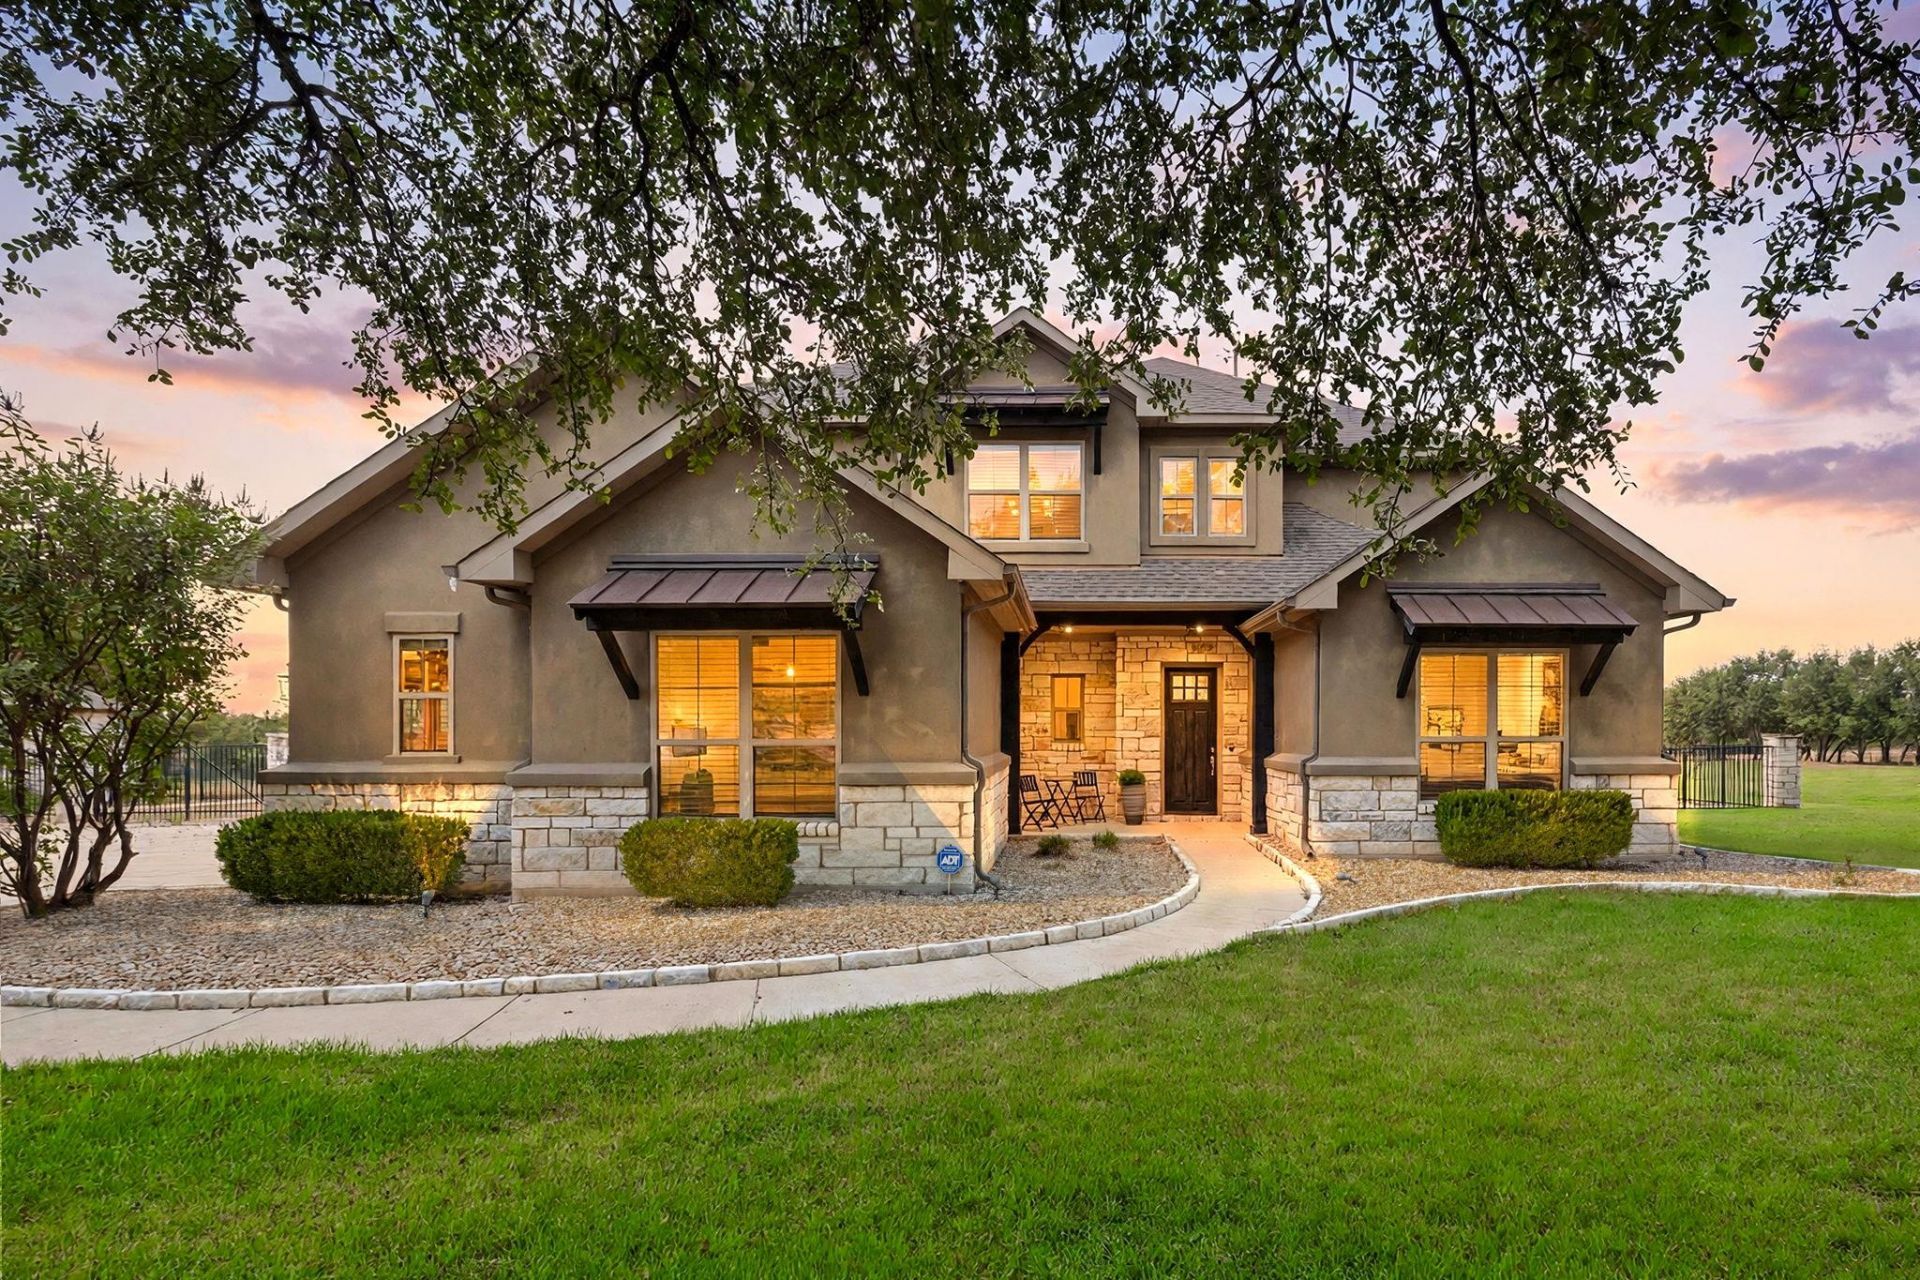
Gorgeous Jimmy Jacobs custom home set on more than an acre with beautiful mature trees, peaceful surroundings, and stunning views and sunsets. The spacious lot offers plenty of room to enjoy the outdoors, with a sparkling pool, large grassy yard, fire pit, and raised garden bed. The property is perfect for relaxing, entertaining, and enjoying your privacy. LOW tax rate and low HOA dues!!!!Inside, the main level features beautiful wood flooring, a spacious primary suite, guest bedroom, office or second dinning area, two full baths, a half bath and utility room. Upstairs, youll find three additional bedrooms, two full baths, and a second living area or a game room.The detached building adds even more versatility and is currently used as a gym and workshop. It has electricity and includes a separate area for the mower, garden tools or storage.A wonderful combination of custom craftsmanship, flexible living space, and peaceful outdoor living, all on a beautiful 1 acre+ lot.
Property Features
Property Type: Residential - Single Family
Cooling: Central Air
Fenced: Yes
Fireplaces: 1
Garage: 3 car attached
Heating: Central
Lot Size: 1.01 Acres
Roof Type: Composition
Stories: 2.0
Taxes: $14,120
Year Built: 2014
Amenities
Breakfast Bar
Ceiling Fan(s)
High Ceilings
Vaulted Ceiling(s)
Granite Counters
Crown Molding
French Doors
In-Law Floorplan
Interior Steps
Multiple Living Areas
Open Floorplan
Pantry
Primary Bedroom on Main
Storage
Study/Home Office
Walk-In Closet(s)
Exterior Steps
Gutters Full
Feature Descriptions
Appliances: Built-In Oven(s), Dishwasher, Disposal, Gas Cooktop, Microwave, Double Oven, Self Cleaning Oven, Stainless Steel Appliance(s), Water Softener Owned
Area #: GTW
Community Features: Underground Utilities
Door Features: French Doors
Exterior: Masonry â?? All Sides, Stone Veneer, Stucco
Fencimg: Fenced, Masonry, Wrought Iron
Fireplace: Family Room
Flood Plain: No
Flooring: Carpet, Tile, Wood
HOA Fee: $120/ Annually
Lot: Back Yard, Interior Lot, Level, Sprinkler - Automatic, Sprinkler - In-ground, Trees-Large (Over 40 Ft), Trees-Medium (20 Ft - 40 Ft), Trees-Moderate
Parcel#: 1195000408G030
Parking: Attached
Parking Notes: Attached
Patio/Porch: Awning(s), Covered, Patio, Porch
Pool: Fenced, In Ground, Waterfall
Restrictions: Deed Restrictions
Security: yes
Security: Prewired, Security System Owned, Smoke Detector(s)
Sewer: Septic Tank
Special View Info: Hill Country, Panoramic, Pasture
Swimming Pool: Yes
Utilities: Electricity Available, Propane, Underground Utilities
Water: Public
Window: Blinds, Screens, Window Treatments
Local Schools
High School: Jarrell
Middle School: Jarrell
Elementary School: Jarrell
School District: Jarrell ISD
Listed By / Shown By
Listed By
Agency Name: Keller Williams Realty Lone St
Agency Phone: (512) 868-1771
Shown By
Agent Name: Tomas Natal
Agent Phone: (512) 970-2591
Agency Title: Realty Capital City

Estimate Your Payment
Estimated Payment
$ 3,681.31 per month $2,214.44 Principal & Interest $1,176.67 Property Tax $290.21 Homeowner's Insurance
313 Escondido Dr | MLS# 5017275
This single family home located at 313 Escondido Dr , Georgetown, TX 78633 is currently listed for sale with an asking price of $995,000. This property was built in 2014 and has 5 bedrooms and 4 full and 1 partial baths with 3575 sq. ft. Escondido Dr is located in the Shady Oaks Estates subdivision within the Jarrell ISD school district. Search Shady Oaks Estates real estate on tnatal.rmcapitalcity.com today.