
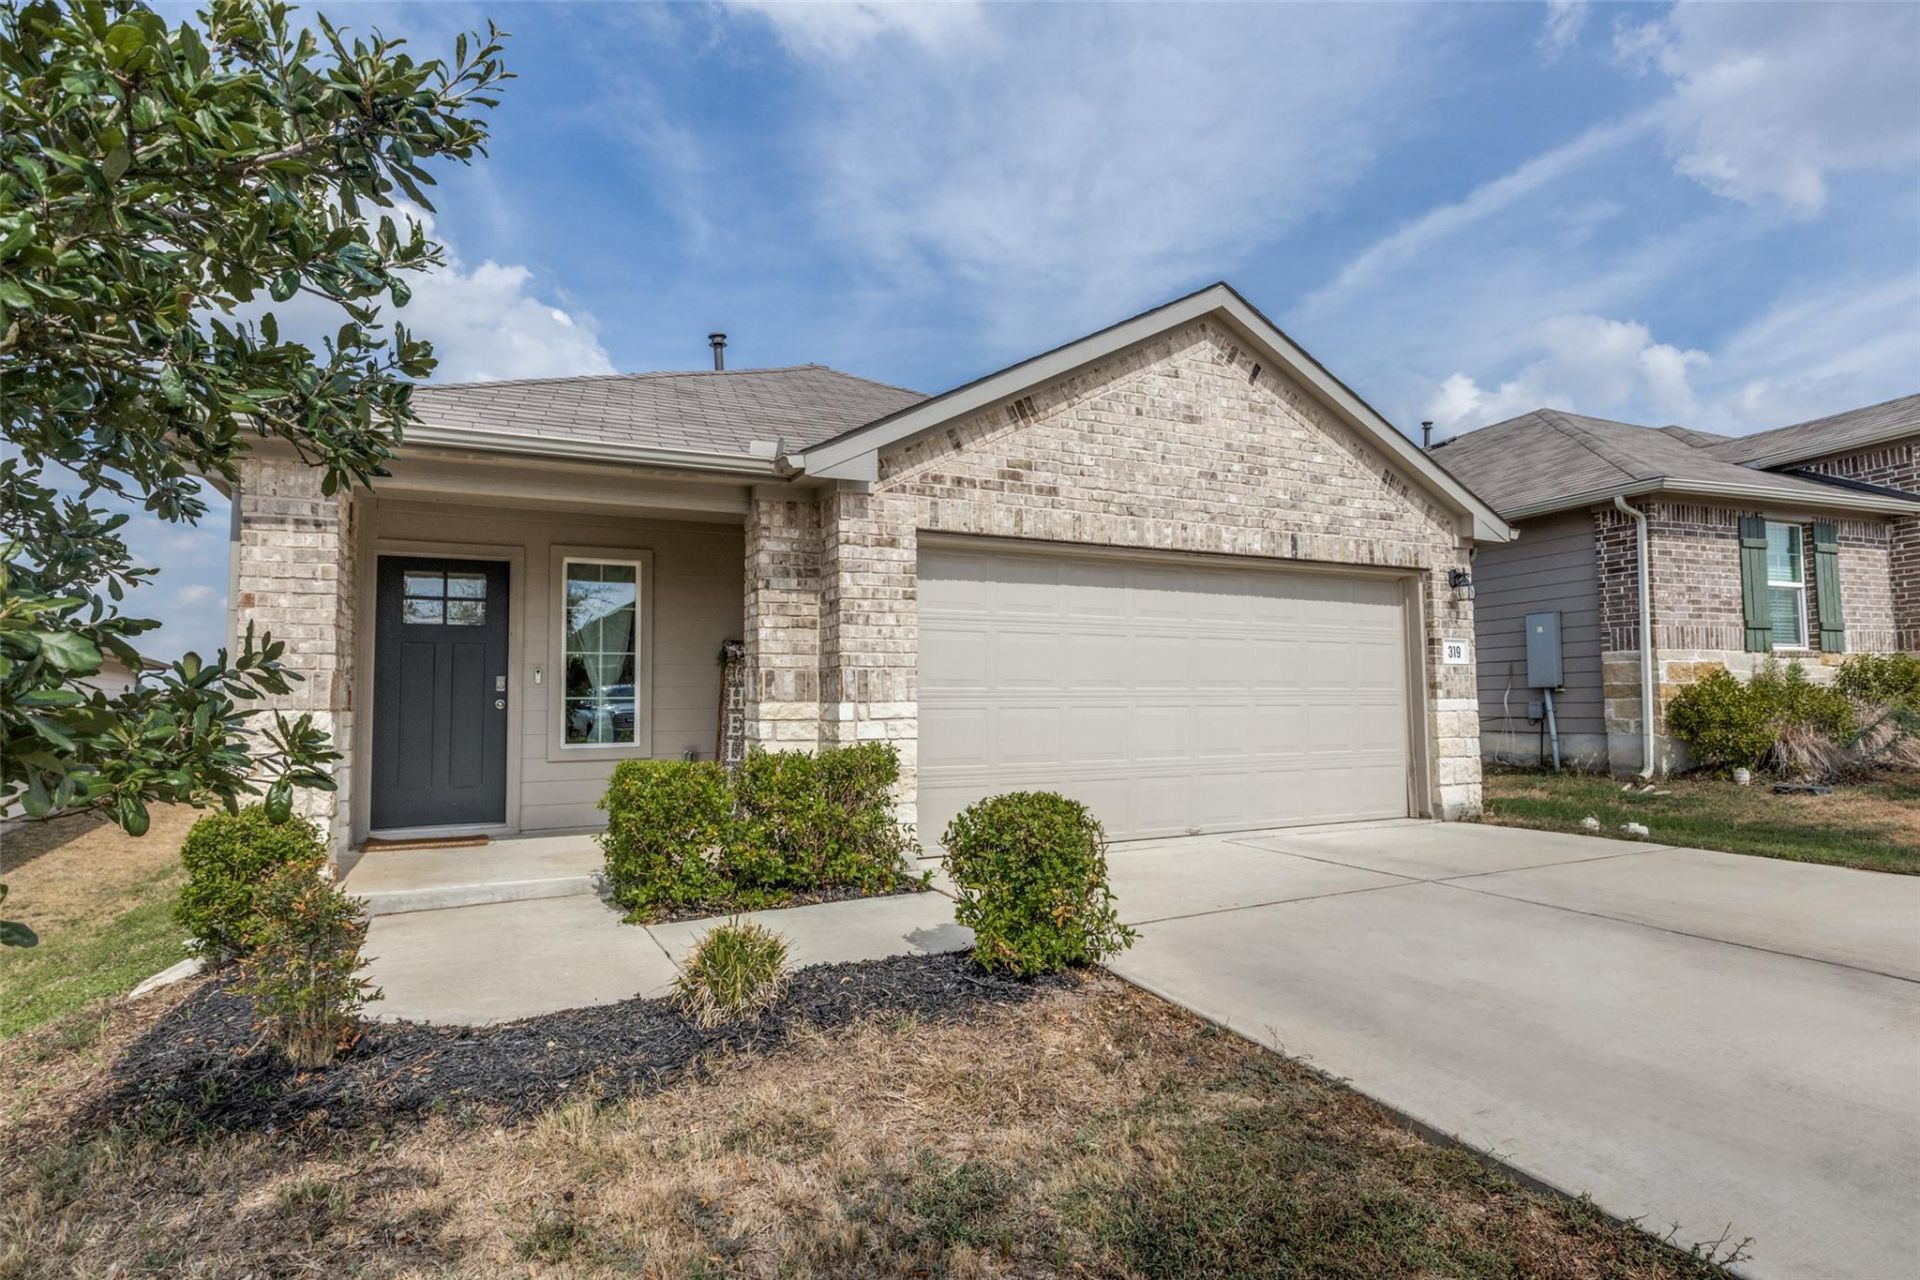
BEDS3
BATHS3 full
SQUARE FEET1,521
MLS#2752842
STATUSActive
PROPERTY TYPEResidential - Single Family
SUBDIVISIONTrails At Windy Hill
SCHOOLHaysCONSISD
Property Description
The Caroline is a 1,489 sq. ft. 3 bedroom, 2 bathroom single-story home. As you enter into the long foyer you walk into the spacious kitchen overlooking the dining area andfamily room. The kitchen features granite countertops, tile backsplash, stainless steel appliances, recessed lighting anda kitchen island. The private main bedroom, bedroom 1, is located off the family room and includes a huge walk-incloset and walk-in shower. The Caroline also features a covered patio, and full sod and irrigation and their are panoramic views off the back porch. Conveniently located with easy access to I-35, shopping, dining, and everyday conveniences, while keeping you within 30 minutes of both Austin and San Marcos. McKinny Falls state park is in close proximity with hiking trails and cool Austin water to jump in. The Southgrove community has a community pool, BBQ area and trails. This FHA loan is assumable. Call for additional information.
Property Features
Property Type: Residential - Single Family
Cooling: Ceiling Fan(s), Central Air, Electric
Fenced: Yes
Garage: 2
Heating: Central, Electric, Natural Gas
Lot Size: 0.12 Acres
Roof Type: Composition
Stories: 1.0
Taxes: $6,737
Year Built: 2022
Amenities
Breakfast Bar
Ceiling Fan(s)
Vaulted Ceiling(s)
Granite Counters
Double Vanity
Entrance Foyer
Kitchen Island
No Interior Steps
Pantry
Primary Bedroom on Main
Recessed Lighting
Smart Thermostat
Walk-In Closet(s)
Gutters Full
Private Yard
Feature Descriptions
Appliances: Dishwasher, Disposal, Gas Cooktop, Microwave, Free-Standing Range
Area #: HH
Community Features: BBQ Pit/Grill, Common Grounds, Playground, Pool
Days on Site: 1
Exterior: HardiPlank Type
Fencimg: Back Yard, Fenced, Privacy, Wood
Flood Plain: No
Flooring: Laminate
HOA Fee: $40/ Monthly
Lot: Back Yard, Public Maintained Road, Sprinkler - Back Yard, Sprinklers In Front, Sprinkler - In-ground, Sprinkler - Rain Sensor, Trees-Small (Under 20 Ft)
Parcel#: 118877000R033002
Parking: Garage, Garage Faces Front
Parking Notes: Garage, Garage Faces Front
Patio/Porch: Covered, Porch, Rear Porch
Restrictions: Covenant, Deed Restrictions
Sewer: Public Sewer
Special View Info: Panoramic
Utilities: Electricity Connected, Natural Gas Connected, Sewer Connected, Water Connected
Water: Municipal Utility District (MUD)
Window: Double Pane Windows
Local Schools
High School: Johnson High School
Middle School: McCormick
Elementary School: Camino Real
School District: HaysCONSISD
Listed By / Shown By
Listed By
Agency Name: Domain Realty, LLC
Agency Phone: (512) 872-4211
Shown By
Agent Name: Tomas Natal
Agent Phone: (512) 970-2591
Agency Title: Realty Capital City

Estimate Your Payment
Estimated Payment
$ 1,329.17 per month $678.80 Principal & Interest $561.42 Property Tax $88.96 Homeowner's Insurance
319 Globe Mallow Cir | MLS# 2752842
This single family home located at 319 Globe Mallow Cir, Kyle, TX 78640 is currently listed for sale with an asking price of $305,000. This property was built in 2022 and has 3 bedrooms and 3 full baths with 1521 sq. ft. Globe Mallow Cir is located in the Trails At Windy Hill subdivision within the HaysCONSISD school district. Search Trails At Windy Hill real estate on tnatal.rmcapitalcity.com today.