
BEDS3
BATHS2 full
SQUARE FEET1,950
MLS#7252105
STATUSActive
PROPERTY TYPEResidential - Single Family
SUBDIVISIONMcKinley Heights 03
SCHOOLAustin ISD
Property Description
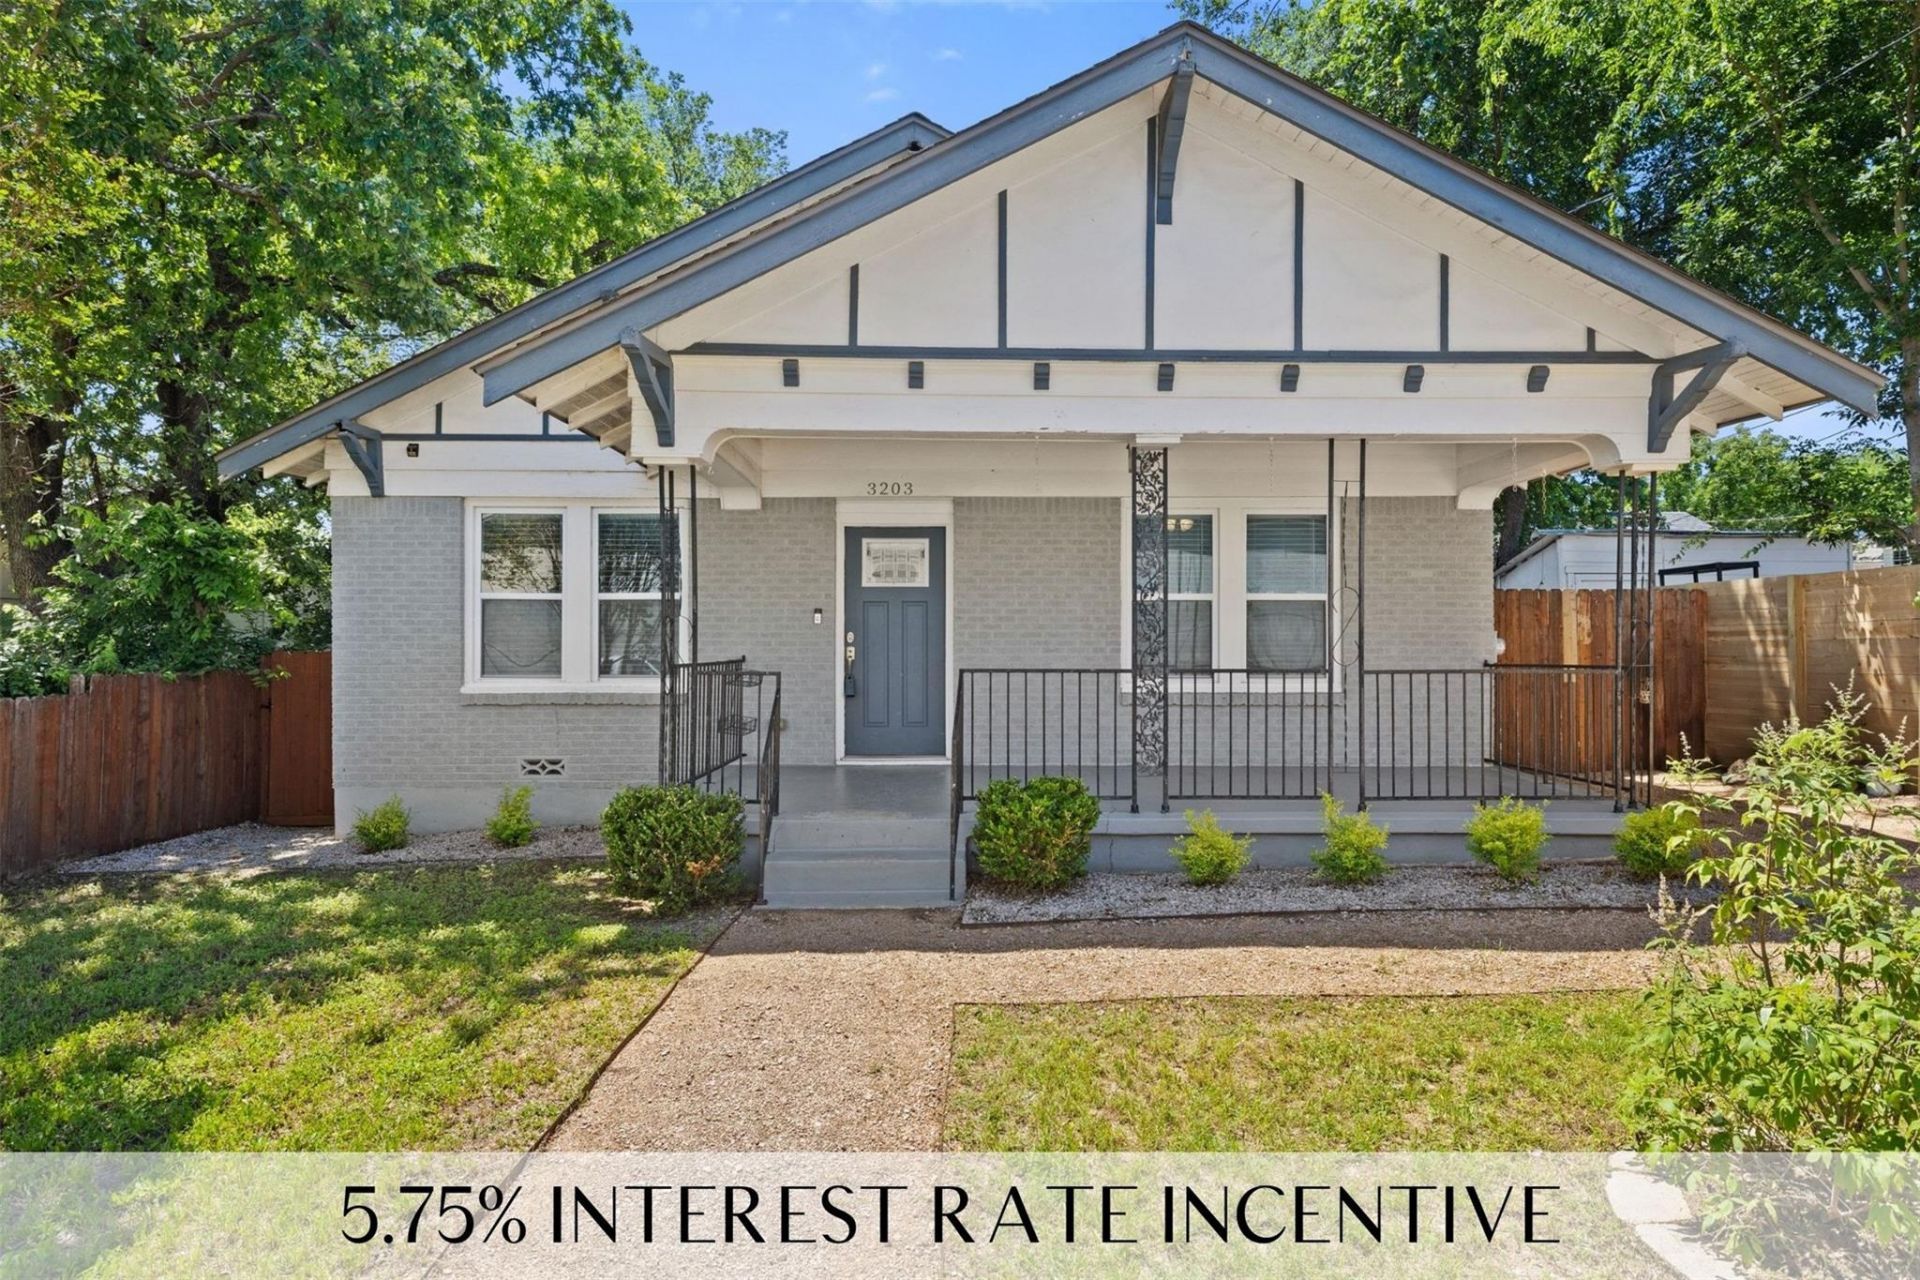
*Ask about the 5.75% interest rate incentive with an acceptable offer!* East Austin craftsman at 3203 E 18th St in MLK / 78721 (McKinley Heights) 3 bed, 2 bath, 1,950 sqft on a 5,749 sqft lot, built 1930. Open layout with refinished hardwoods; entertainers kitchen with granite, gas cooktop, double wall ovens, stainless appliances, beverage fridge, and peninsula seating open to living and dining. Main-floor primary with walk-in closet, soaking tub, and double-vanity bath; second full bath with double vanity. Private yard, porch, and 2-car driveway. No HOA. Roof replaced 2023. Minutes to Mueller, the East Austin restaurant corridor, UT, and Downtown, strong for owner-occupants and investors seeking updated single-family near eastside demand. Ask about the 5.75% interest rate incentive with an acceptable offer.
Property Features
Property Type: Residential - Single Family
Cooling: Central Air
Fenced: Yes
Heating: Central
Lot Size: 0.13 Acres
Roof Type: Composition, Shingle
Stories: 1.0
Taxes: $9,614
Year Built: 1930
Amenities
Breakfast Bar
Ceiling Fan(s)
Granite Counters
Double Vanity
No Interior Steps
Open Floorplan
Primary Bedroom on Main
Recessed Lighting
Soaking Tub
Walk-In Closet(s)
Exterior Steps
Private Yard
Feature Descriptions
Appliances: Built-In Oven(s), Dishwasher, Gas Cooktop, Microwave, Double Oven, Stainless Steel Appliance(s)
Area #: 5
Days on Site: 136
Exterior: Brick, Wood Siding
Fencimg: Back Yard, Fenced, Wood
Flood Plain: No
Flooring: Tile, Wood
Lot: Back Yard, Front Yard
Parcel#: 02101503010000
Parking: Driveway
Parking Notes: Driveway
Patio/Porch: Covered, Rear Porch
Restrictions: Deed Restrictions
Security: Smoke Detector(s)
Sewer: Public Sewer
Utilities: Electricity Available, Natural Gas Available, Sewer Available, Water Available
Water: Public
Window: Blinds
Local Schools
High School: Northeast Early College
Middle School: Kealing
Elementary School: Norman-Sims
School District: Austin ISD
Listed By / Shown By
Listed By
Agency Name: Compass RE Texas, LLC
Agency Contact: (512) 773-0805
Shown By
Agent Name: Tomas Natal
Agent Phone: (512) 970-2591
Agency Title: Realty Capital City

Estimate Your Payment
Estimated Payment
$ 1,996.85 per month $1,057.14 Principal & Interest $801.17 Property Tax $138.54 Homeowner's Insurance
3203 E 18th St | MLS# 7252105
This single family home located at 3203 E 18th St, Austin, TX 78721 is currently listed for sale with an asking price of $475,000. This property was built in 1930 and has 3 bedrooms and 2 full baths with 1950 sq. ft. E 18th St is located in the McKinley Heights 03 subdivision within the Austin ISD school district. Search McKinley Heights 03 real estate on tnatal.rmcapitalcity.com today.