
BEDS3
BATHS2 full
SQUARE FEET1,666
MLS#1447901
STATUSActive
PROPERTY TYPEResidential - Single Family
SUBDIVISIONWestern Hills At Cherry Creek
SCHOOLAustin ISD
Property Description
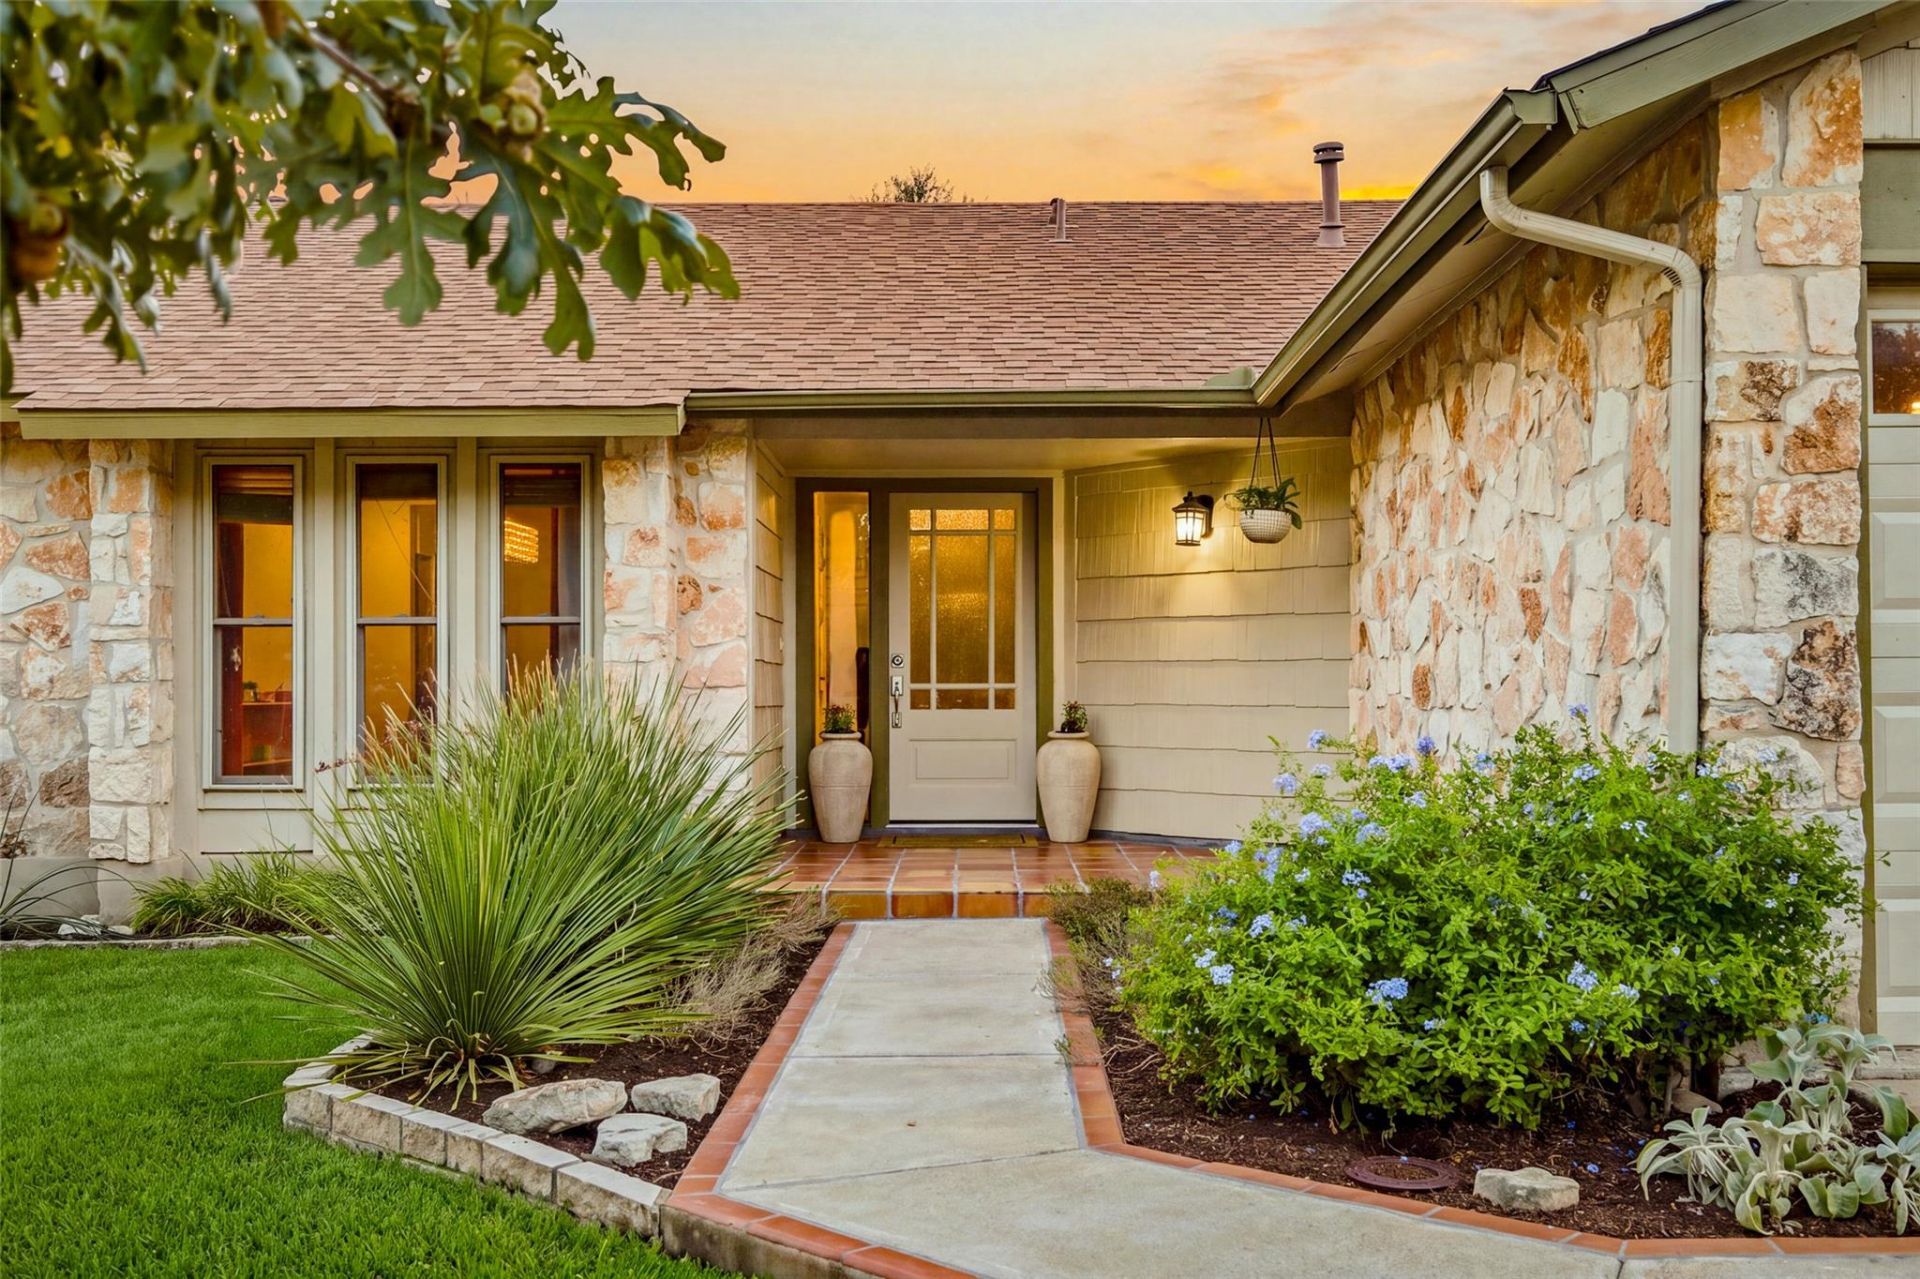
Set on a quiet cul-de-sac in South Austin, 3203 Western Drive offers 1,666 square feet with three bedrooms, two full bathrooms, a large screened in back patio, a detached casita/ office, and an inviting indoor-outdoor living feel. Warm wood floors, vaulted ceilings, and abundant natural light create a bright, welcoming feel throughout the main living spaces, with an easy flow between the living room, dining area, and kitchen.The kitchen features granite countertops, stainless steel appliances, a gas range, breakfast bar, and generous cabinetry, while a spacious butlers pantry provides additional storage and prep space. The primary suite offers a comfortable retreat with a sitting area, dual vanities, and ample space to unwind.One of the homes standout features is the backyard, where mature trees create a beautiful canopy of shade over the expansive, privacy-fenced lot. A large covered and screened-in patio provides a comfortable setting for outdoor dining and entertaining, while a detached approximately 200-square-foot casita offers an ideal home office, studio, or flex space. An attached two-car garage adds everyday convenience and storage.Located in the heart of 78745 with easy access to South Austin favorites, shopping, dining, and downtown, 3203 Western Drive pairs a spacious lot and flexible living with the ease of a well-connected South Austin location.
Property Features
Property Type: Residential - Single Family
Cooling: Ceiling Fan(s), Central Air
Fireplaces: 1
Garage: 2 car attached
Heating: Central
Lot Size: 0.31 Acres
Roof Type: Composition
Stories: 1.0
Taxes: $12,031
Year Built: 1981
Amenities
Breakfast Bar
Ceiling Fan(s)
Vaulted Ceiling(s)
Double Vanity
Entrance Foyer
Kitchen Island
No Interior Steps
Open Floorplan
Pantry
Primary Bedroom on Main
Recessed Lighting
Study/Home Office
Garden
Gas Grill
Gutters Full
Private Yard
Feature Descriptions
Appliances: Dishwasher, Microwave, Oven, Range, RNGHD, Refrigerator, Stainless Steel Appliance(s), Washer/Dryer
Area #: 10N
Community Features: See Remarks
Days on Site: 2
Exterior: HardiPlank Type, Masonry â?? Partial, Stone
Fencimg: Back Yard, Wood
Fireplace: Living Room
Flood Plain: No
Flooring: Tile, Wood
Lot: Back Yard, Front Yard, Landscaped, Level, Native Plants, Trees-Small (Under 20 Ft)
Parcel#: 04162104070000
Parking: Attached, Driveway, Garage
Parking Notes: Attached, Driveway, Garage
Patio/Porch: Covered, Enclosed, Front Porch, Rear Porch, Screened
Restrictions: Zoning
Security: See Remarks
Sewer: Public Sewer
Special View Info: Neighborhood
Utilities: Electricity Connected, Water Connected
Water: Public
Window: Window Treatments
Local Schools
High School: Crockett
Middle School: Covington
Elementary School: Sunset Valley
School District: Austin ISD
Listed By / Shown By
Listed By
Agency Name: Kuper Sotheby's Int'l Realty
Agency Contact: (512) 787-8617
Shown By
Agent Name: Tomas Natal
Agent Phone: (512) 970-2591
Agency Title: Realty Capital City

Estimate Your Payment
Estimated Payment
$ 2,638.53 per month $1,446.40 Principal & Interest $1,002.58 Property Tax $189.55 Homeowner's Insurance
3203 Western Dr | MLS# 1447901
This single family home located at 3203 Western Dr, Austin, TX 78745 is currently listed for sale with an asking price of $649,900. This property was built in 1981 and has 3 bedrooms and 2 full baths with 1666 sq. ft. Western Dr is located in the Western Hills At Cherry Creek subdivision within the Austin ISD school district. Search Western Hills At Cherry Creek real estate on tnatal.rmcapitalcity.com today.