
BEDS4
BATHS3 full
SQUARE FEET2,074
MLS#8949829
STATUSActive
PROPERTY TYPEResidential - Single Family
SUBDIVISIONAustins Colony
SCHOOLDel Valle ISD
Property Description
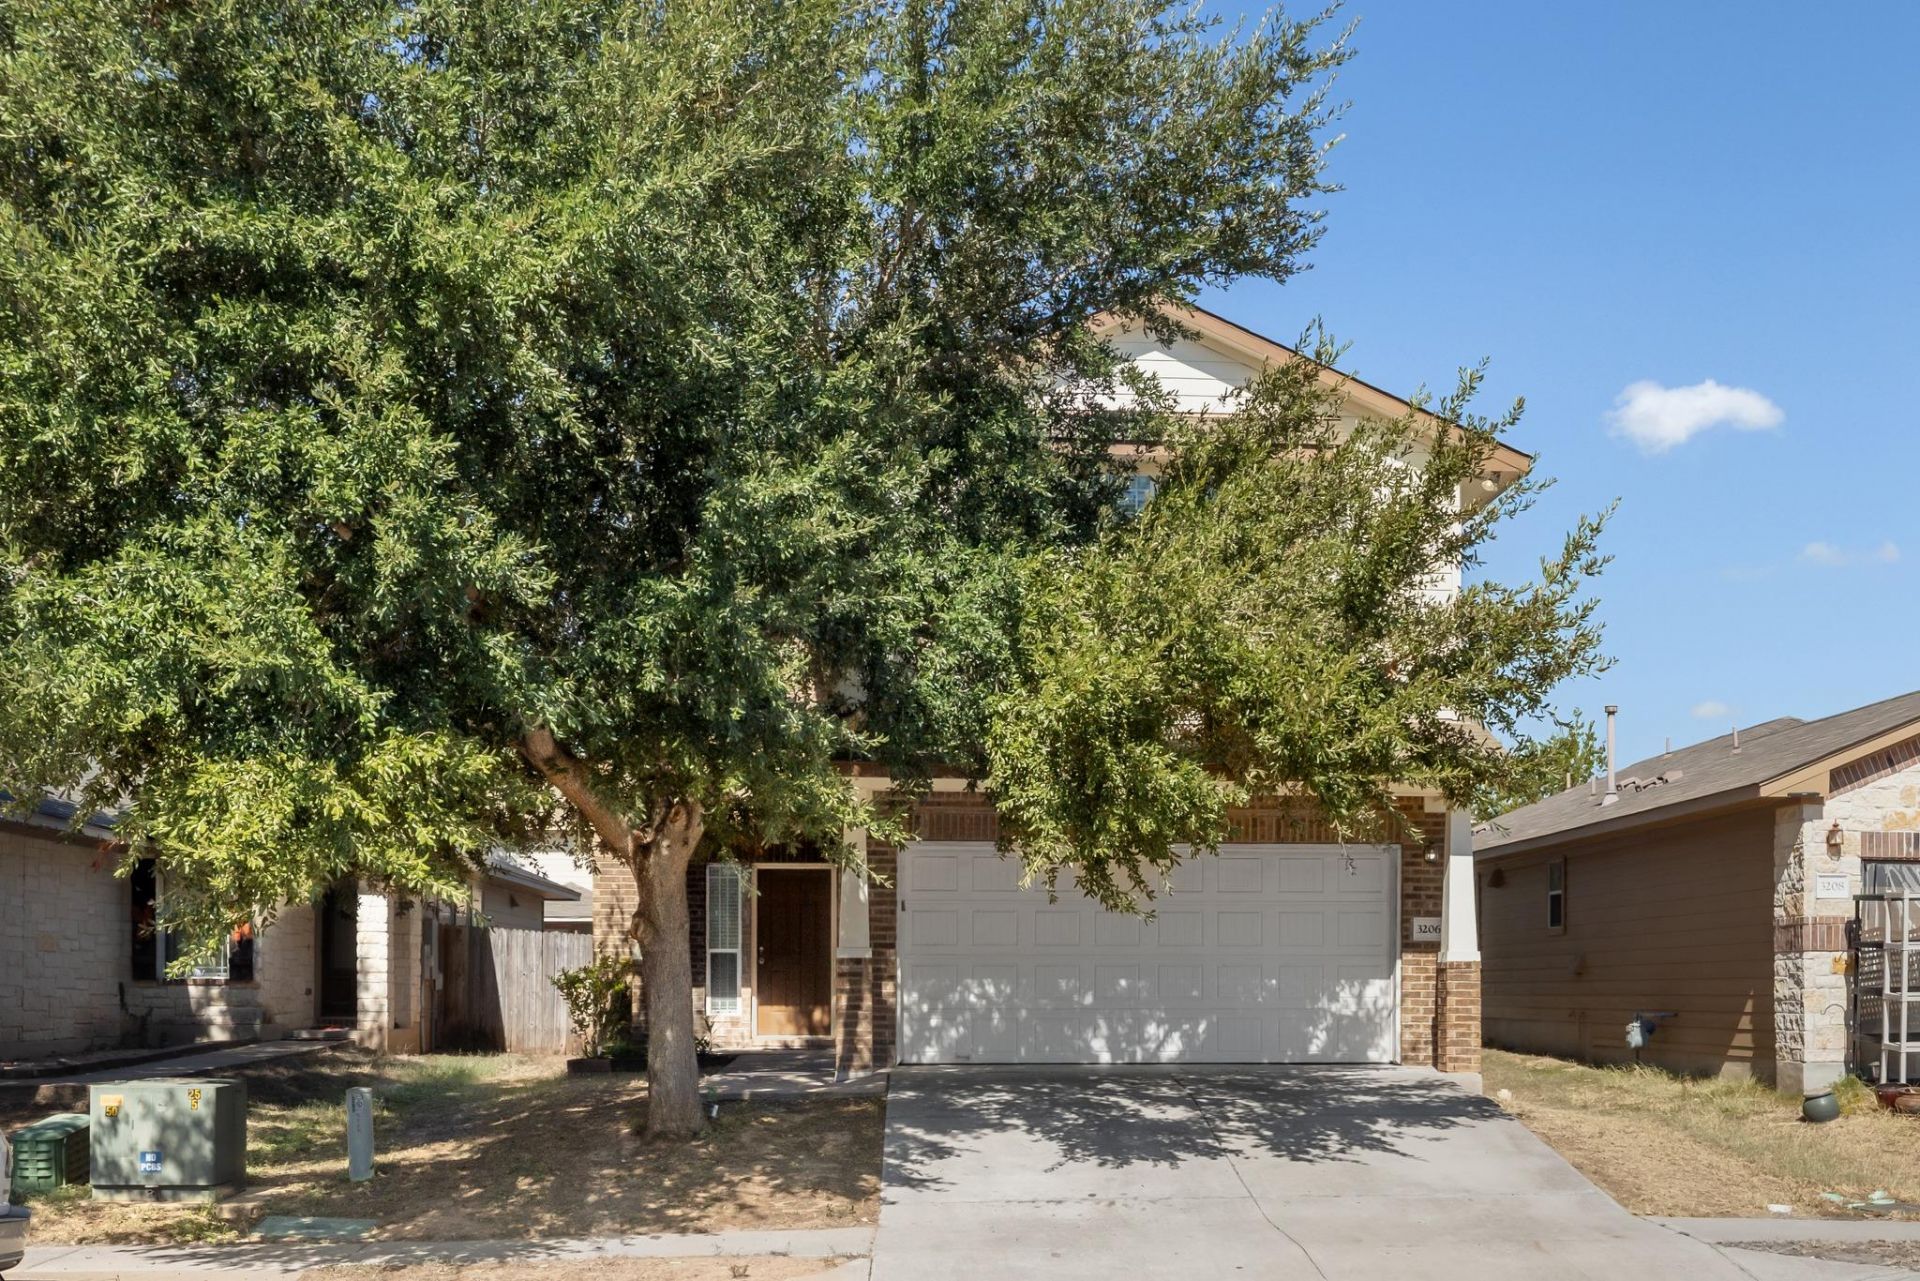
Welcome home to this spacious 5-bedroom, 3-bath home offering 2,084 sq. ft. of comfortable living in Austins Colony. Featuring an inviting open floor plan, fresh interior paint and new carpet throughout, this home is move-in ready and offers plenty of room for everyday living, working from home, and entertaining. Additional highlights include a 2-car garage and fenced backyard.Conveniently located in growing Southeast Austin near the Colorado River, the community provides easy access to Hwy 183 and convenient commutes to Downtown Austin, Austin-Bergstrom International Airport, Circuit of the Americas, and Tesla. Nearby recreation includes Austins Colony Neighborhood Park, with swimming, playscapes, and river views, along with an HOA amenity center for community activities. Long Metropolitan Park is also just a few miles away, and the home is served by Del Valle ISD.Space, convenience, and an Austin location with easy access to work, recreation, and the city?all in one place.
Property Features
Property Type: Residential - Single Family
Cooling: Central Air
Garage: 2 car attached
Heating: Natural Gas
Lot Size: 0.11 Acres
Roof Type: Composition
Stories: 2.0
Taxes: $4,822
Year Built: 2011
Amenities
Entrance Foyer
Pantry
Walk-In Closet(s)
Feature Descriptions
Appliances: Dishwasher, Disposal, Microwave, Free-Standing Range, Gas Water Heater
Area #: 5E
Community Features: Park, Picnic Area, Pool, Sport Court(s)/Facility
Days on Site: 3
Exterior: Masonry â?? Partial
Fencimg: Privacy, Wood
Flood Plain: No
Flooring: Carpet, Tile
HOA Fee: $28.5/ Monthly
Lot: Front Yard, Trees-Large (Over 40 Ft)
Parcel#: 03064908200000
Parking: Attached
Parking Notes: Attached
Patio/Porch: Patio
Restrictions: Deed Restrictions
Security: Prewired, Smoke Detector(s)
Sewer: Public Sewer
Utilities: Cable Available, Electricity Connected, Sewer Connected, Water Connected
Water: Public
Window: Blinds
Local Schools
High School: Del Valle
Middle School: Dailey
Elementary School: Hornsby-Dunlap
School District: Del Valle ISD
Listed By / Shown By
Listed By
Agency Name: Compass RE Texas, LLC
Agency Contact: (512) 461-2076
Shown By
Agent Name: Tomas Natal
Agent Phone: (512) 970-2591
Agency Title: Realty Capital City

Estimate Your Payment
Estimated Payment
$ 1,157.00 per month $667.67 Principal & Interest $401.83 Property Tax $87.50 Homeowner's Insurance
3206 Barksdale Dr | MLS# 8949829
This single family home located at 3206 Barksdale Dr, Austin, TX 78725 is currently listed for sale with an asking price of $300,000. This property was built in 2011 and has 4 bedrooms and 3 full baths with 2074 sq. ft. Barksdale Dr is located in the Austins Colony subdivision within the Del Valle ISD school district. Search Austins Colony real estate on tnatal.rmcapitalcity.com today.