
BEDS4
BATHS2 full
SQUARE FEET1,783
MLS#8042419
STATUSActive
PROPERTY TYPEResidential - Single Family
SUBDIVISIONDawson Ranch
SCHOOLBelton ISD
Property Description
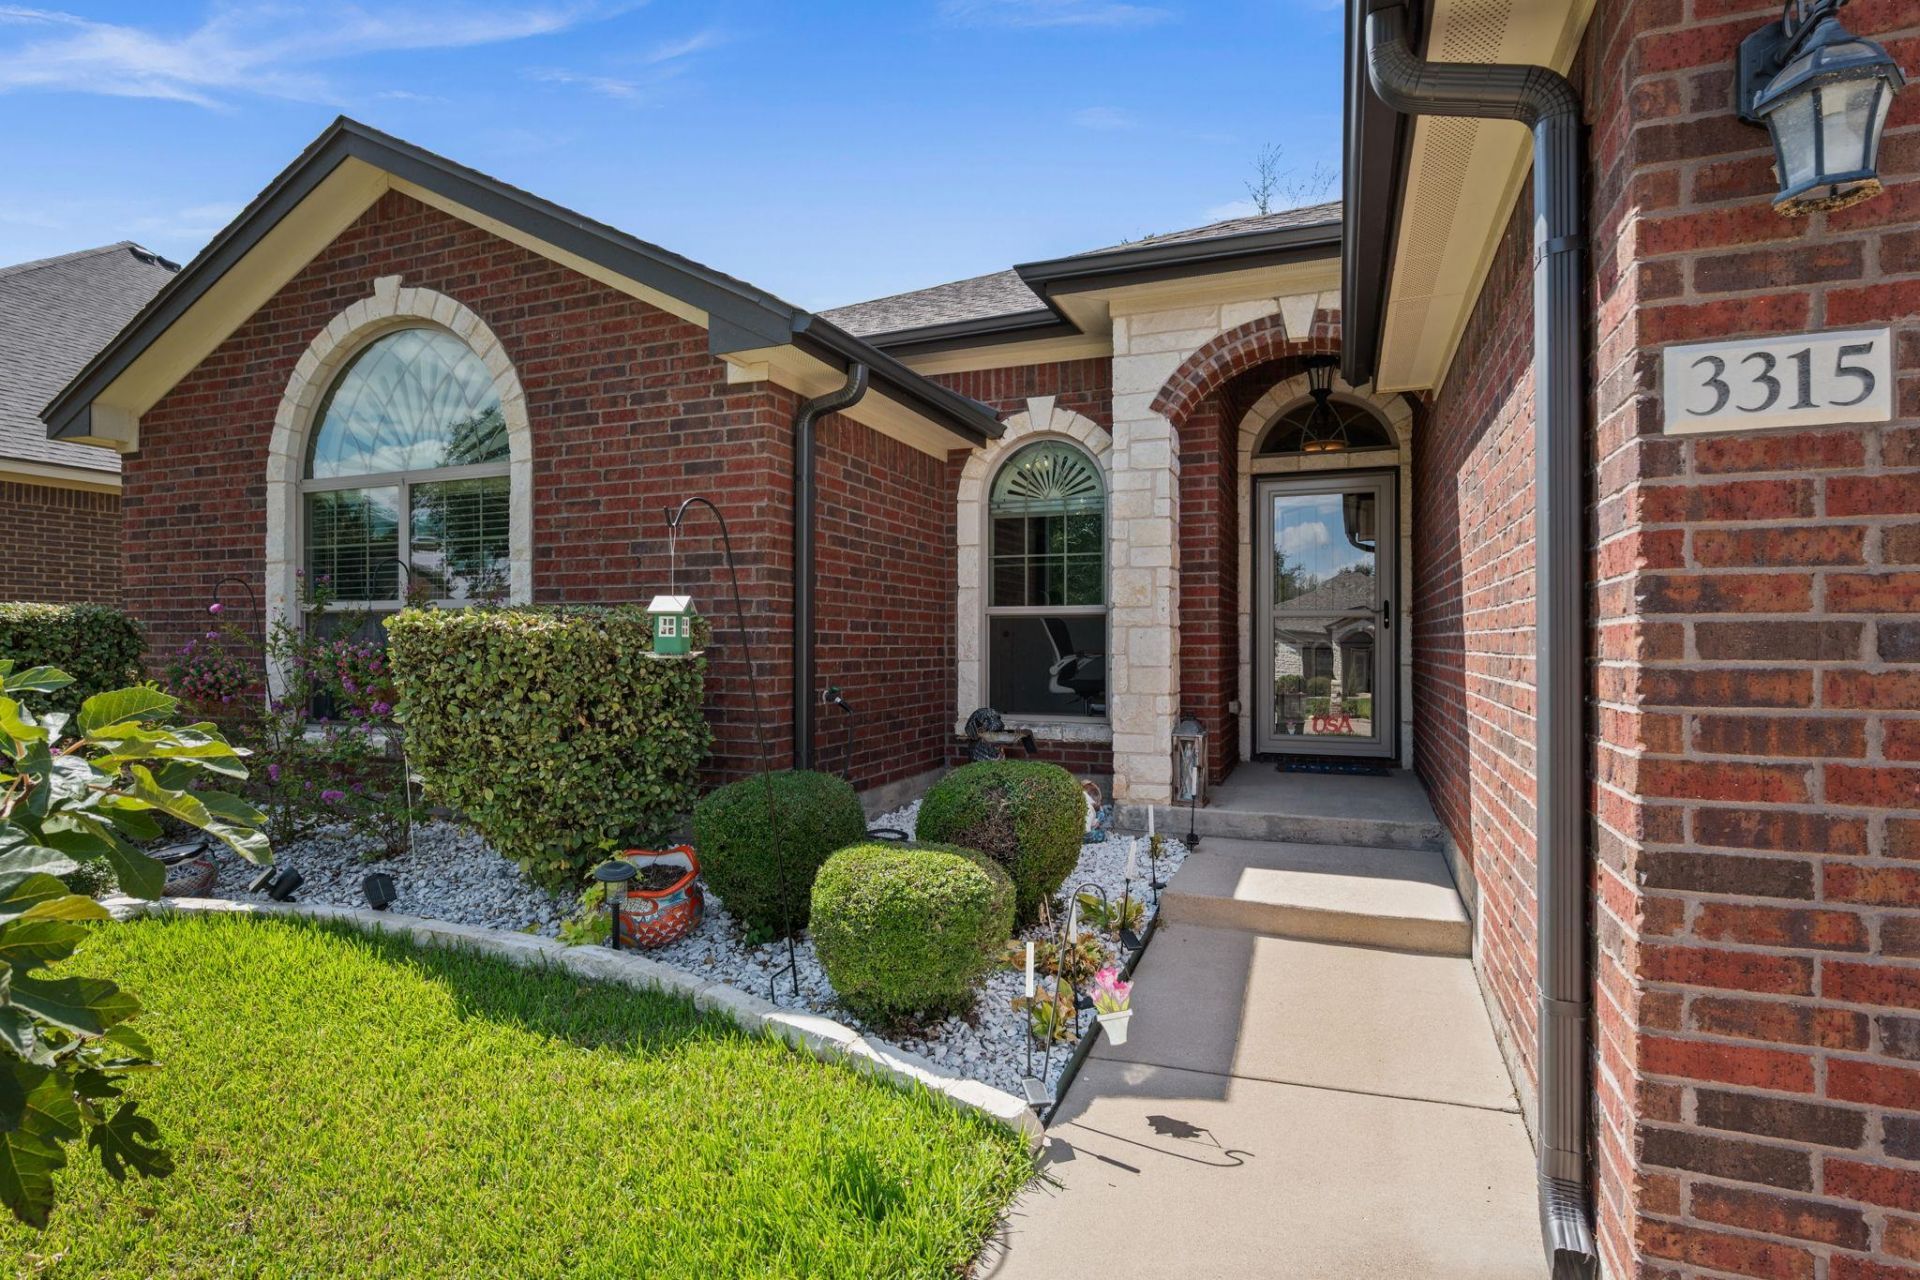
Welcome home to 3315 Ten Bits Dr in Belton's Dawson Ranch community. This single-story 4-bed, 2-bath home offers 1,783 sq ft on a 0.2-acre lot. Archways and crown molding lead into a light-filled layout anchored by a wood-burning fireplace, perfect for cooler evenings. The kitchen offers generous counter space with new granite tops, also updated in the guest bath, and an open flow ideal for cooking with family or guests.The primary suite comfortably fits large furniture, and every bedroom features newly installed water-resistant vinyl plank flooring. Enjoy the back porch year-round with a ceiling fan and tile flooring, a great spot for morning coffee or evening get-togethers. A storage shed adds extra space for tools and outdoor gear.Recent upgrades add real move-in-ready appeal: new front and back gutters, fresh paint and wallpaper throughout, a distribution pump on the A/C unit, new thermostat, and cleaned-out air vents.Built in 2013 and well maintained, this Belton ISD home is ready for its next owner!
Property Features
Property Type: Residential - Single Family
Cooling: Ceiling Fan(s), Central Air, Electric
Fireplaces: 1
Garage: 2 car attached
Heating: Central, Electric
Lot Size: 0.20 Acres
Roof Type: Composition, Shingle
Stories: 1.0
Taxes: $6,888
Year Built: 2013
Amenities
Ceiling Fan(s)
Granite Counters
Crown Molding
Double Vanity
Electric Dryer Hookup
Eat-in Kitchen
Kitchen Island
No Interior Steps
Open Floorplan
Soaking Tub
Walk-In Closet(s)
Washer Hookup
Gutters Partial
Lighting
Feature Descriptions
Appliances: Convection Oven, Dishwasher, Disposal, Exhaust Fan, Microwave, Oven, RNGHD, Electric Water Heater
Area #: BT
Community Features: Park
Days on Site: 1
Exterior: Brick, Stone
Fencimg: Privacy, Wood
Fireplace: Living Room, Masonry, Stone, Wood Burning
Flood Plain: No
Flooring: Tile, Vinyl
HOA Fee: $185/ Annually
Laundry: Electric Dryer Hookup, Washer Hookup
Lot: Sprinkler - Automatic, Trees-Large (Over 40 Ft), Trees-Medium (20 Ft - 40 Ft)
Parcel#: 0263884729
Parking: Attached, Garage, Garage Faces Front
Parking Notes: Attached, Garage, Garage Faces Front
Patio/Porch: Patio
Restrictions: Deed Restrictions
Security: Smoke Detector(s)
Sewer: Public Sewer
Utilities: Electricity Connected, Sewer Connected, Water Connected
Water: Public
Window: Double Pane Windows
Local Schools
High School: Belton
Middle School: Belton
Elementary School: Sparta
School District: Belton ISD
Listed By / Shown By
Listed By
Agency Name: Bramlett Partners
Agency Contact: (512) 850-5717
Shown By
Agent Name: Tomas Natal
Agent Phone: (512) 970-2591
Agency Title: Realty Capital City

Estimate Your Payment
Estimated Payment
$ 1,429.86 per month $756.69 Principal & Interest $574.00 Property Tax $99.17 Homeowner's Insurance
3315 Ten Bits Dr | MLS# 8042419
This single family home located at 3315 Ten Bits Dr, Belton, TX 76513 is currently listed for sale with an asking price of $340,000. This property was built in 2013 and has 4 bedrooms and 2 full baths with 1783 sq. ft. Ten Bits Dr is located in the Dawson Ranch subdivision within the Belton ISD school district. Search Dawson Ranch real estate on tnatal.rmcapitalcity.com today.