
BEDS4
BATHS2 full 1 partial
SQUARE FEET2,162
MLS#1959847
STATUSActive
PROPERTY TYPEResidential - Single Family
SUBDIVISIONCaughfield
SCHOOLLeander ISD
Property Description
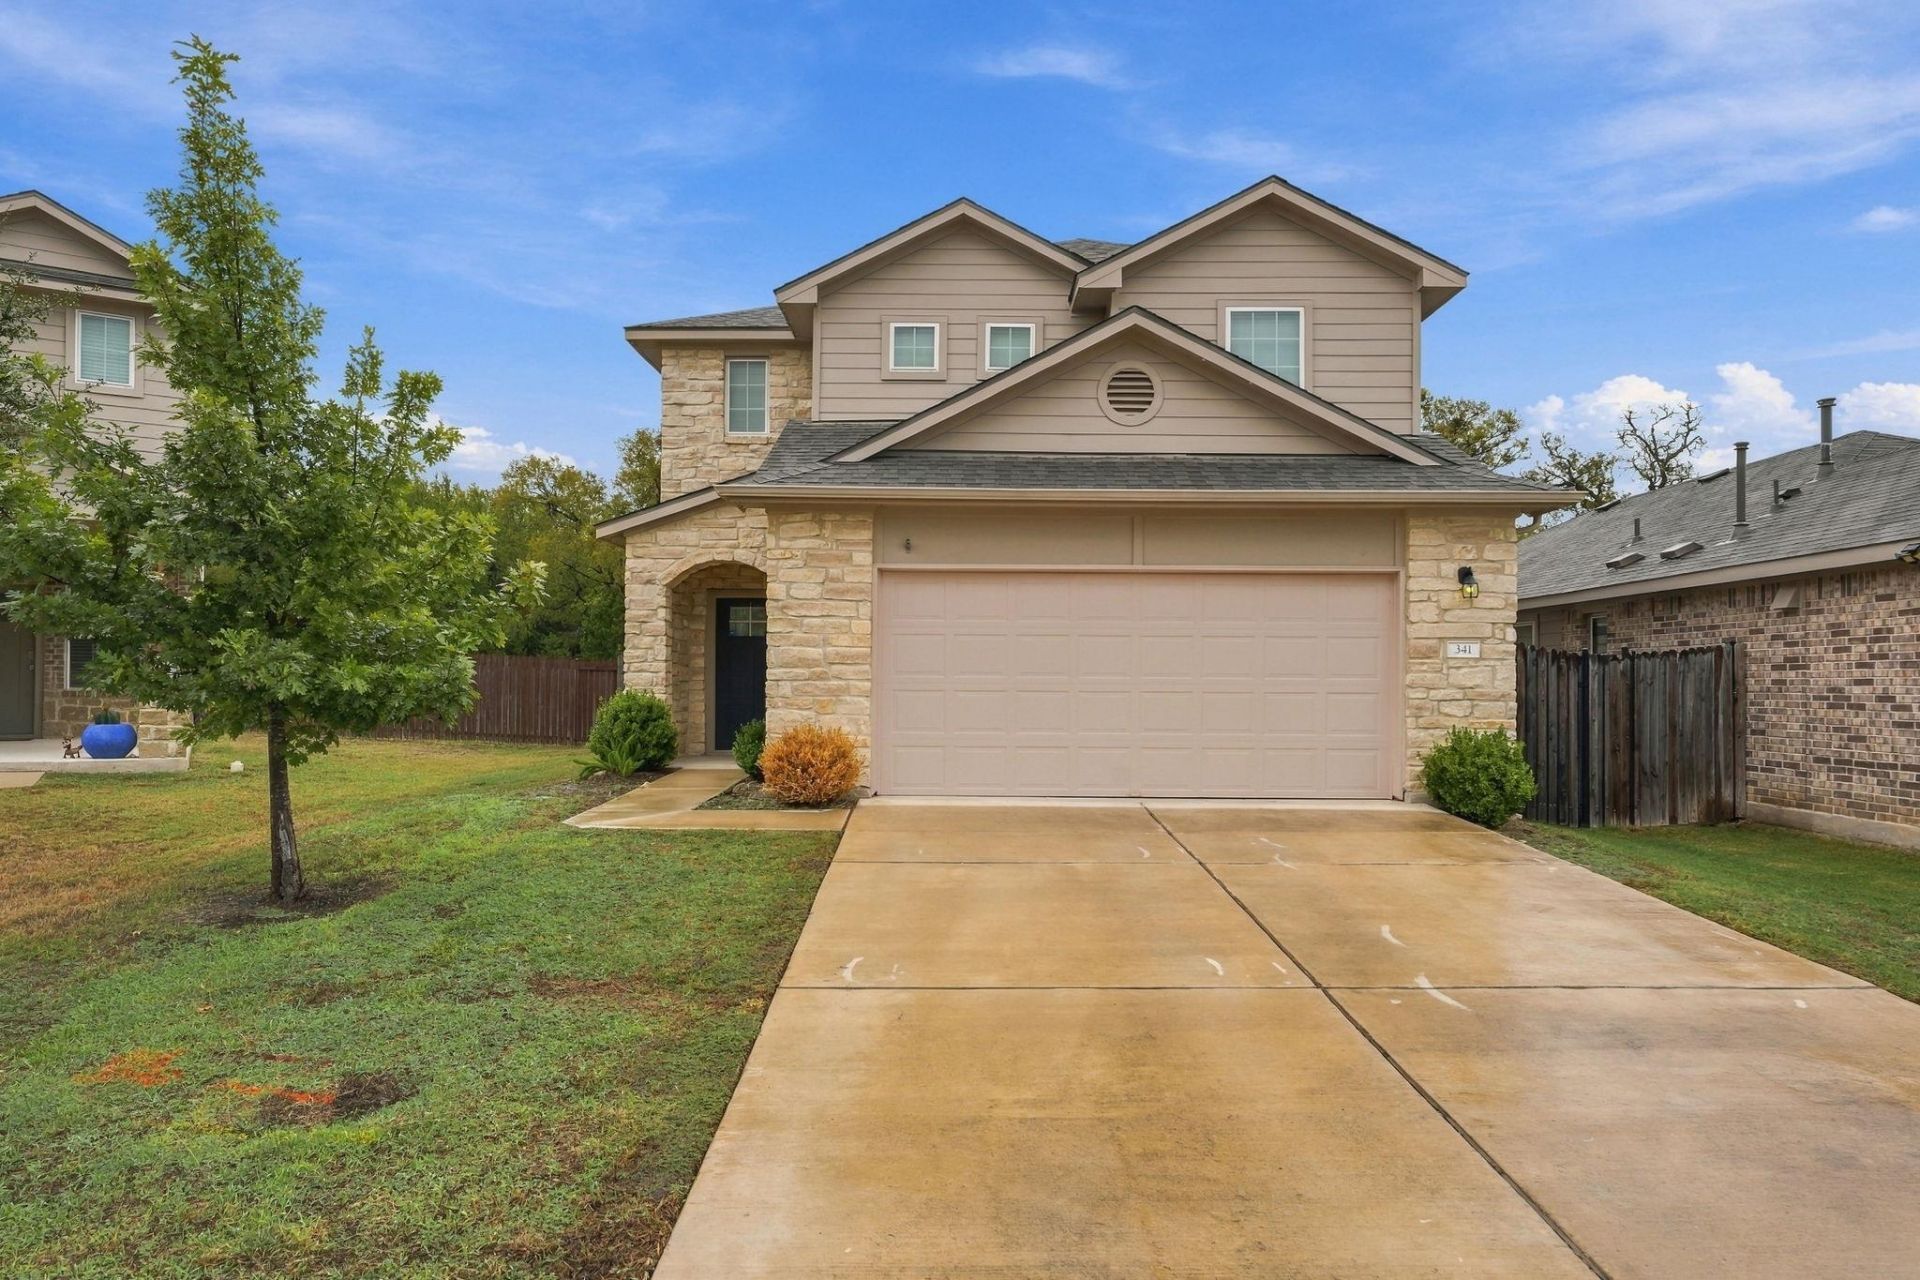
From the stone-and-brick front to the covered entry, this Caughfield home makes a great first impression. Inside, wood-look tile flows through an open main level thats made for entertaining. The living room opens straight to a kitchen with rich espresso cabinetry, granite countertops, stainless steel appliances, a gas range and a walk-in pantry. The patio door leads out to a fully fenced backyard, so its easy to move a weekend cookout outside.The primary suite is downstairs and away from the other bedrooms. It has a spa-style bath with a glass-enclosed walk-in shower, a long vanity and a walk-in closet with plenty of room.Upstairs, a flexible bonus room can be your game room, movie room or home office. Three more bedrooms, a full bath and a laundry room right by the bedrooms finish out the second floor, so theres no carrying laundry up and down the stairs.The home comes with a two-car garage and Leander ISD zoning. Mason Creek Park, the H-E-B plus! and the 183A Toll Road are just minutes away, which makes the drive to Cedar Park and northwest Austin easy.Move-in ready and priced to sell. Book your showing today! (FHA financing available 1/13/2027)
Property Features
Property Type: Residential - Single Family
Cooling: Central Air
Fenced: Yes
Garage: 2 car attached
Heating: Central
Lot Size: 0.10 Acres
Roof Type: Composition
Stories: 2.0
Taxes: $9,653
Year Built: 2020
Amenities
Interior Steps
Multiple Living Areas
Pantry
Primary Bedroom on Main
Recessed Lighting
Walk-In Closet(s)
Gutters Full
Feature Descriptions
Appliances: Dishwasher, Disposal, Free-Standing Range
Area #: CLN
Community Features: Cluster Mailbox, Common Grounds, Curbs, Playground, Pool
Days on Site: 5
Exterior: Brick, Brick Veneer, Frame, Masonry â?? Partial, Cemen
Fencimg: Fenced, Privacy, Wood
Flood Plain: No
Flooring: Carpet, Vinyl
HOA Fee: $60/ Monthly
Lot: Interior Lot, Trees-Small (Under 20 Ft)
Parcel#: R17W31425PP0014
Parking: Attached, Garage, Garage Faces Front
Parking Notes: Attached, Garage, Garage Faces Front
Patio/Porch: Covered, Patio
Restrictions: Deed Restrictions
Security: Fire Alarm, Smoke Detector(s)
Sewer: Public Sewer
Utilities: Electricity Available, Phone Available, Sewer Available, Water Available
Water: Public
Window: Double Pane Windows
Local Schools
High School: Glenn
Middle School: Knox Wiley
Elementary School: Larkspur
School District: Leander ISD
Listed By / Shown By
Listed By
Agency Name: Keller Williams City-View
Agency Contact: (210) 696-9996
Shown By
Agent Name: Tomas Natal
Agent Phone: (512) 970-2591
Agency Title: Realty Capital City

Estimate Your Payment
Estimated Payment
$ 1,660.25 per month $756.67 Principal & Interest $804.42 Property Tax $99.16 Homeowner's Insurance
341 Blue Sage Dr | MLS# 1959847
This single family home located at 341 Blue Sage Dr, Leander, TX 78641 is currently listed for sale with an asking price of $339,990. This property was built in 2020 and has 4 bedrooms and 2 full and 1 partial baths with 2162 sq. ft. Blue Sage Dr is located in the Caughfield subdivision within the Leander ISD school district. Search Caughfield real estate on tnatal.rmcapitalcity.com today.