
BEDS3
BATHS2 full
SQUARE FEET1,701
MLS#5234831
STATUSActive
PROPERTY TYPEResidential - Single Family
SUBDIVISIONSpring Branch
SCHOOLHaysCONSISD
Property Description
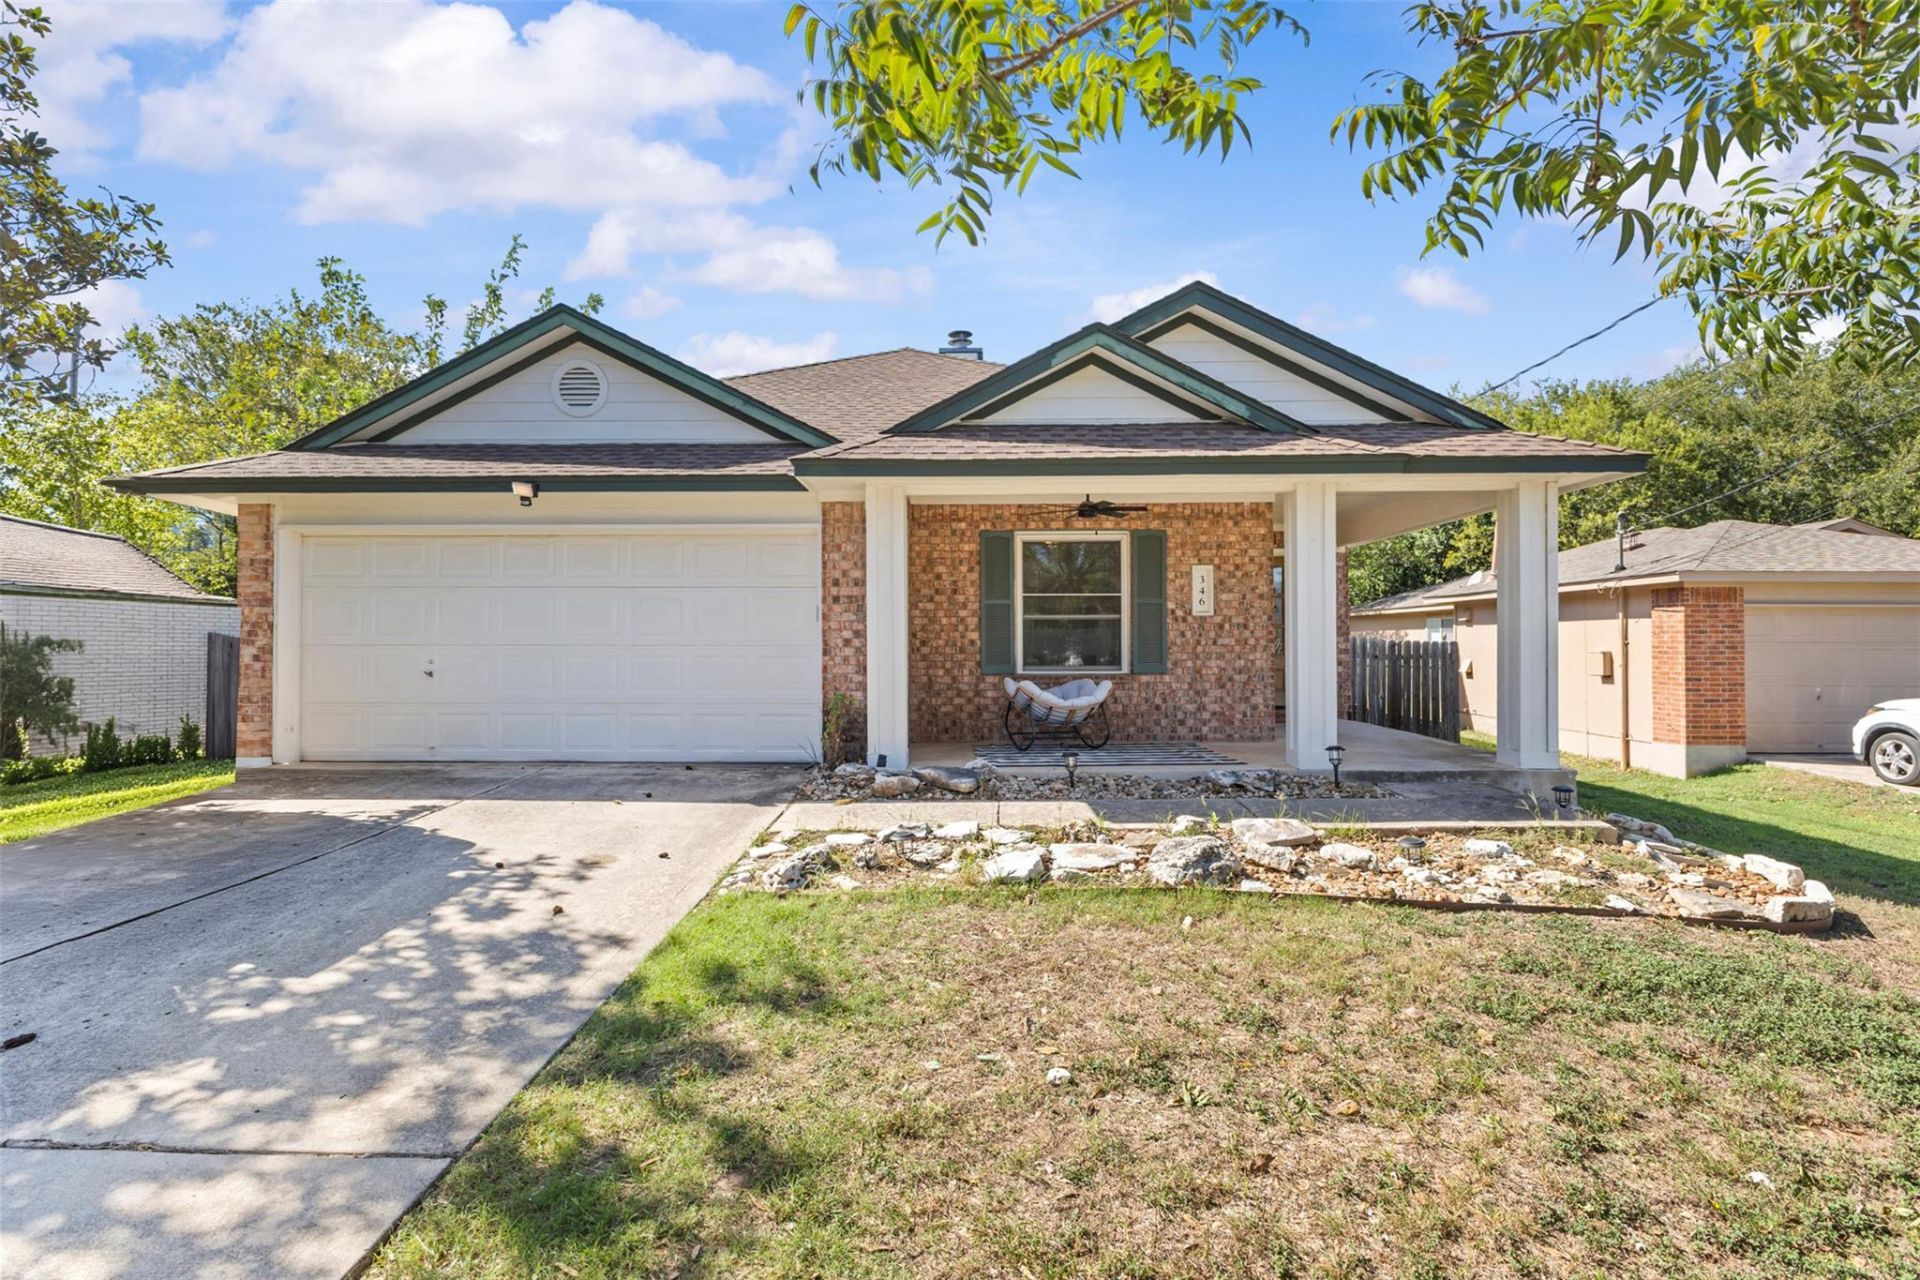
Step into warmth, character, and uncompromised convenience in the heart of Kyle. Nestled in a quiet, established neighborhood just 25 minutes south of Austin, this single-story gem is packed with thoughtful custom finishes and vibrant charm from top to bottom. Enjoy an unbeatable location that puts you five minutes from premier shopping and dining while offering effortless commute routes via both I-35 and Highway 290.Currently operating as a high-producing, in-demand short-term rental, this home delivers an exceptional turn-key investment or a ready-made personal retreat. Inside, the spacious living area centers around an inviting wood-burning fireplace, flowing seamlessly into a fully renovated kitchen outfitted with white Calacatta quartz countertops, modern appliances, and a luxurious oversized island designed for gathering. A sliding glass door leads out to a private, oversized backyard featuring both a covered patio and an open deck?ideal for outdoor entertaining under the Texas sky.The generous primary suite boasts elegant tray ceilings, a large walk-in closet, and a beautifully updated ensuite complete with dual vanities and a stylish sliding barn door. Two additional bedrooms and a second full bath complete the smart, single-level floor plan. With no HOA, an attached two-car garage, top-rated Hays ISD schools, and furnishings/contents conveying with the sale, this rare, income-ready property perfectly balances Kyles signature small-town charm with seamless big-city access.
Property Features
Property Type: Residential - Single Family
Cooling: Ceiling Fan(s), Central Air, Electric
Fenced: Yes
Fireplaces: 1
Garage: 2 car attached
Heating: Central, Natural Gas
Lot Size: 0.17 Acres
Roof Type: Composition, Shingle
Stories: 1.0
Taxes: $6,484
Year Built: 2000
Amenities
Bookcases
Built-in Features
Ceiling Fan(s)
Tray Ceiling(s)
Granite Counters
Quartz Counters
Eat-in Kitchen
High Speed Internet
Kitchen Island
No Interior Steps
Open Floorplan
Pantry
Primary Bedroom on Main
Smart Thermostat
Walk-In Closet(s)
Private Yard
Feature Descriptions
Appliances: Built-In Gas Range, Dishwasher, Disposal, ENERGY STAR Qualified Appliances, Exhaust Fan, Microwave, Stainless Steel Appliance(s), Tankless Water Heater, Wine Cooler, Wine Refrigerator
Area #: HH
Community Features: Cluster Mailbox, Curbs, Sidewalks
Exterior: HardiPlank Type, Masonry â?? Partial
Fencimg: Back Yard, Fenced, Privacy, Wood
Fireplace: Living Room, Wood Burning
Flood Plain: No
Flooring: Laminate, Tile
Lot: Back Yard, Curbs, Few Trees, Interior Lot, Level, Trees-Medium (20 Ft - 40 Ft), Trees-Small (Under 20 Ft)
Parcel#: 118067000E002D02
Parking: Attached, Door-Single, Driveway, Garage, Garage Faces Front
Parking Notes: Attached, Door-Single, Driveway, Garage, Garage Faces
Patio/Porch: Covered, Patio, Porch
Restrictions: Deed Restrictions
Security: Carbon Monoxide Detector(s), Smoke Detector(s)
Sewer: Public Sewer
Special View Info: Neighborhood
Utilities: Above Ground, Internet-Cable, Natural Gas Available, Phone Available
Water: Public
Window: Double Pane Windows, Insulated Windows, Screens
Local Schools
High School: Jack C Hays
Middle School: Laura B Wallace
Elementary School: Kyle
School District: HaysCONSISD
Listed By / Shown By
Listed By
Agency Name: eXp Realty, LLC
Agency Phone: (888) 519-7431
Shown By
Agent Name: Tomas Natal
Agent Phone: (512) 970-2591
Agency Title: Realty Capital City

Estimate Your Payment
Estimated Payment
$ 1,547.23 per month $890.23 Principal & Interest $540.33 Property Tax $116.67 Homeowner's Insurance
346 Jim Miller Dr | MLS# 5234831
This single family home located at 346 Jim Miller Dr , Kyle, TX 78640 is currently listed for sale with an asking price of $400,000. This property was built in 2000 and has 3 bedrooms and 2 full baths with 1701 sq. ft. Jim Miller Dr is located in the Spring Branch subdivision within the HaysCONSISD school district. Search Spring Branch real estate on tnatal.rmcapitalcity.com today.