
BEDS2
BATHS2 full
SQUARE FEET1,245
MLS#1808534
STATUSActive Under Contract
PROPERTY TYPERental - Condominium
SUBDIVISIONLas Colinas
SCHOOLAustin ISD
Property Description
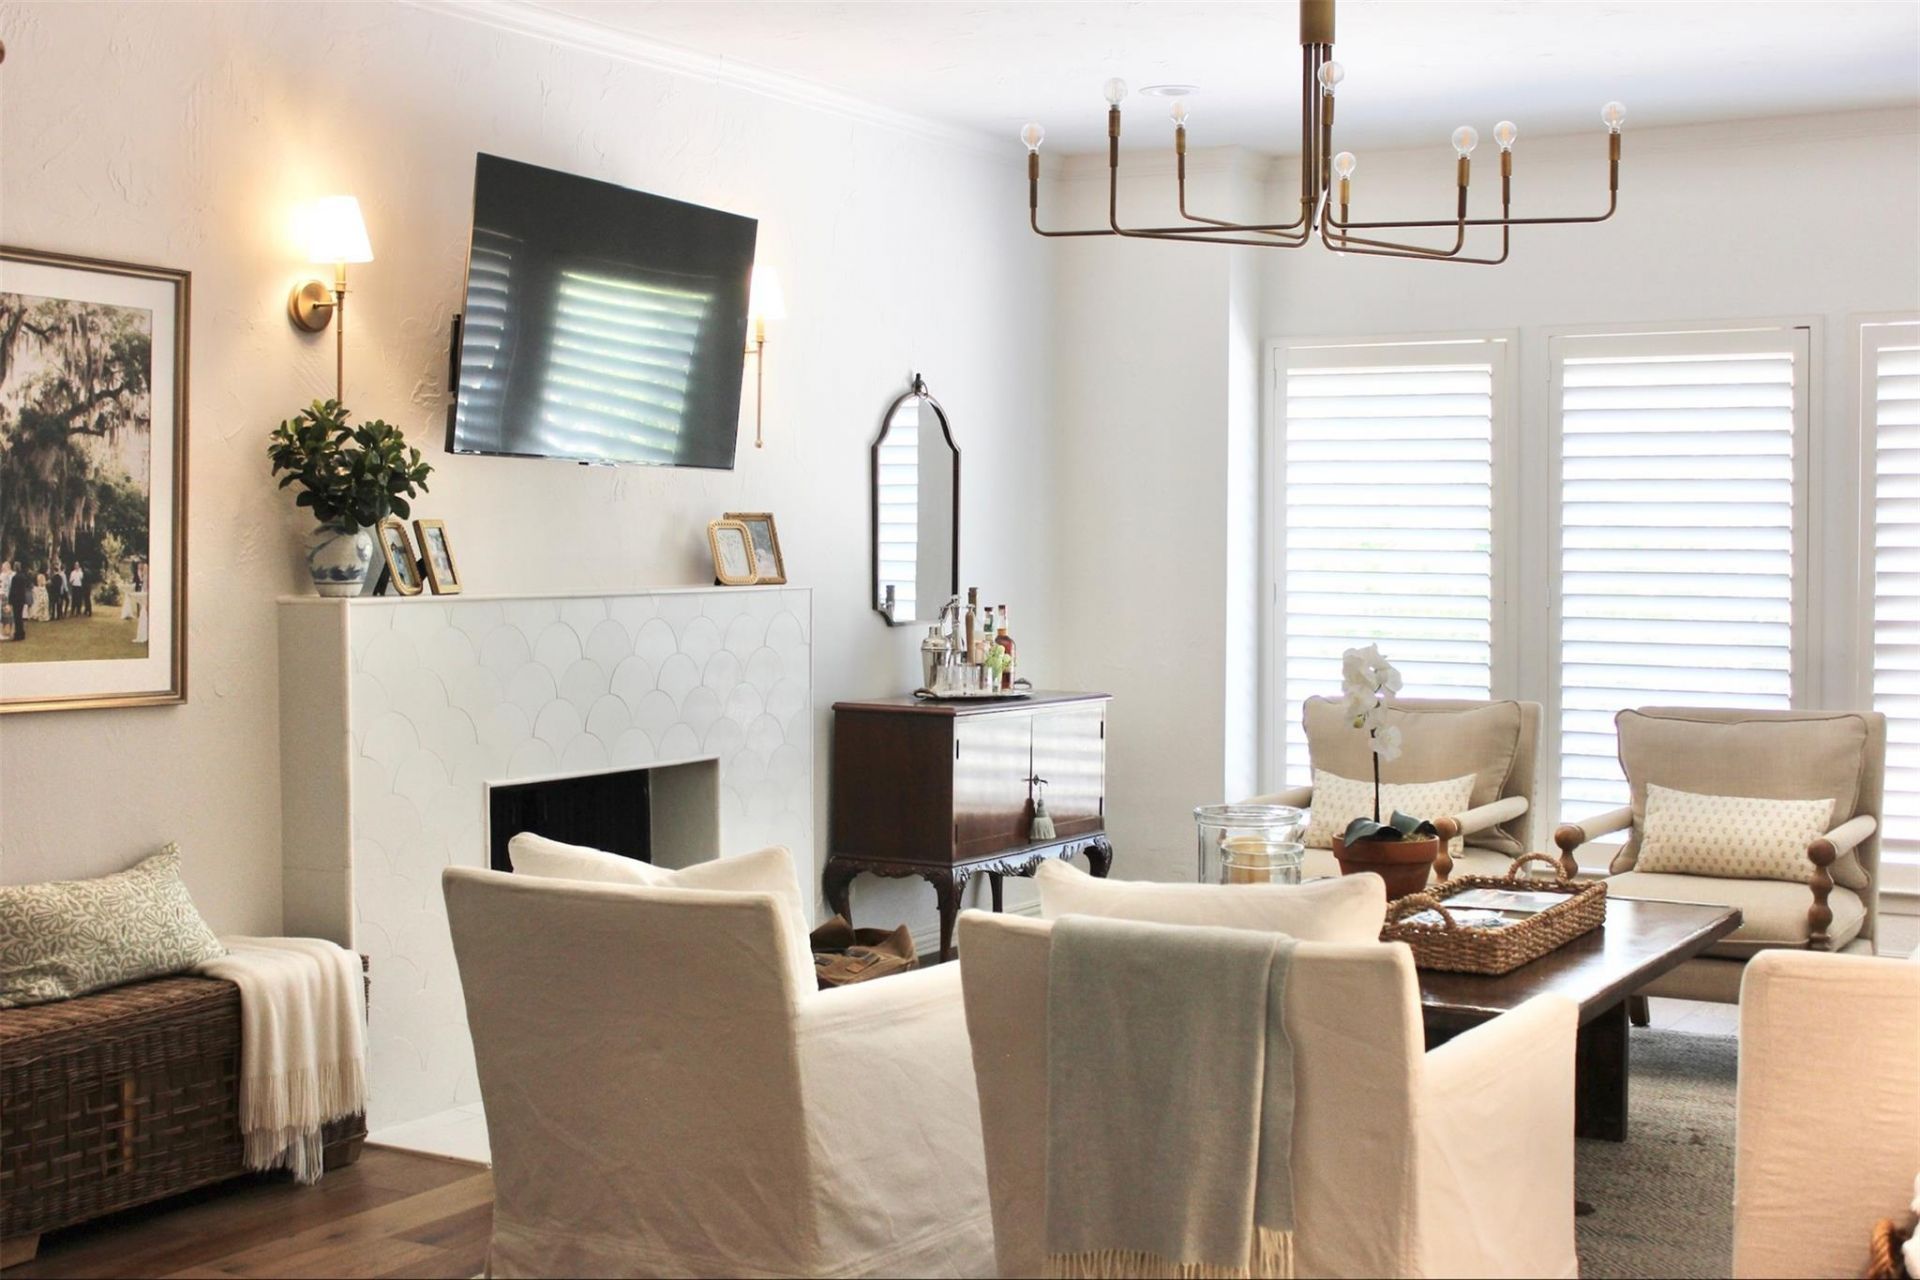
Welcome to this beautifully updated, single-story condo just minutes from downtown Austin and The Domain. This home features 2 spacious bedrooms and 2 stylishly remodeled bathrooms, both with eye-catching modern tilework. The freshly painted interior highlights the elegance of hardwood floors throughout and a cozy living room fireplace, perfect for relaxing. The kitchen boasts luxury cabinets, high-end countertops, and brand-new appliances, including a microwave and oven. A newly installed HVAC system ensures comfort year-round. The primary bedroom offers a large walk-in closet and a stunning ensuite bath, fully remodeled in the last two years. Enjoy outdoor living in the private, enclosed courtyard ? perfect for entertaining or unwinding. Additional highlights include stylish light fixtures, plantation shutters, and a 2-car carport for convenience. This desirable community offers amenities such as a pool and trails, making it easy to stay active and connected. With an unbeatable location just 6 miles from downtown Austin and 7 miles from The Domain, this home is ideal for those looking to balance comfort, style, and accessibility. Don't miss this opportunity! Schedule your viewing today! - Curtains do NOT convey
Property Features
Property Type: Rental - Condominium
Cooling: Ceiling Fan(s), Central Air
Fireplaces: 1
Heating: Central
Lot Size: 0.13 Acres
Roof Type: Spanish Tile
Stories: 1.0
Year Built: 1972
Amenities
Ceiling Fan(s)
Granite Counters
Quartz Counters
Crown Molding
No Interior Steps
Open Floorplan
Primary Bedroom on Main
Recessed Lighting
Uncovered Courtyard
Exterior Steps
Feature Descriptions
Appliances: Cooktop, Dishwasher, Disposal, Microwave, Oven, Refrigerator, Washer
Area #: 1B
Community Features: Pool, Sport Court(s)/Facility
Days on Site: 10
Exterior: Stucco
Fencimg: Privacy, Wood
Fireplace: Living Room
Flood Plain: No
Flooring: Tile, Wood
Lot: Level
Parcel#: 01330436510000
Parking: Carport, Garage Faces Rear, Kitchen Level
Parking Notes: Carport, Garage Faces Rear, Kitchen Level
Patio/Porch: Covered, Rear Porch
Security: Carbon Monoxide Detector(s), Fire Alarm
Sewer: Public Sewer
Units: 1
Utilities: Cable Available, Electricity Connected, Sewer Connected, Water Connected
Water: Public
Window: Shutters
Local Schools
High School: McCallum
Middle School: Lamar (Austin ISD)
Elementary School: Highland Park
School District: Austin ISD
Listed By / Shown By
Listed By
Agency Name: Wes Walters Realty, Inc
Agency Contact: (512) 345-2060
Shown By
Agent Name: Tomas Natal
Agent Phone: (512) 970-2591
Agency Title: Realty Capital City

3603 Las Colinas Dr, Unit D | MLS# 1808534
This property located at 3603 Las Colinas Dr, Unit D, Austin, TX 78731 is currently listed for rent with an asking price of $2,400 / Monthly. Las Colinas Dr, Unit D is located within the Austin ISD school district. Search Austin real estate on tnatal.rmcapitalcity.com today.