
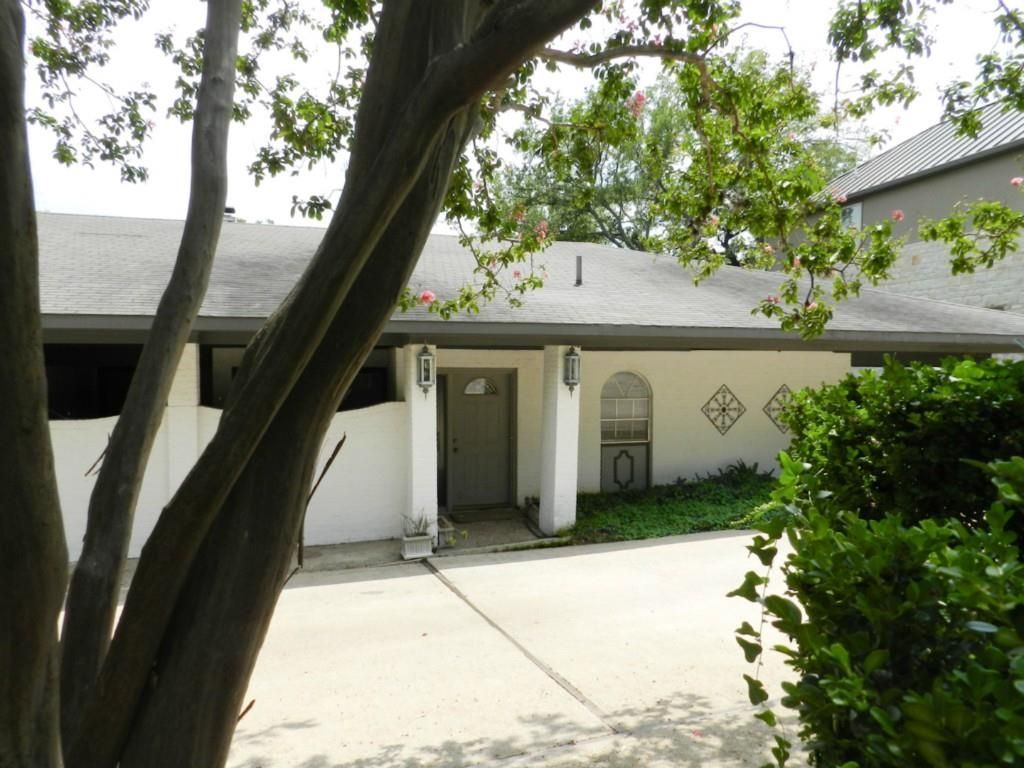
BEDS2
BATHS2 full
SQUARE FEET2,444
MLS#5730940
STATUSActive
PROPERTY TYPERental - Multiple
SUBDIVISIONLaurel Heights
SCHOOLAustin ISD
Property Description
MAKE READY IN PROGRESS... PAINT, PROFESSIONAL CLEANING, CARPETS BEING CLEANED, EXTERIOR POWER WASHING, HVAC SERVICED... WILL BE DONE BY SEPT 25TH!!! (1) Block from Lake Austin, Hula Hut, Mozart's & Public Boat Dock & Ramps, Quiet Low Traffic Streets, Elegant & Updated In Tarrytown Large 2 Bedroom / ( Rare For The Area 2 FULL BATH ! ) Pets OK, Classic Old West Austin Details Throughout, Modern Silestone Quartz Countertops, Beautiful Terrazzo Flooring, Two Gated & Fenced Patios / Very Private & Quiet, Large Master Suite With Walk-In Closets and Built In's Saving On Furniture, Very Large Living / Dining 25'x22', Breakfast Room, Full Size Washer / Dryer INSIDE Property, Range & Refrigerator, Locked Walk In Patio Storage, Single Story NO STAIRS. MULTI MILLION DOLLAR NEIGHBORHOOD.
Property Features
Property Type: Rental - Multiple
Cooling: Central Air
Fireplaces: 1
Garage: 1 car attached
Heating: Central, Electric
Lot Size: 0.15 Acres
Roof Type: Composition
Stories: 1.0
Year Built: 1969
Amenities
Quartz Counters
French Doors
Multiple Dining Areas
No Interior Steps
Pantry
Primary Bedroom on Main
Track Lighting
Walk-In Closet(s)
Boat Ramp
No Exterior Steps
Feature Descriptions
Appliances: Dishwasher, Disposal, Dryer, Electric Range, Microwave, Free-Standing Range, Refrigerator, Washer, Electric Water Heater
Area #: 1B
Community Features: Lake
Days on Site: 29
Door Features: French Doors
Exterior: Brick Veneer, Masonry â?? All Sides
Fencimg: Chain Link, Masonry
Fireplace: Living Room, See Remarks
Flood Plain: No
Flooring: Carpet, Terrazzo, Tile
Lot: Trees-Medium (20 Ft - 40 Ft), See Remarks
Lot Dimensions: 6645
Parcel#: 01170910080000
Parking: Attached, Carport, Garage Faces Side, Outside
Parking Notes: Attached, Carport, Garage Faces Side, Outside
Patio/Porch: Covered, Front Porch, Patio, Porch
Pets Allowed: Cats OK, Dogs OK, Number Limit, Size Limit, Breed Restrictions
Security: Prewired, Smoke Detector(s)
Sewer: Public Sewer
Special View Info: City
Utilities: Electricity Connected, Sewer Connected, Water Connected
Water: Public
Window: Blinds, Screens
Local Schools
High School: Austin
Middle School: O Henry
Elementary School: Casis
School District: Austin ISD
Listed By / Shown By
Listed By
Agency Name: Bethany Weigl, Broker
Agency Contact: (512) 585-4321
Shown By
Agent Name: Tomas Natal
Agent Phone: (512) 970-2591
Agency Title: Realty Capital City

3713 Meredith St | MLS# 5730940
This property located at 3713 Meredith St, Austin, TX 78703 is currently listed for rent with an asking price of $2,949 / Monthly. Meredith St is located within the Austin ISD school district. Search Austin real estate on tnatal.rmcapitalcity.com today.