
BEDS3
BATHS2 full
SQUARE FEET1,940
MLS#9546668
STATUSActive
PROPERTY TYPEResidential - Single Family
SUBDIVISIONWoodcreek
SCHOOLWimberley ISD
Property Description
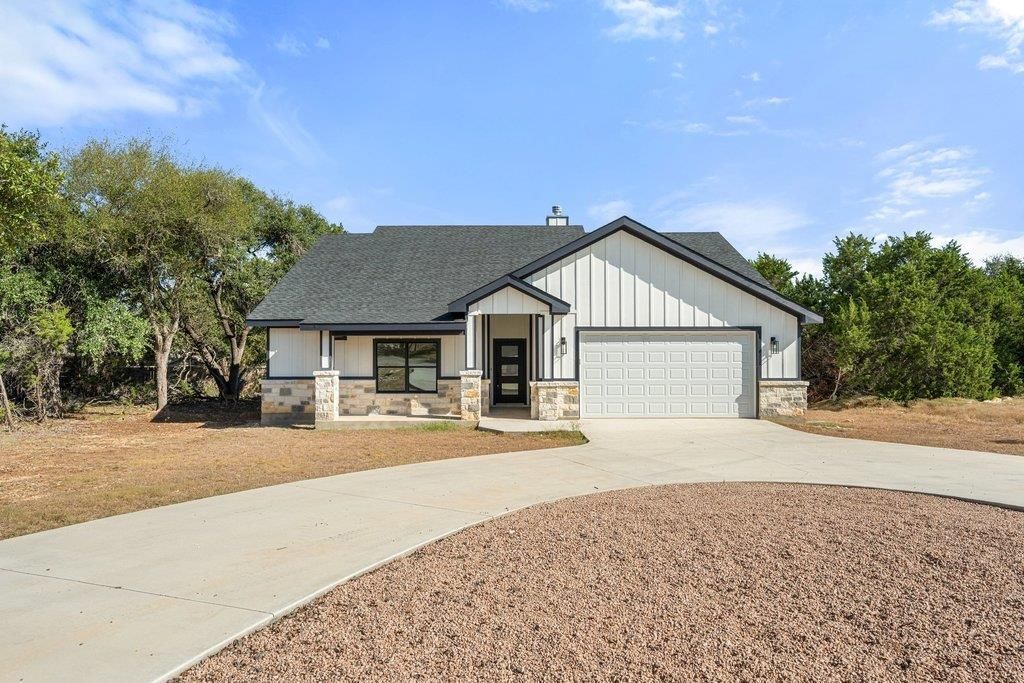
Built by River Hutchinson Homes, this 3-bedroom, 2-bath home offers a bright, open layout designed for easy everyday living. Large windows throughout fill the home with natural light, while durable LVP flooring flows through the main living spaces. A stone fireplace anchors the living room with warmth and character, and the kitchen features stainless steel appliances with an easy connection to the living and dining areas.A crescent driveway creates a welcoming approach with access to the two-car garage, while the spacious back deck overlooks a large backyard with plenty of room for kids, pets, gardening, or evenings outside.Set in Wimberley ISD, 4 Dalewood keeps everyday life close to home?just a few miles from the Wimberley Square and the Wimberley H-E-B, giving you quick access to groceries, coffee, restaurants, shops and everything downtown without giving up the space and breathing room of home
Property Features
Property Type: Residential - Single Family
Cooling: Ceiling Fan(s), Central Air
Fireplaces: 1
Garage: 2 car attached
Heating: Central, Fireplace(s)
Lot Size: 0.26 Acres
Roof Type: Shingle
Stories: 1.0
Taxes: $999
Year Built: 2026
Amenities
Breakfast Bar
Ceiling Fan(s)
Chandelier
Stone Counters
Crown Molding
Entrance Foyer
French Doors
Kitchen Island
Open Floorplan
Recessed Lighting
Soaking Tub
Walk-In Closet(s)
Private Yard
Feature Descriptions
Appliances: Dishwasher, Microwave, Range, RNGHD, Refrigerator, Stainless Steel Appliance(s)
Area #: HW
Community Features: Dog Park, High Speed Internet, Park, Playground, Underground Utilities
Days on Site: 4
Door Features: French Doors
Exterior: Vertical Siding, Stone
Fencimg: Privacy
Fireplace: Living Room, Stone
Flood Plain: No
Flooring: Vinyl
HOA Fee: $225/ Annually
Lot: Interior Lot, Level, Trees-Medium (20 Ft - 40 Ft)
Parcel#: 1198102000101008
Parking: Attached, Driveway, Garage
Parking Notes: Attached, Driveway, Garage
Patio/Porch: Covered, Deck, Front Porch, Porch
Restrictions: Zoning
Sewer: Public Sewer
Special View Info: Neighborhood, Trees/Woods
Utilities: Electricity Connected, Sewer Connected, Water Connected
Water: Public
Window: Double Pane Windows
Local Schools
High School: Wimberley
Middle School: Danforth
Elementary School: Jacobs Well
School District: Wimberley ISD
Listed By / Shown By
Listed By
Agency Name: Compass RE Texas, LLC
Agency Contact: (409) 256-4919
Shown By
Agent Name: Tomas Natal
Agent Phone: (512) 970-2591
Agency Title: Realty Capital City

Estimate Your Payment
Estimated Payment
$ 1,326.76 per month $1,099.43 Principal & Interest $83.25 Property Tax $144.08 Homeowner's Insurance
4 Dalewood Dr | MLS# 9546668
This single family home located at 4 Dalewood Dr, Wimberley, TX 78676 is currently listed for sale with an asking price of $494,000. This property was built in 2026 and has 3 bedrooms and 2 full baths with 1940 sq. ft. Dalewood Dr is located in the Woodcreek subdivision within the Wimberley ISD school district. Search Woodcreek real estate on tnatal.rmcapitalcity.com today.